Colorado Springs Real Estate Agents
JoAnn Gadkowski Team at Berkshire Hathaway HS Rocky Mountain Realtors
1945 Mineola StreetColorado Springs, CO 80915
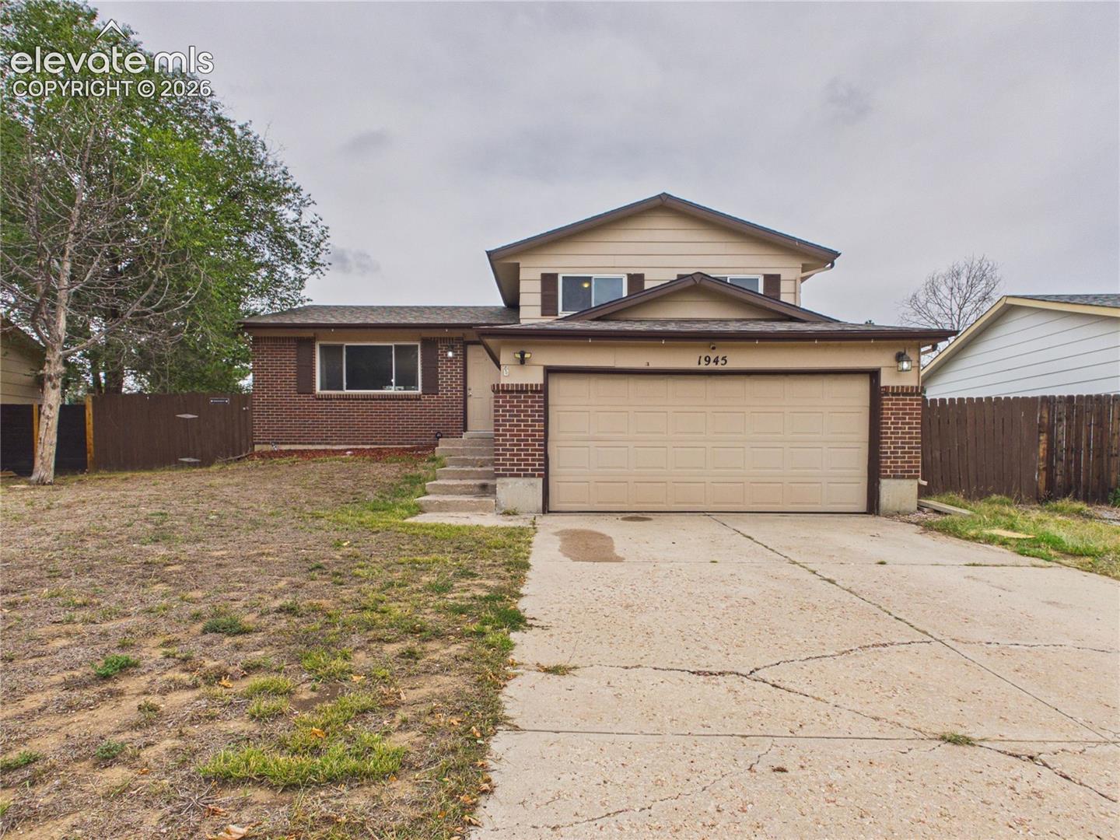
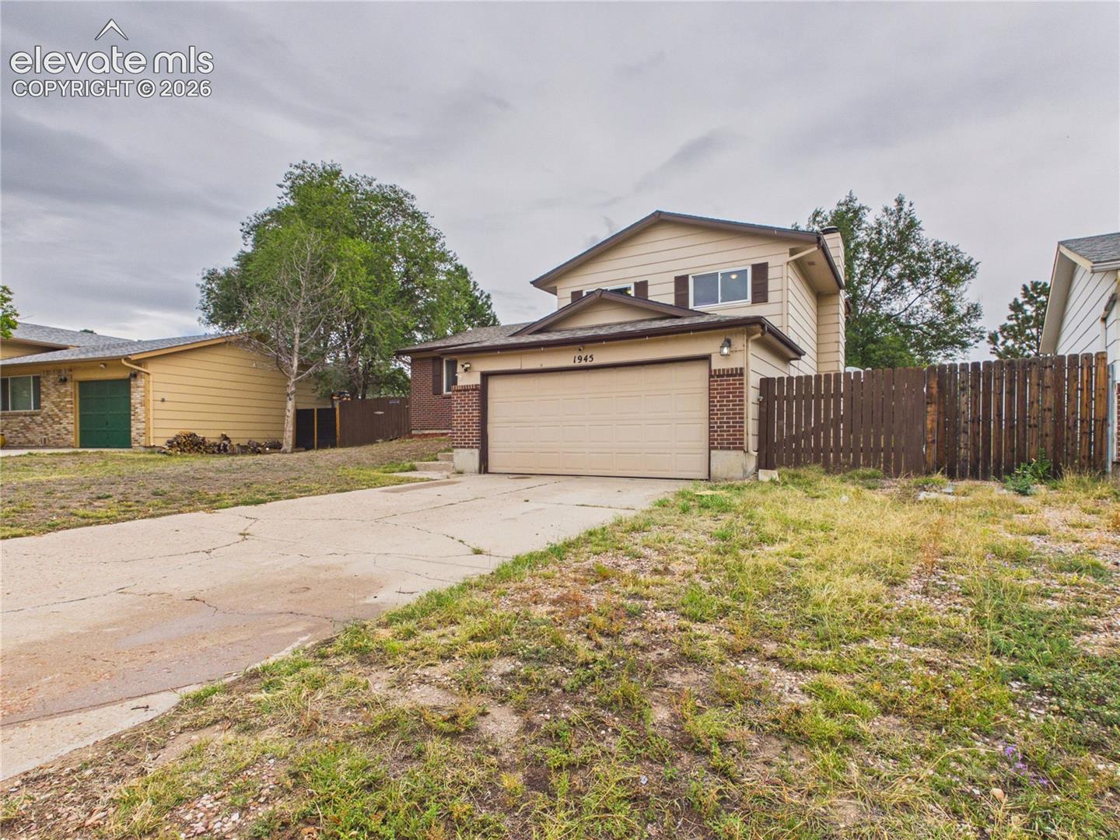
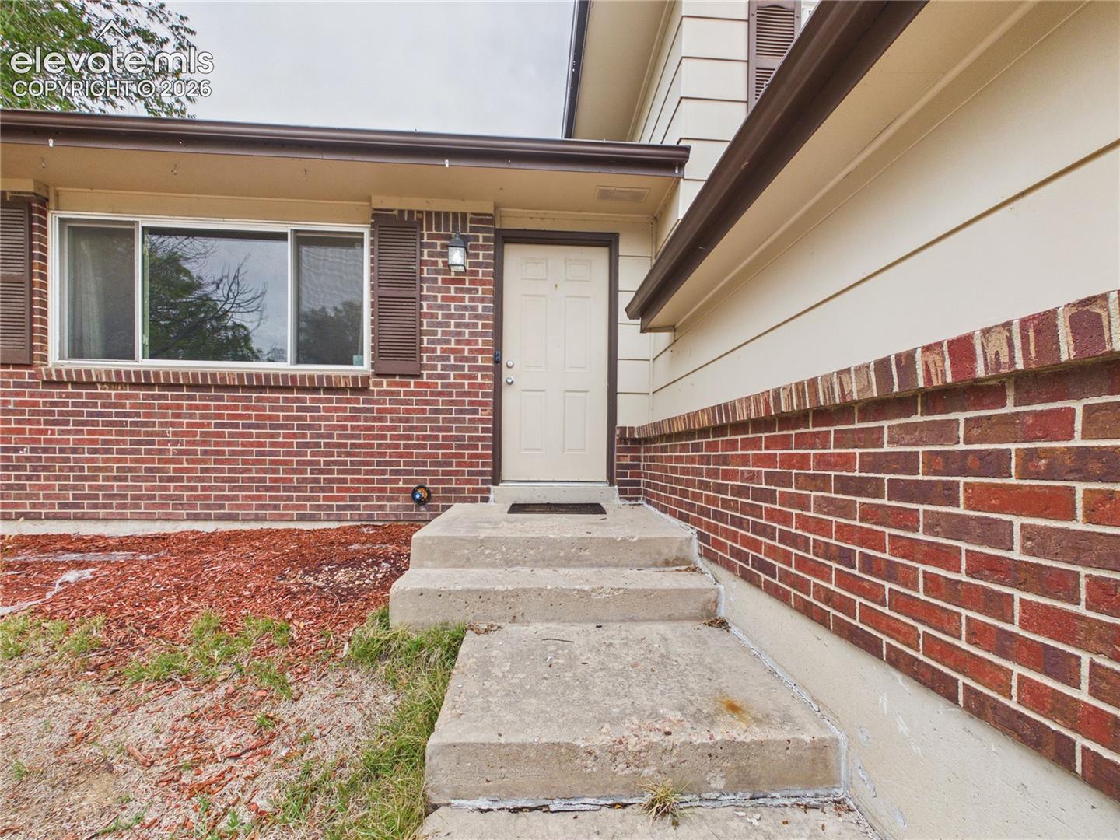
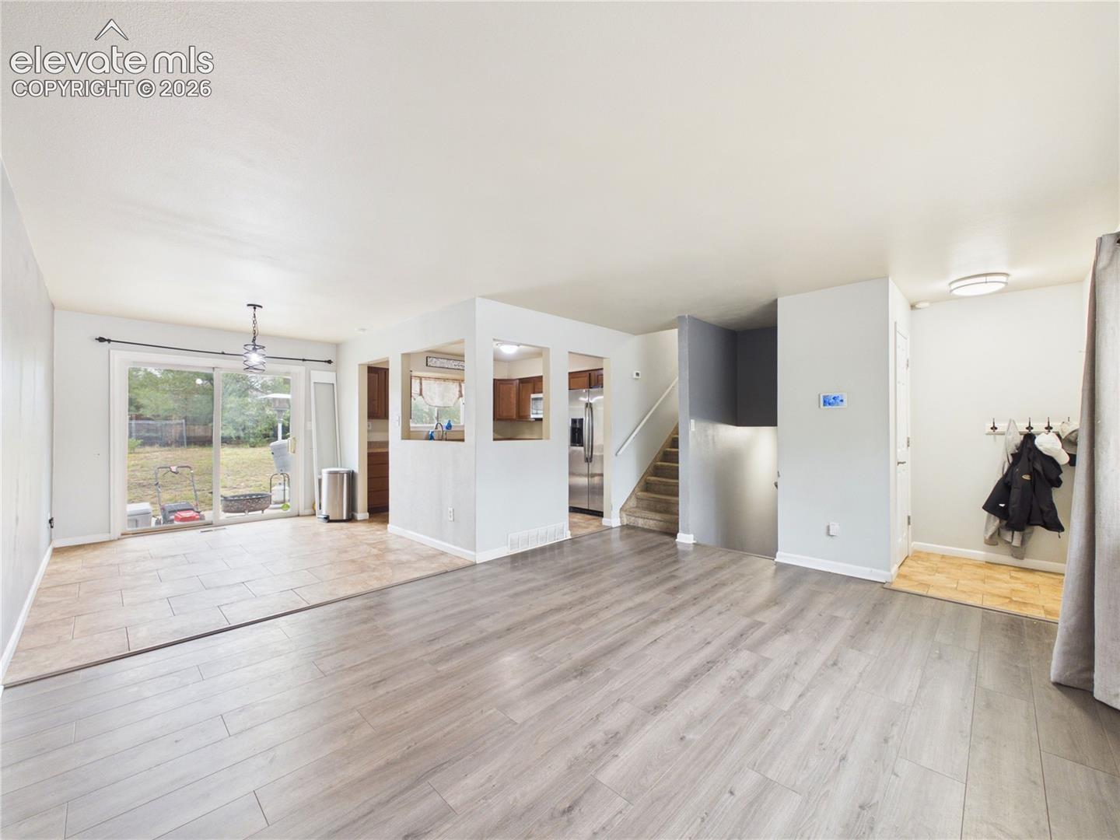
This charming 3-bedroom, 2-bathroom split-level home features an open-concept living and kitchen area alongside an additional spacious family room. Throughout the home, you will find a combination of LVP and ceramic flooring, with cozy carpet in the bedrooms. The kitchen comes well-equipped with stainless steel appliances, abundant cabinet storage, and an extra countertop section. All three bedrooms share a stylish full bathroom accented with inlaid tiling. Downstairs, the second living space includes a cozy wood-burning fireplace, a convenient half-bath, and a utility area. Outside, enjoy a fully fenced backyard with a concrete patio, as well as a grassy front yard with mature trees and an extended driveway.
| an hour ago | Listing updated with changes from the MLS® | |
| an hour ago | Listing first seen on site |

The real estate listing information and related content displayed on this site is provided exclusively for consumers’ personal, non-commercial use and may not be used for any purpose other than to identify prospective properties consumers may be interested in purchasing. This information and related content is deemed reliable but is not guaranteed accurate by the Pikes Peak REALTOR® Services Corp d/b/a elevateMLS. Copyright 2026
Last checked: 2026-10-05 09:51 PM UTC