Save
Ask
Tour
Hide
Share
$299,900
New Listing

313 E Carr Avenue
Cripple Creek, CO 80813

For Sale|Single Family Residence|Active
3
Beds
2
Total Baths
2
Full Baths
1,426
SqFt
$210
/SqFt
1900
Built
County:
Teller
Listing courtesy of Coldwell Banker 1st Choice Realty: [email protected]
Call Now: 719-339-8909
Is this the listing for you? We can help make it yours.
719-339-8909
313 E Carr Avenue313 E Carr Avenue313 E Carr Avenue313 E Carr Avenue
Save
Ask
Tour
Hide
Share

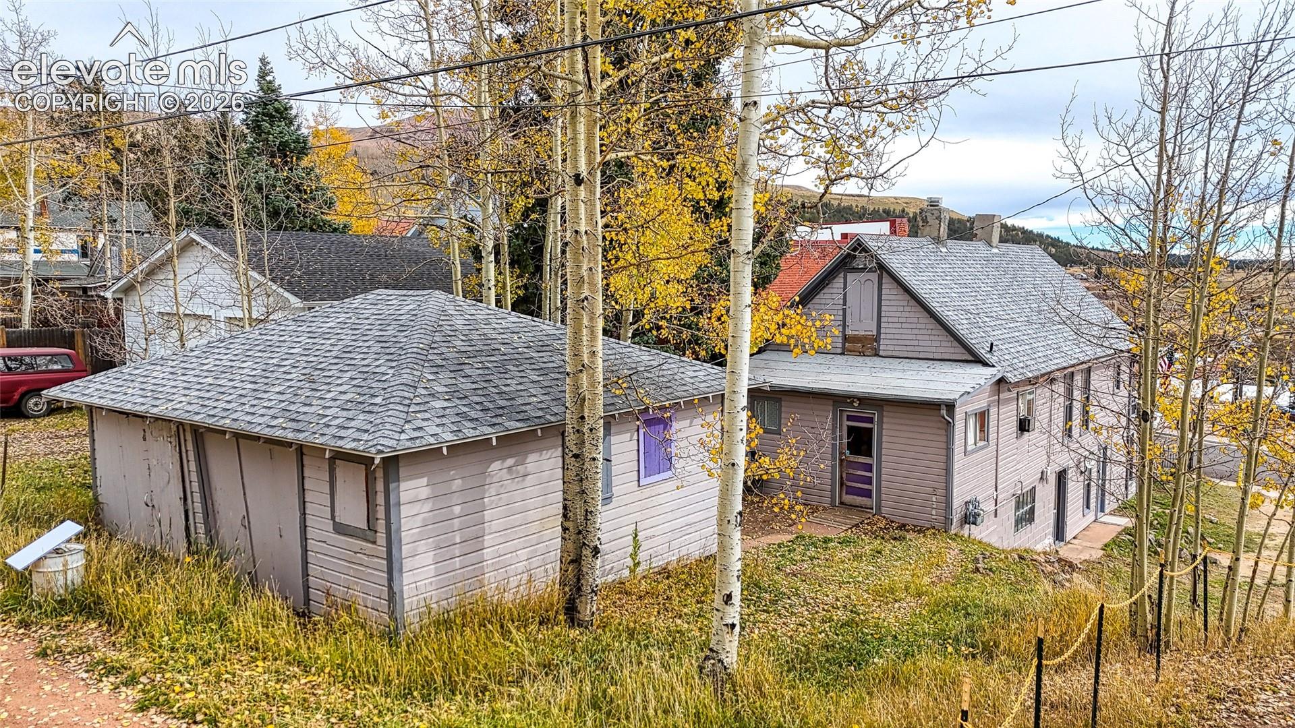
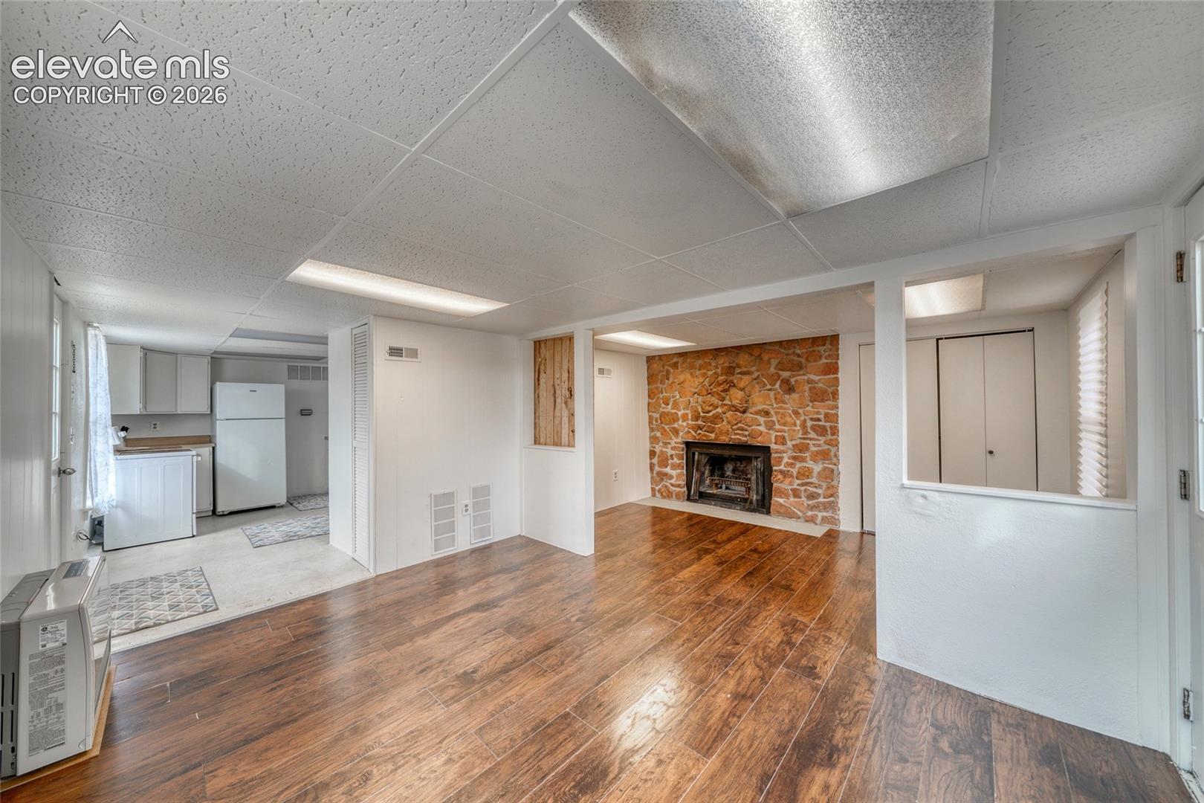
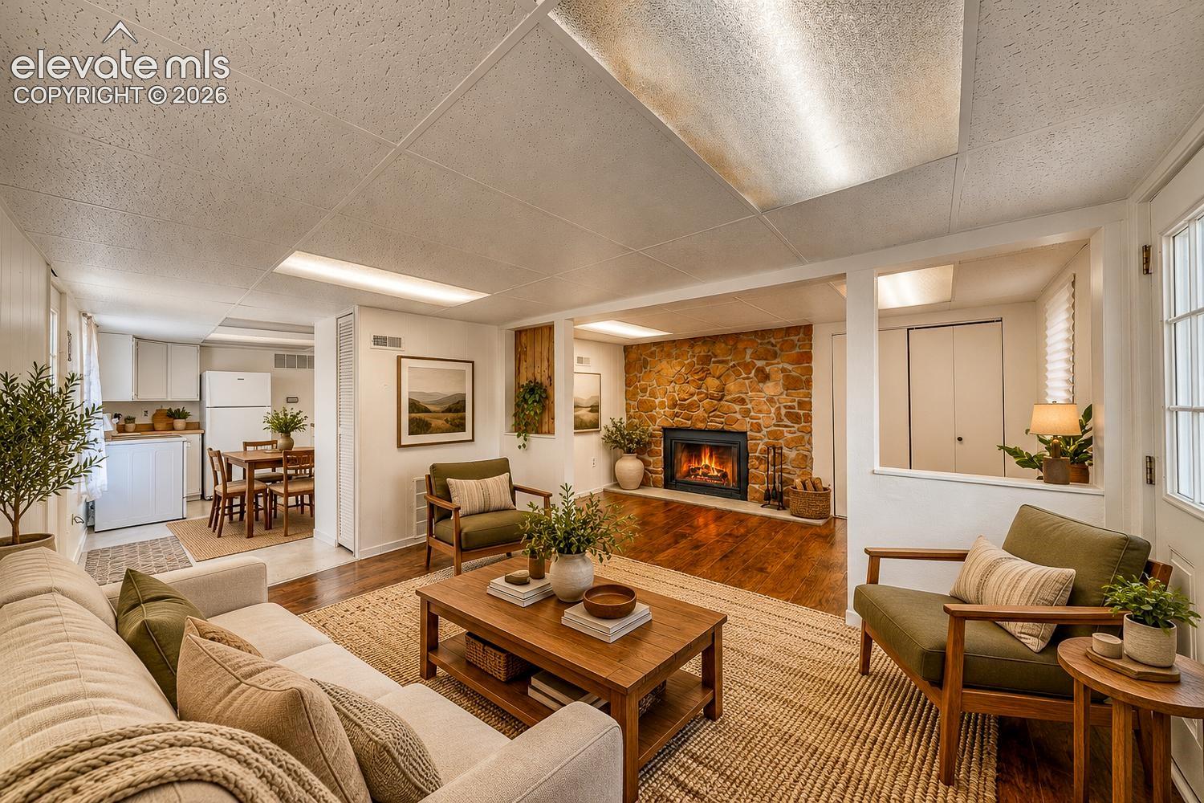
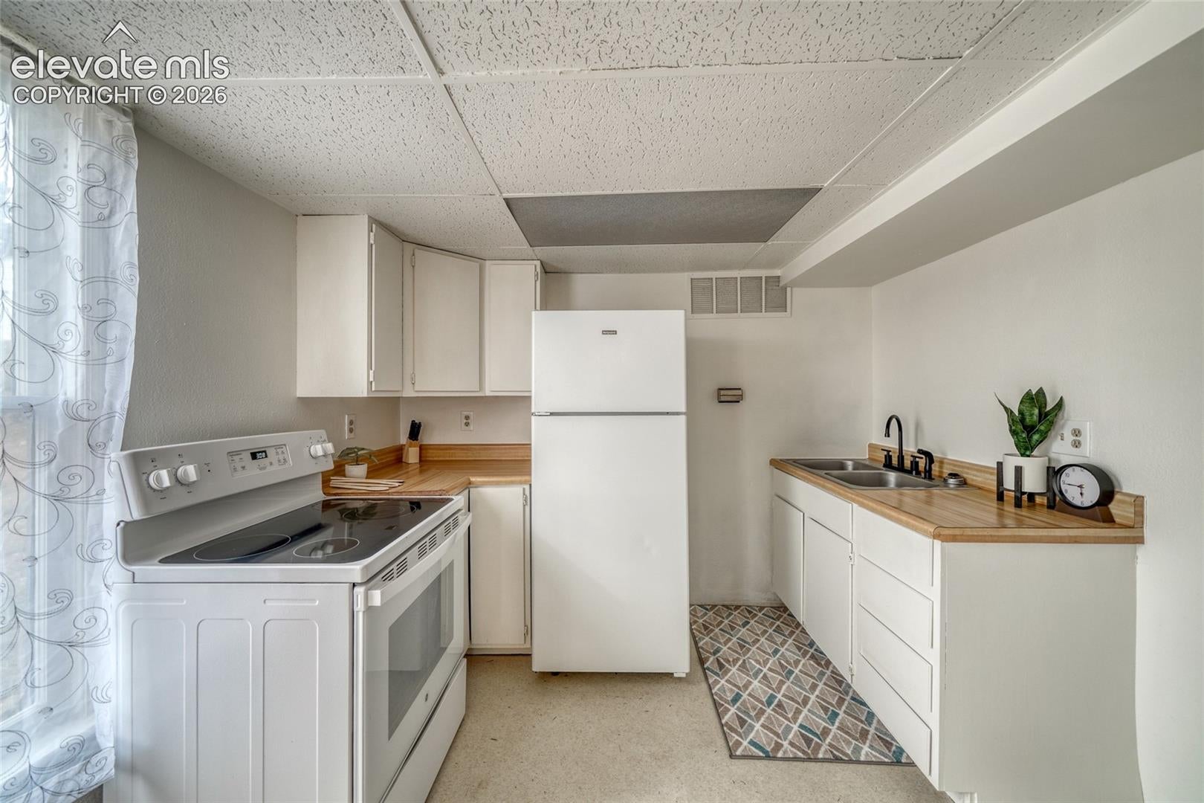
Historic Victorian Charm Meets Investment Opportunity in Cripple Creek! Step back in time with this charming 1900 Victorian multi-family home, offering historic character, beautiful views, and an unbeatable location in the heart of Cripple Creek! Featuring two separate living units, this unique property offers incredible potential for investors, multi-generational living, or those looking to live in one unit while renting the other. The spacious upper unit features 2 bedrooms and 1 bathroom, soaring ceilings, a grand living room and dining room, a cozy fireplace, and an oversized laundry area. Enjoy beautiful views overlooking the historic city of Cripple Creek from the inviting front porch. The lower-level unit offers 1 bedroom and 1 bathroom, fireplace and complete with modern upgrades that blend comfort and functionality. Additional highlights include a fenced front yard and a detached garage with convenient alley access. Location is everything! Enjoy the convenience of walking to local restaurants, casinos, live theatre, museums, and charming historic shops. Experience the rich history and small-town atmosphere that make Cripple Creek such a special place to call home. Whether you're searching for an income-producing investment, a multi-generational property, or a home with rental potential, this historic Victorian offers charm, versatility, and opportunity!

Save
Ask
Tour
Hide
Share
Listing Snapshot
Price 
$299,900
Days On Site 
0 Days
Bedrooms 
3
Inside Area (SqFt) 
1,426 sqft
Total Baths 
2
Full Baths 
2
Partial Baths 
N/A
Lot Size 
0.07 Acres
Year Built 
1900
MLS Number 
6008617
Status 
Active
Property Tax 
$719.06
HOA/Condo/Coop Fees 
N/A
Sq Ft Source 
N/A
Friends & Family
Recent Activity
13 hours agoListing updated with changes from the MLS
13 hours agoListing first seen on site
General Features
Acres 
0.07
Garage 
Yes
Garage Spaces 
2
Parking 
NoneDetached
Property Sub Type 
Single Family Residence
SqFt Above 
940
SqFt Total 
1480
Style 
Ranch
Utilities 
Electricity ConnectedNatural Gas ConnectedNatural Gas AvailablePhone Connected
Water Source 
Public
Interior Features
Appliances 
DishwasherOvenRefrigerator
Basement 
PartialWalk-Out AccessPartially Finished
Cooling 
Ceiling Fan(s)
Fireplace 
Yes
Fireplace Features 
Wood Burning
Fireplaces 
2
Flooring 
Laminate
Heating 
BaseboardNatural Gas
Laundry Features 
Main Level
Bathroom 
Dimensions - 5.0x9.0Level - Basement
Bedroom 
Dimensions - 10.0x9.0Level - Main
Dining Room 
Dimensions - 14.0x11.0Level - Main
Kitchen 
Dimensions - 14.0x11.0Level - Main
Laundry 
Dimensions - 8.0x8.0Level - Main
Living Room 
Dimensions - 17.0x17.0Level - Basement
Master Bedroom 
Dimensions - 15.0x9.0Level - Main
Other Room 
Dimensions - 16.0x20.0Level - Main
Save
Ask
Tour
Hide
Share
Exterior Features
Fencing 
Other
Lot Features 
Near Public TransitLevelSloped
Patio And Porch 
CoveredDeck
Roof 
Shingle
Community Features
MLS Area 
Fremont Add
School District 
Cripple Crk/Victor-RE1
Financing Terms Available 
CashConventional
Roads 
Paved
Schools
School District
Cripple Crk/Victor-RE1
Elementary School
Cresson
Middle School
Cripple Creek/Victor
High School
Cripple Creek/Victor
Listing courtesy of Coldwell Banker 1st Choice Realty: [email protected]


The real estate listing information and related content displayed on this site is provided exclusively for consumers’ personal, non-commercial use and may not be used for any purpose other than to identify prospective properties consumers may be interested in purchasing. This information and related content is deemed reliable but is not guaranteed accurate by the Pikes Peak REALTOR® Services Corp d/b/a elevateMLS. Copyright 2026
Last checked: 2026-10-24 07:10 AM UTC

Neighborhood & Commute
Source: Walkscore
Disclosure: Community information and market data powered by Constellation Data Labs. Information is deemed reliable but not guaranteed.
Save
Ask
Tour
Hide
Share