Colorado Springs Real Estate Agents
JoAnn Gadkowski Team at Berkshire Hathaway HS Rocky Mountain Realtors
9198 Kurie Mine LaneColorado Springs, CO 80908
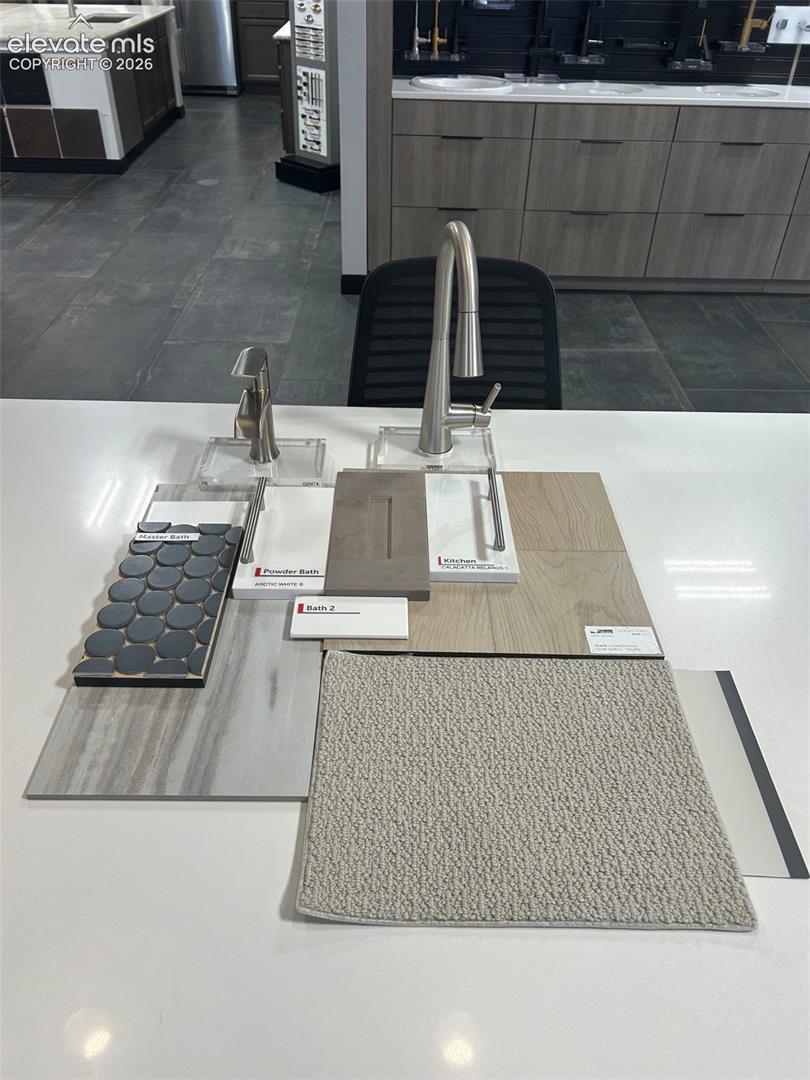
Ready in January. Palette two-story home in Percheron. 3 bedroom, 2.5 bathroom, office, 2 car garage home with ADU. The exterior of the house showcases a farmhouse design. The kitchen features maple cabinets in an ash stain, elegant Calacatta Belaros Quartz countertops, an island for additional workspace, a walk-in pantry, and stainless steel appliances. The dining room seamlessly connects to a patio area, perfect for unwinding and enjoying the outdoors accessible through a large sliding glass door. Work comfortably from the private home office located off of the dining area. The upper level hosts three bedrooms, two baths and a laundry area. Additionally, the home comes equipped with air conditioning, smart home package and radon mitigation system. The accessory dwelling unit (ADU), situated above the two-car garage and accessible through a separate entrance, presents an excellent opportunity for a rental space. This space consists of a living area, full kitchen, one bedroom, full bath, and dedicated stackable laundry space. Nestled in a covenant-controlled community, this home includes landscaping and fencing, providing a polished and well-maintained exterior. Seller incentives available. Built by Classic Homes.
| 13 hours ago | Listing updated with changes from the MLS | |
| 13 hours ago | Status changed to Active | |
| 13 hours ago | Price changed to $599,000 | |
| yesterday | Listing first seen on site |

The real estate listing information and related content displayed on this site is provided exclusively for consumers’ personal, non-commercial use and may not be used for any purpose other than to identify prospective properties consumers may be interested in purchasing. This information and related content is deemed reliable but is not guaranteed accurate by the Pikes Peak REALTOR® Services Corp d/b/a elevateMLS. Copyright 2026
Last checked: 2026-11-13 01:24 PM UTC