Colorado Springs Real Estate Agents
JoAnn Gadkowski Team at Berkshire Hathaway HS Rocky Mountain Realtors
2960 Inspiration DriveColorado Springs, CO 80917
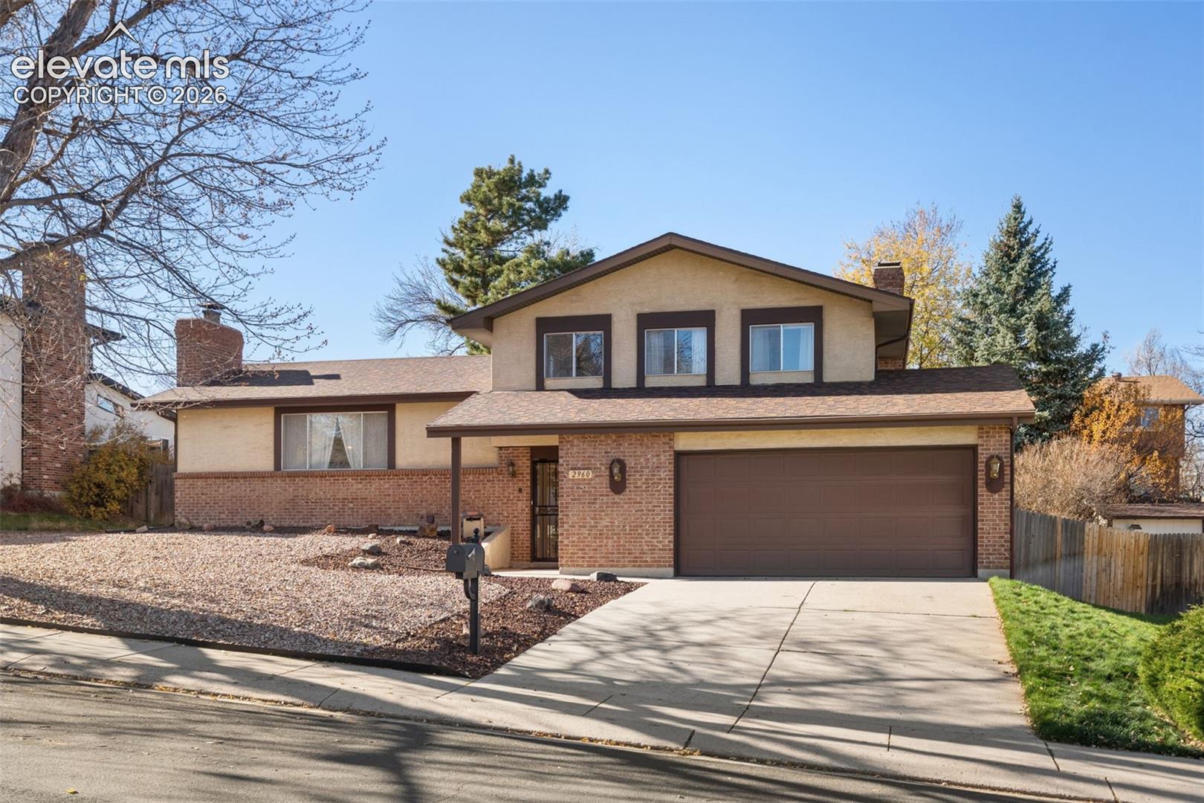
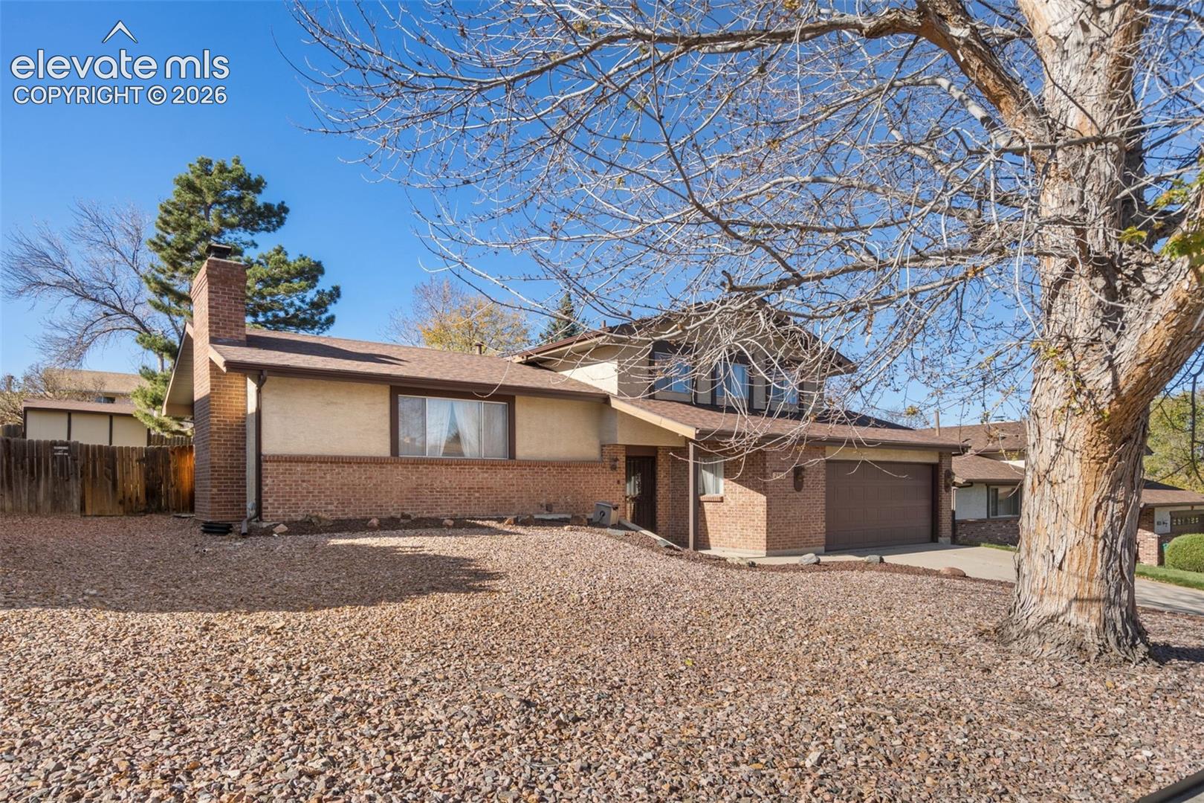
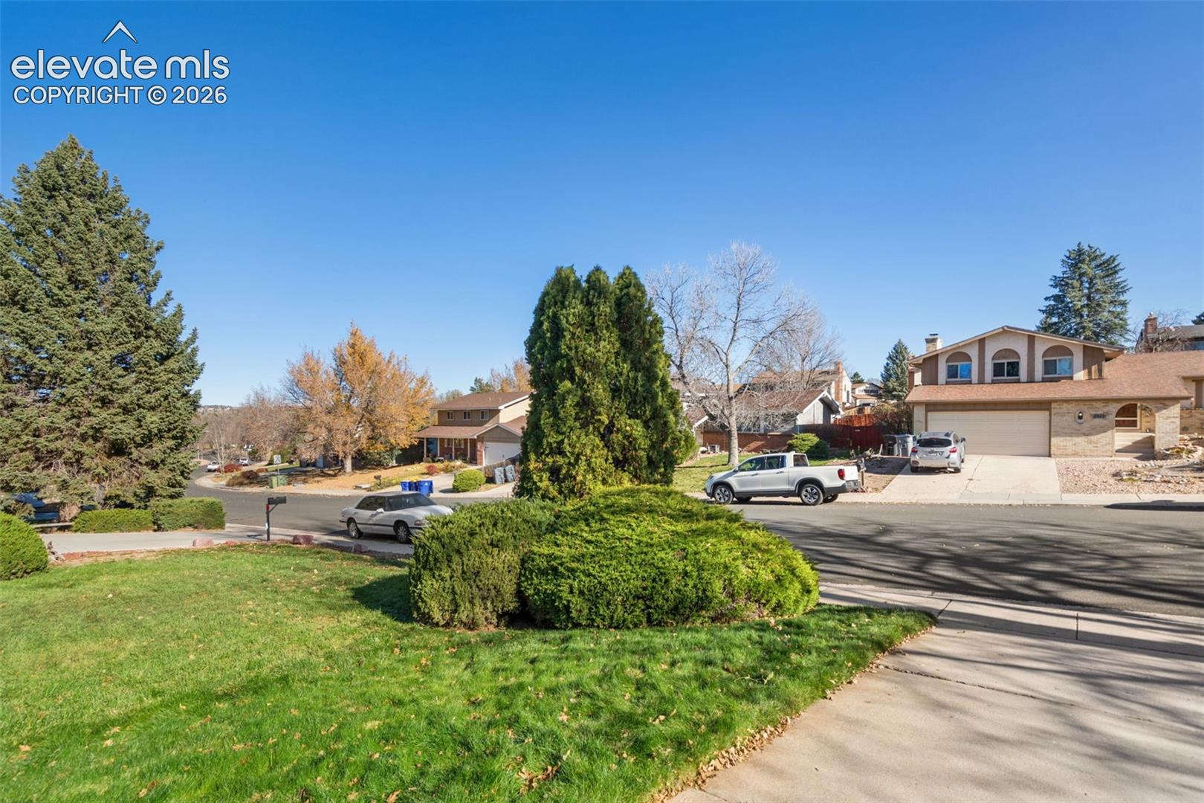
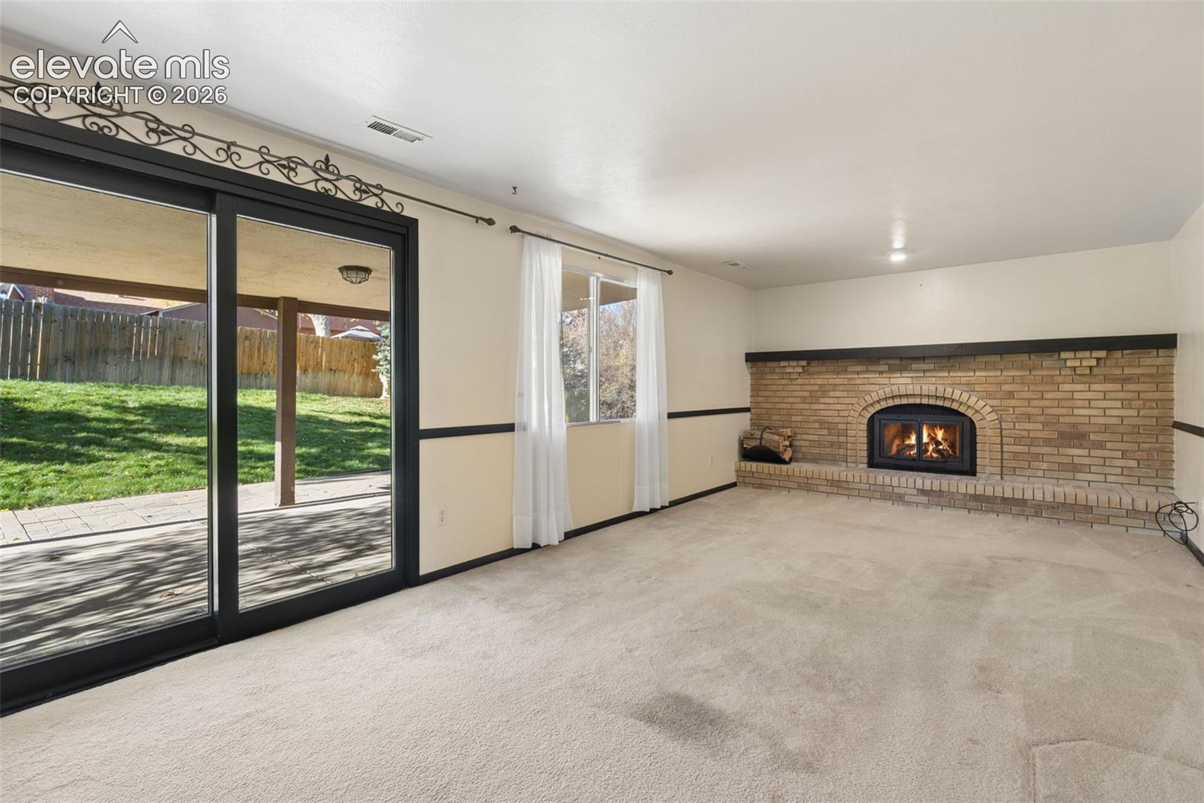
There's a lot to love about 2960 Inspiration Drive! This 3-bedroom, 2.5-bath home offers multiple living areas, two fireplaces, a finished basement, and a backyard that's ready to be enjoyed. The main-level family room features a brick fireplace and sliding glass doors leading to the covered patio and backyard. A few steps up, you'll find the living room, a separate dining area, and a kitchen with plenty of cabinet and counter space. Whether you're hosting friends for dinner or just enjoying a quiet evening at home, there's room for it all. Upstairs are three bedrooms and two full bathrooms. And just when you think you've seen everything, there's still the finished basement! With a second brick fireplace, a wall of built-in bookshelves, and room for a pool table, movie nights, hobbies, or a home office, this might just become your favorite part of the house. Let's not overlook the fenced backyard, with established landscaping, a fenced lawn, and a covered patio that's perfect for morning coffee or weekend barbecues. The landscaped front yard keeps maintenance simple, too. A new roof, central air conditioning, and an attached two-car garage are a few more things to appreciate about this home. There's plenty of character here, and while some of the finishes are original, the home is ready to enjoy today with the opportunity to add your own style over time. Located close to the Powers Corridor in Villa Loma.
| yesterday | Listing updated with changes from the MLS | |
| yesterday | Listing first seen on site |

The real estate listing information and related content displayed on this site is provided exclusively for consumers’ personal, non-commercial use and may not be used for any purpose other than to identify prospective properties consumers may be interested in purchasing. This information and related content is deemed reliable but is not guaranteed accurate by the Pikes Peak REALTOR® Services Corp d/b/a elevateMLS. Copyright 2026
Last checked: 2026-11-22 08:44 PM UTC