Save
Ask
Tour
Hide
Share
$429,900
New Listing

7316 Josh Byers Way
Fountain, CO 80817

For Sale|Single Family Residence|Active
5
Beds
3
Total Baths
3
Full Baths
2,578
SqFt
$167
/SqFt
2007
Built
County:
El Paso
Listing courtesy of Keller Williams Premier Realty: [email protected]
Call Now: 719-339-8909
Is this the listing for you? We can help make it yours.
719-339-8909
7316 Josh Byers Way7316 Josh Byers Way7316 Josh Byers Way7316 Josh Byers Way
Save
Ask
Tour
Hide
Share

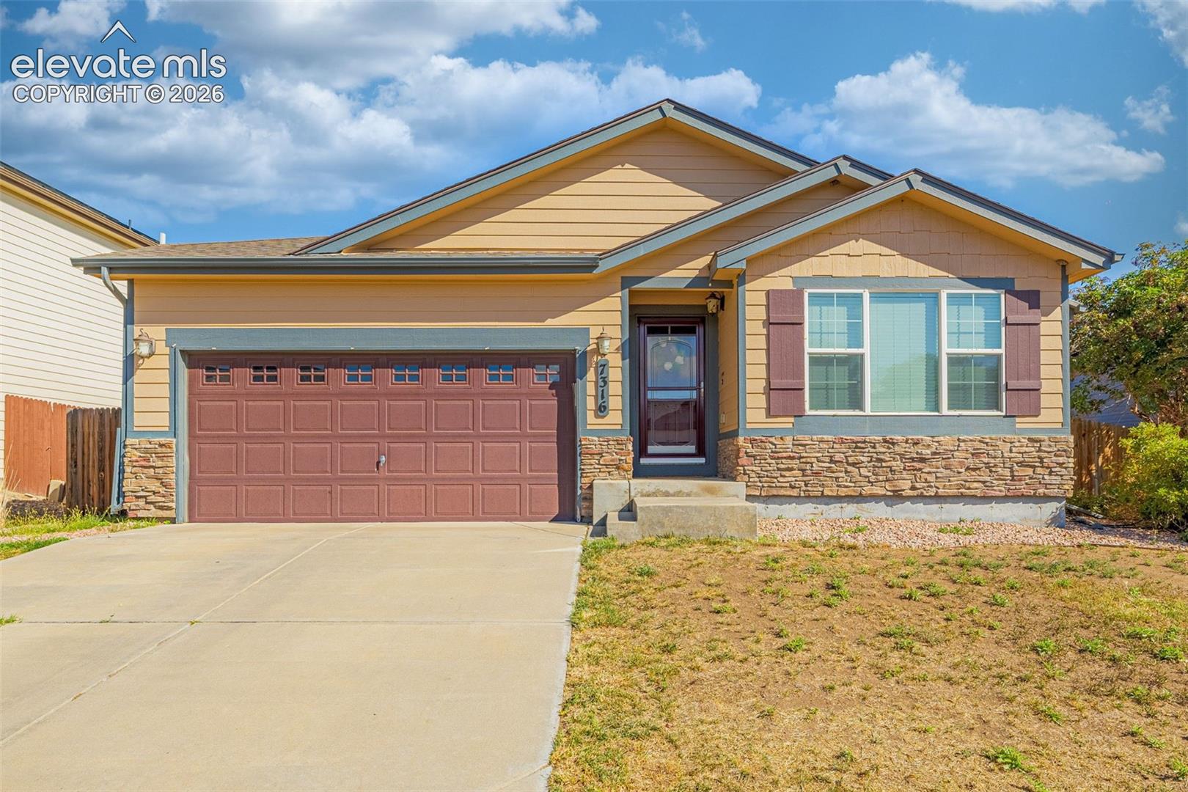
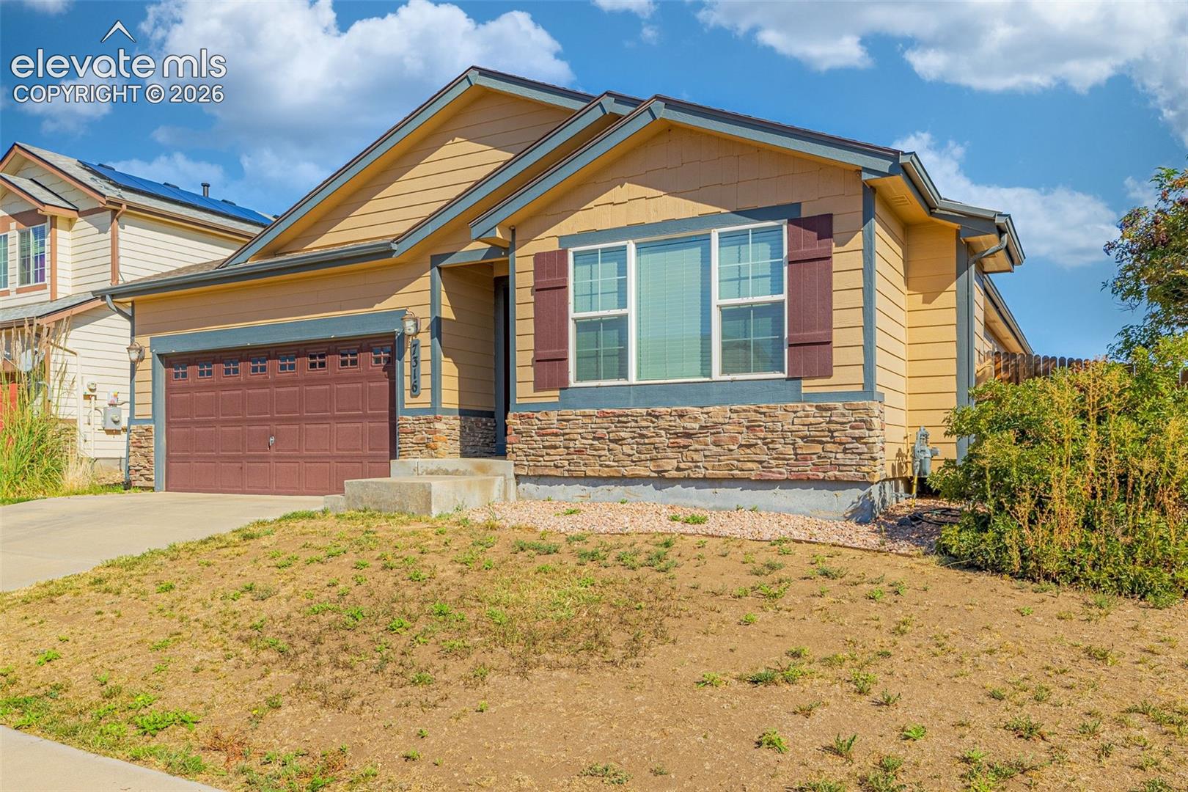
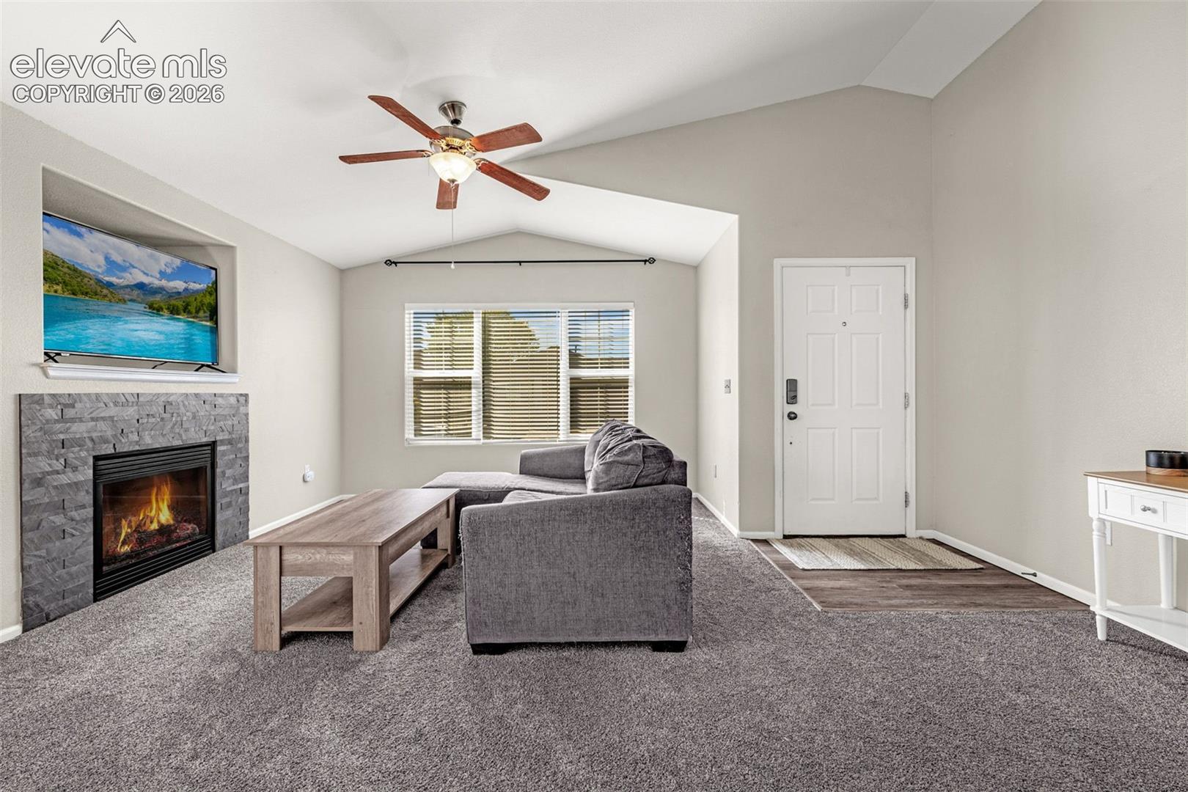
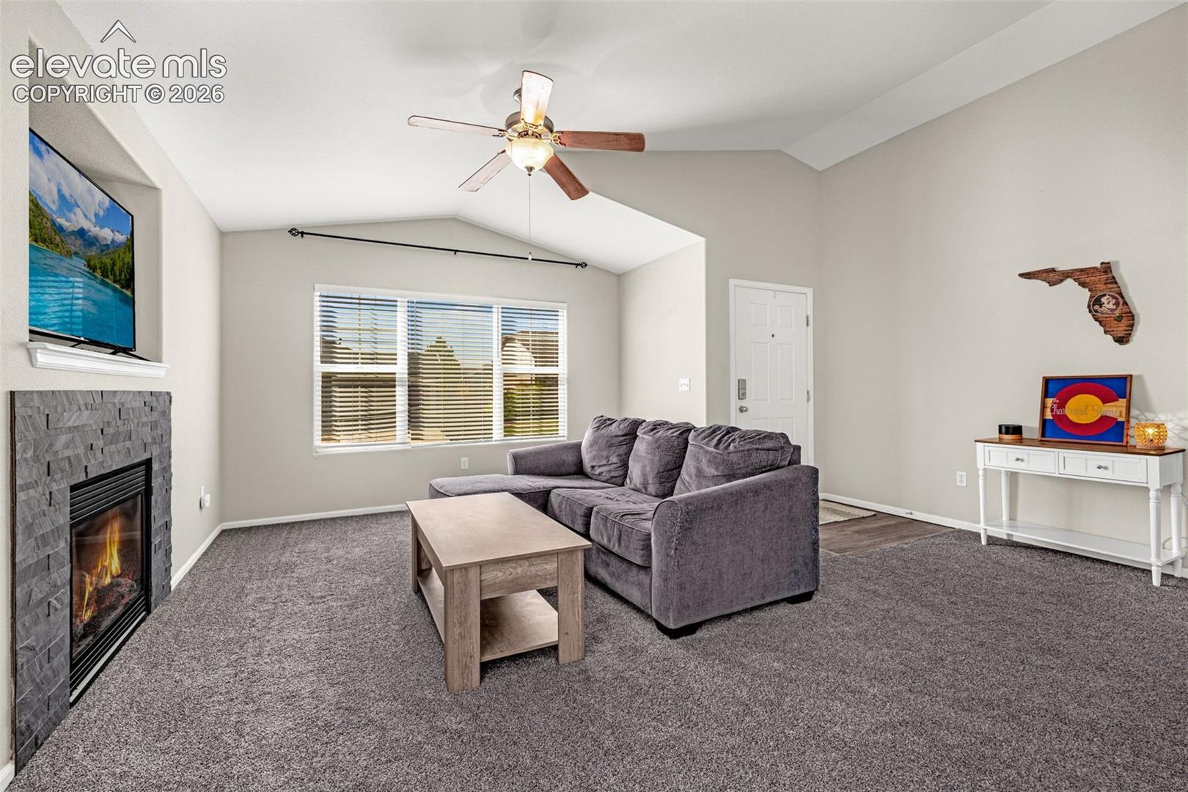
Welcome to 7316 Josh Byers Way, a spacious ranch style home offering true main level living with 5 bedrooms, 3 bathrooms, and more than 2,700 finished square feet. The open main level features a comfortable living room with a gas fireplace, an adjoining kitchen with breakfast bar seating and upgraded appliances, and a primary suite with a walk in closet and private full bath. Two additional bedrooms, another full bathroom, and the laundry area complete the main floor. Downstairs, the fully finished basement provides plenty of room to spread out, with a large family and recreation area, two additional bedrooms with walk in closets, a full bathroom, and generous storage space. Outside, enjoy mature landscaping, a covered front porch, an expanded concrete patio, raised garden beds, a storage shed, and a fully fenced backyard. Additional features include central air conditioning, a whole home humidifier, custom blinds, ceiling fans, six panel doors, garage shelving, a garage heater, and washer and dryer with pedestals. Conveniently located near military installations, shopping, dining, schools, parks, and everyday amenities, this home offers a flexible floor plan with plenty of space both upstairs and down. Schedule your showing and come see everything this home has to offer.

Save
Ask
Tour
Hide
Share
Listing Snapshot
Price 
$429,900
Days On Site 
0 Days
Bedrooms 
5
Inside Area (SqFt) 
2,578 sqft
Total Baths 
3
Full Baths 
3
Partial Baths 
N/A
Lot Size 
0.1456 Acres
Year Built 
2007
MLS® Number 
6102539
Status 
Active
Property Tax 
$1,723
HOA/Condo/Coop Fees 
$85 monthly
Sq Ft Source 
N/A
Friends & Family
Recent Activity
10 hours agoListing updated with changes from the MLS®
10 hours agoListing first seen on site
General Features
Acres 
0.1456
Attached Garage 
Yes
Garage 
Yes
Garage Spaces 
2
Parking 
ConcreteDrivewayGarage Door OpenerAttached
Property Sub Type 
Single Family Residence
SqFt Above 
1357
SqFt Total 
2714
Style 
Ranch
Utilities 
Electricity ConnectedNatural Gas ConnectedNatural Gas Available
Water Source 
Public
Interior Features
Appliances 
DishwasherDisposalDryerRangeRefrigeratorWasherMicrowave
Basement 
FullPartially Finished
Cooling 
Ceiling Fan(s)Central Air
Electric 
220 Volts in Kitchen
Fireplace 
Yes
Fireplace Features 
Gas
Fireplaces 
1
Flooring 
VinylCarpet
Heating 
Forced AirNatural Gas
Laundry Features 
Main Level
Bathroom 
Level - Main
Bedroom 
Dimensions - 13.0x10.0Level - Basement
Dining Room 
Dimensions - 12.0x9.0Level - Main
Family Room 
Dimensions - 20.0x15.0Level - Basement
Kitchen 
Dimensions - 17.0x12.0Level - Main
Living Room 
Dimensions - 17.0x12.0Level - Main
Master Bedroom 
Dimensions - 15.0x12.0Level - Main
Save
Ask
Tour
Hide
Share
Exterior Features
Exterior 
Storage
Fencing 
Back Yard
Lot Features 
LandscapedLevel
Other Structures 
Shed(s)
Patio And Porch 
Deck
Roof 
Shingle
Community Features
Association Fee 
$85.0
Association Fee Frequency 
Monthly
MLS Area 
Freedom Heights
School District 
Ftn/Ft Carson 8
Financing Terms Available 
CashConventionalFHAVA Loan
Schools
School District
Ftn/Ft Carson 8
Elementary School
Unknown
Middle School
Unknown
High School
Unknown
Listing courtesy of Keller Williams Premier Realty: [email protected]


The real estate listing information and related content displayed on this site is provided exclusively for consumers’ personal, non-commercial use and may not be used for any purpose other than to identify prospective properties consumers may be interested in purchasing. This information and related content is deemed reliable but is not guaranteed accurate by the Pikes Peak REALTOR® Services Corp d/b/a elevateMLS. Copyright 2026
Last checked: 2026-09-14 03:46 AM UTC

Neighborhood & Commute
Source: Walkscore
Disclosure: Community information and market data powered by Constellation Data Labs. Information is deemed reliable but not guaranteed.
Save
Ask
Tour
Hide
Share