Colorado Springs Real Estate Agents
JoAnn Gadkowski Team at Berkshire Hathaway HS Rocky Mountain Realtors
1155 S Gilbert Street G301Castle Rock, CO 80104
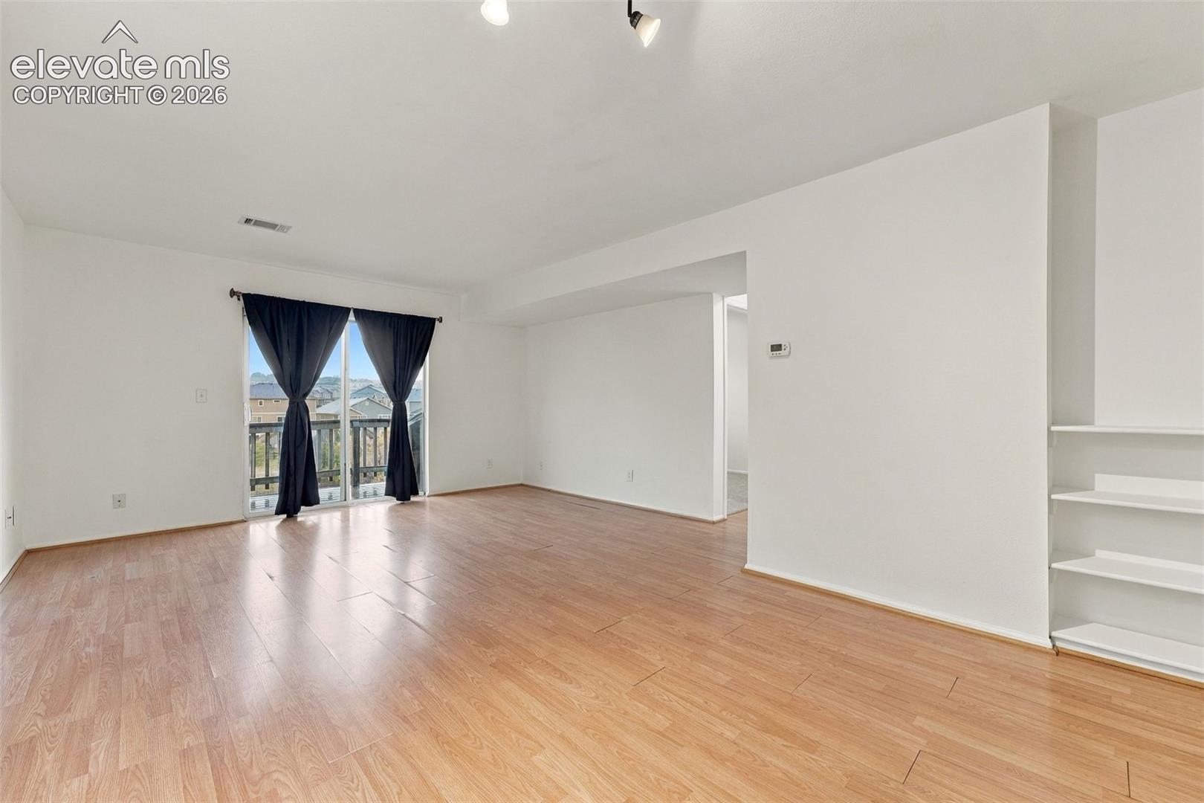
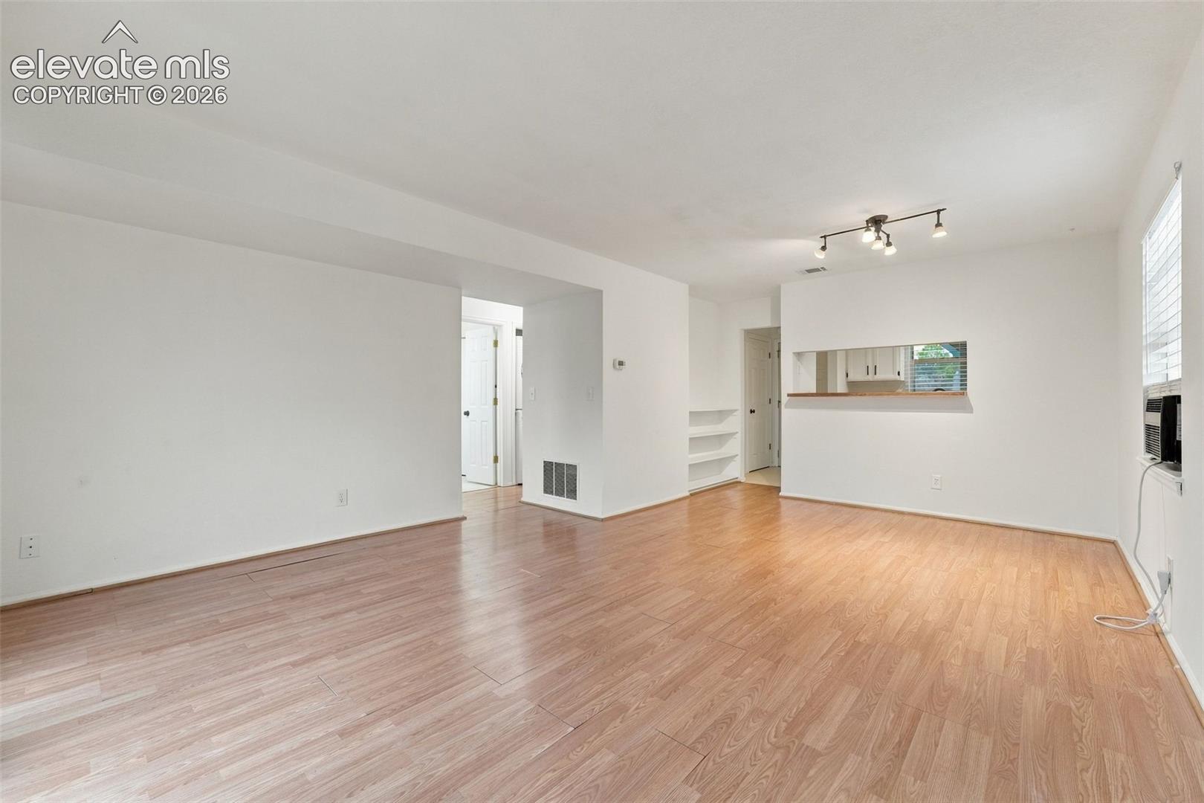
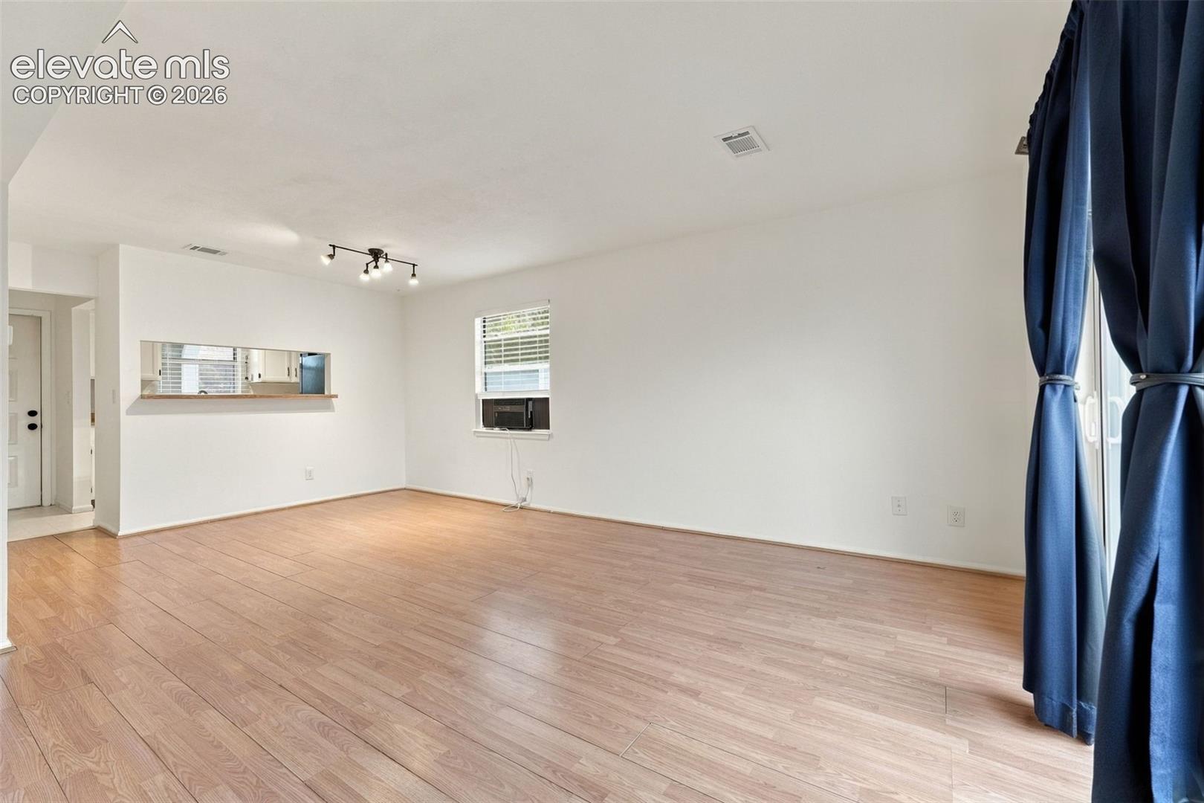
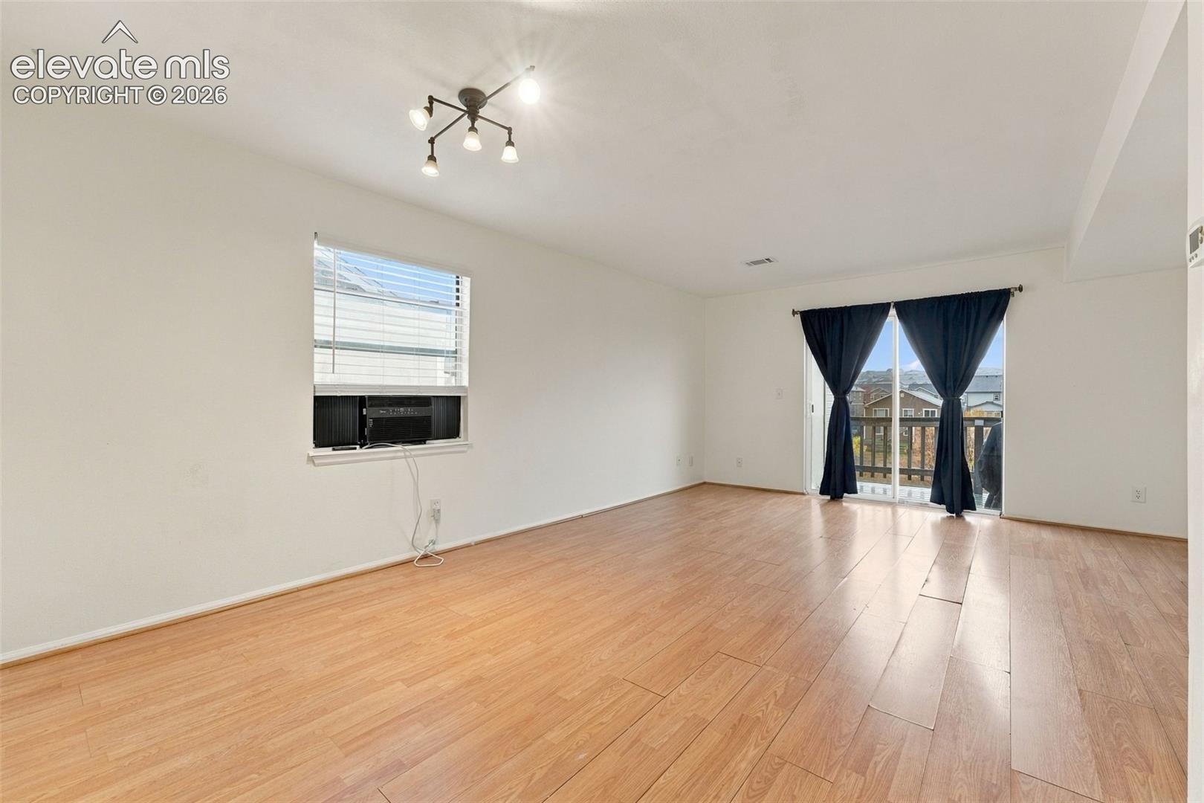
Discover this inviting top-floor, two-bedroom condo in Castle Rock, Colorado, offering scenic views, a private balcony overlooking peaceful green space, and easy access to downtown Castle Rock, shopping, dining, and I-25. This third-floor condo combines updated finishes, comfortable living, and low-maintenance homeownership. Inside, the bright, open living and dining area features wood-look flooring, neutral finishes, and abundant natural light. Sliding glass doors lead to a private balcony overlooking tranquil green space, where you can enjoy your morning coffee while watching deer and wildlife visit the landscape. With only one adjoining neighbor, there's an added sense of privacy. It's a peaceful setting that brings the Colorado lifestyle to life right outside your door. The galley-style kitchen features white cabinetry, butcher-block countertops, black appliances, and ample storage. All appliances are included, including the washer and dryer. Both bedrooms offer plush carpeting, ceiling fans, and generous closets. The full bathroom includes an updated vanity, modern fixtures, a shower/tub combination, and storage. All current assessments will be paid by the seller. As part of the assessment-funded improvements, the deck is scheduled to be replaced with modern wrought-iron-style railing, enhancing the outdoor living space. Located near historic downtown Castle Rock, this condo is within walking distance of a park and dog park, ideal for outdoor recreation and time with your four-legged companions. Restaurants, boutiques, grocery stores, and scenic trails are nearby. I-25 provides easy access to the Denver Tech Center, Denver, and Colorado Springs. Whether you're seeking a low-maintenance primary residence, Colorado retreat, or potential investment property, this top-floor Castle Rock condo combines comfortable living, natural surroundings, convenient location, included appliances, and seller-paid assessments.
| 9 hours ago | Listing updated with changes from the MLS | |
| 10 hours ago | Status changed to Active | |
| yesterday | Listing first seen on site |

The real estate listing information and related content displayed on this site is provided exclusively for consumers’ personal, non-commercial use and may not be used for any purpose other than to identify prospective properties consumers may be interested in purchasing. This information and related content is deemed reliable but is not guaranteed accurate by the Pikes Peak REALTOR® Services Corp d/b/a elevateMLS. Copyright 2026
Last checked: 2026-11-05 11:39 AM UTC