Colorado Springs Real Estate Agents
JoAnn Gadkowski Team at Berkshire Hathaway HS Rocky Mountain Realtors
6020 Whetstone DriveColorado Springs, CO 80923
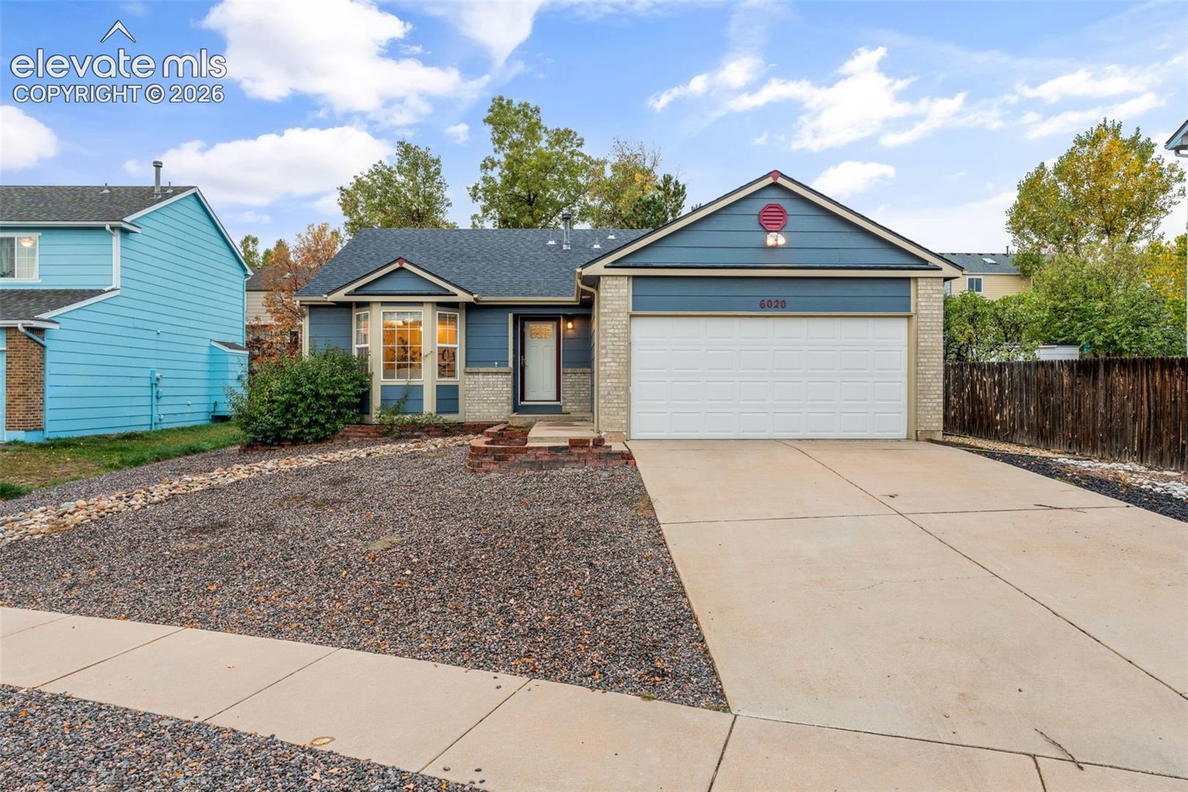
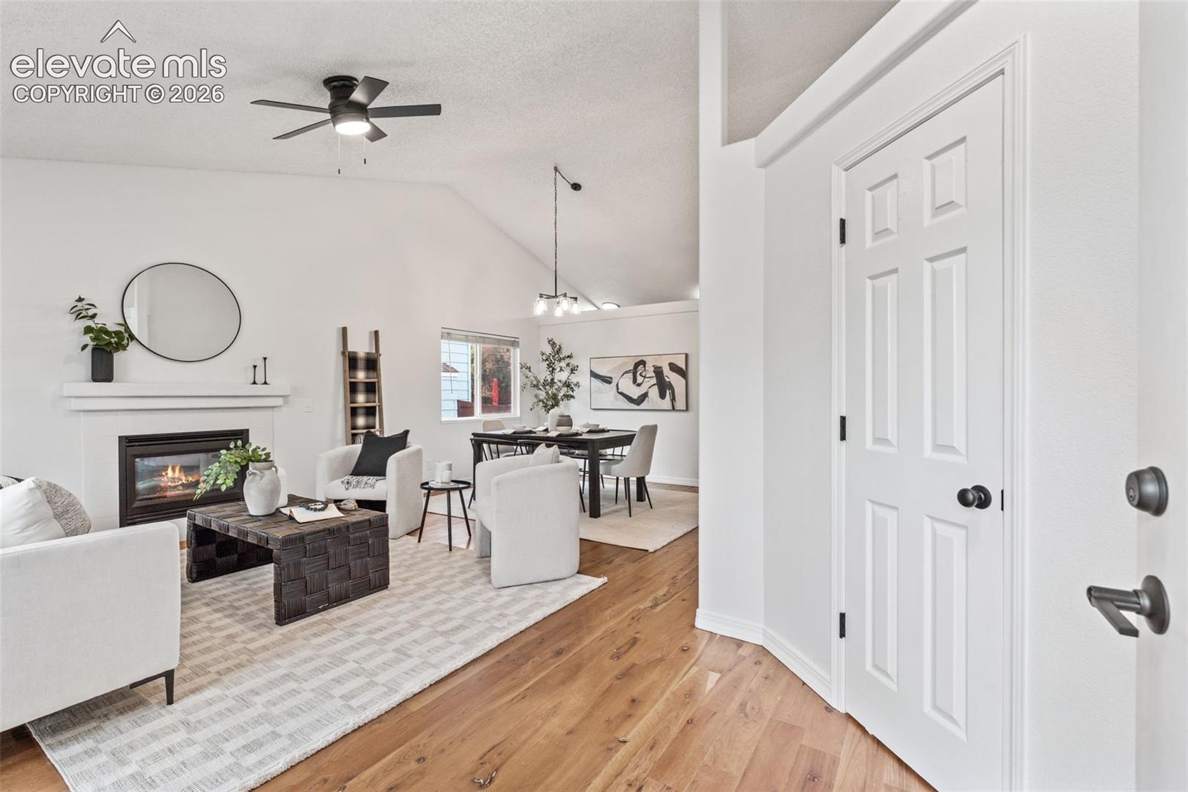
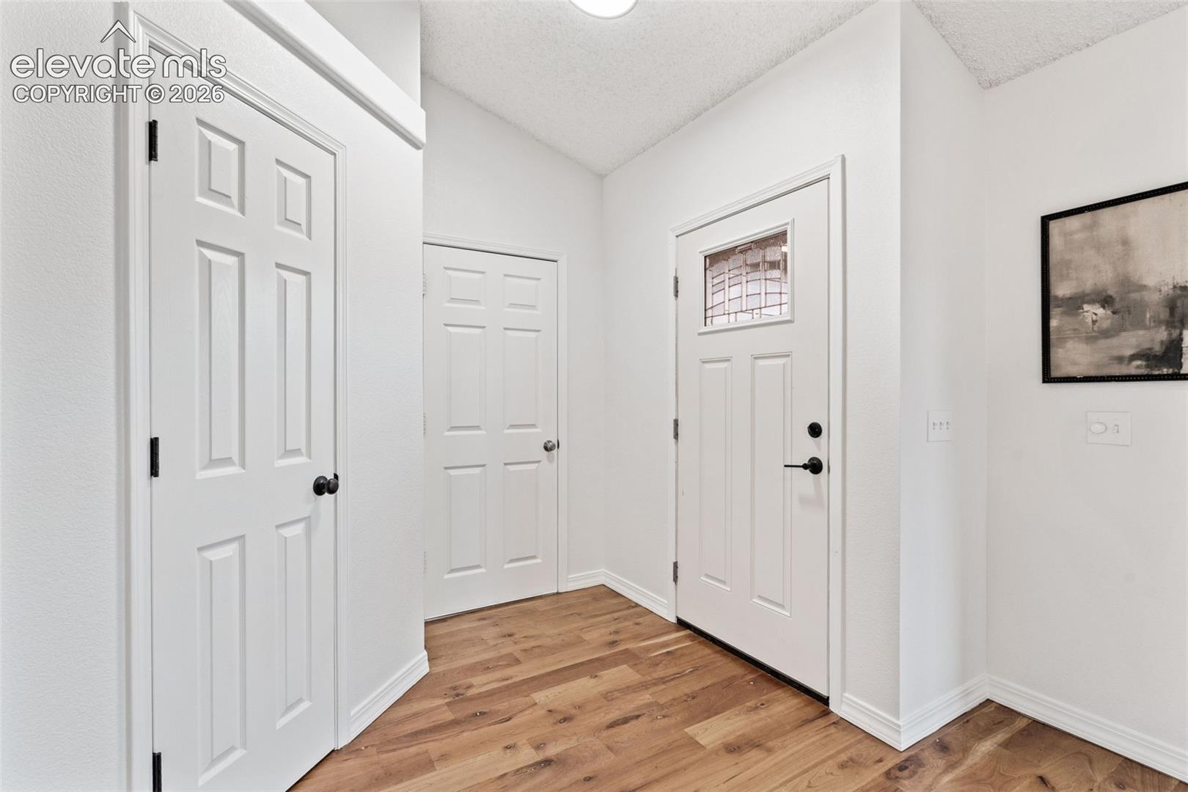
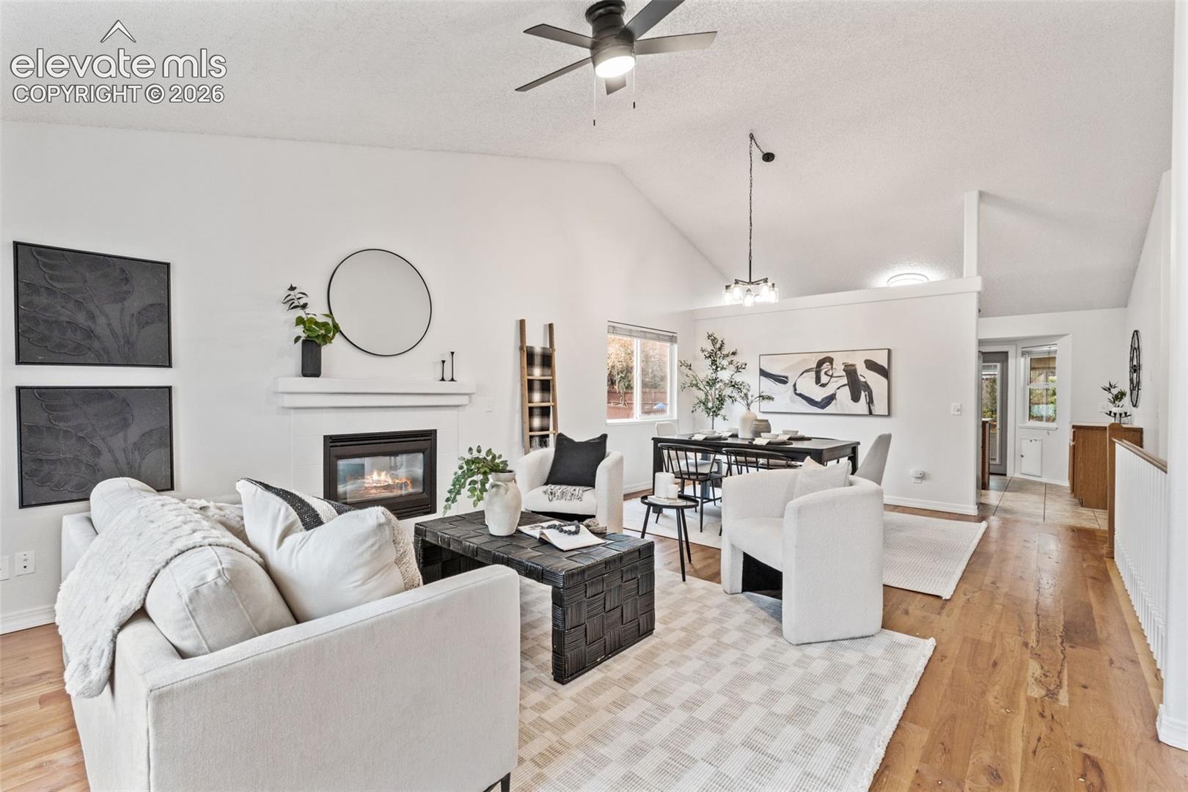
*Professional Photos & Coming Soon* Opportunity meets value in this beautifully maintained Colorado Springs home, where major improvements, versatile living spaces, and exciting possibilities come together! Inside, beautiful cherry wood flooring flows through the living and dining areas, complemented by a cozy gas fireplace. The kitchen features updated stainless steel appliances and plenty of potential for future customization. Upstairs, the primary suite offers a spacious five-piece bathroom, plus an additional full bathroom with new luxury vinyl plank flooring. A standout feature is the enclosed, covered back patio addition, boasting an abundance of natural sunlight through its many windows! This bright, inviting space offers incredible versatility as a sunroom, second sitting area, or flex space to fit your lifestyle. Complete with window coverings and a convenient dog door, it’s the perfect place to relax while enjoying views of the backyard. The basement adds even more value, featuring brand-new carpet, its own three-quarter bathroom, and additional storage space! Ideal for a second family room, 4th bedroom, entertainment area, guest retreat, or potential bedrooms to be added for future equity! Outside, mature trees provide added privacy in the spacious backyard, complete with a large storage shed. With many big-ticket updates already completed, this home offers comfort, functionality, and room to make it your own. Recent improvements include a BRAND-NEW Class 4 impact-resistant roof and gutters, updated furnace, fresh interior paint and modern lighting. Additional highlights include a two-car garage, washer and dryer included, window coverings throughout, and NO HOA! Conveniently located near schools, shopping, and everyday amenities, this home delivers major updates, flexible living spaces, and incredible potential. Schedule your showing today!
| 4 hours ago | Listing updated with changes from the MLS® | |
| 23 hours ago | Listing first seen on site |

The real estate listing information and related content displayed on this site is provided exclusively for consumers’ personal, non-commercial use and may not be used for any purpose other than to identify prospective properties consumers may be interested in purchasing. This information and related content is deemed reliable but is not guaranteed accurate by the Pikes Peak REALTOR® Services Corp d/b/a elevateMLS. Copyright 2026
Last checked: 2026-10-15 10:01 PM UTC