Colorado Springs Real Estate Agents
JoAnn Gadkowski Team at Berkshire Hathaway HS Rocky Mountain Realtors
3446 Daydreamer DriveColorado Springs, CO 80908
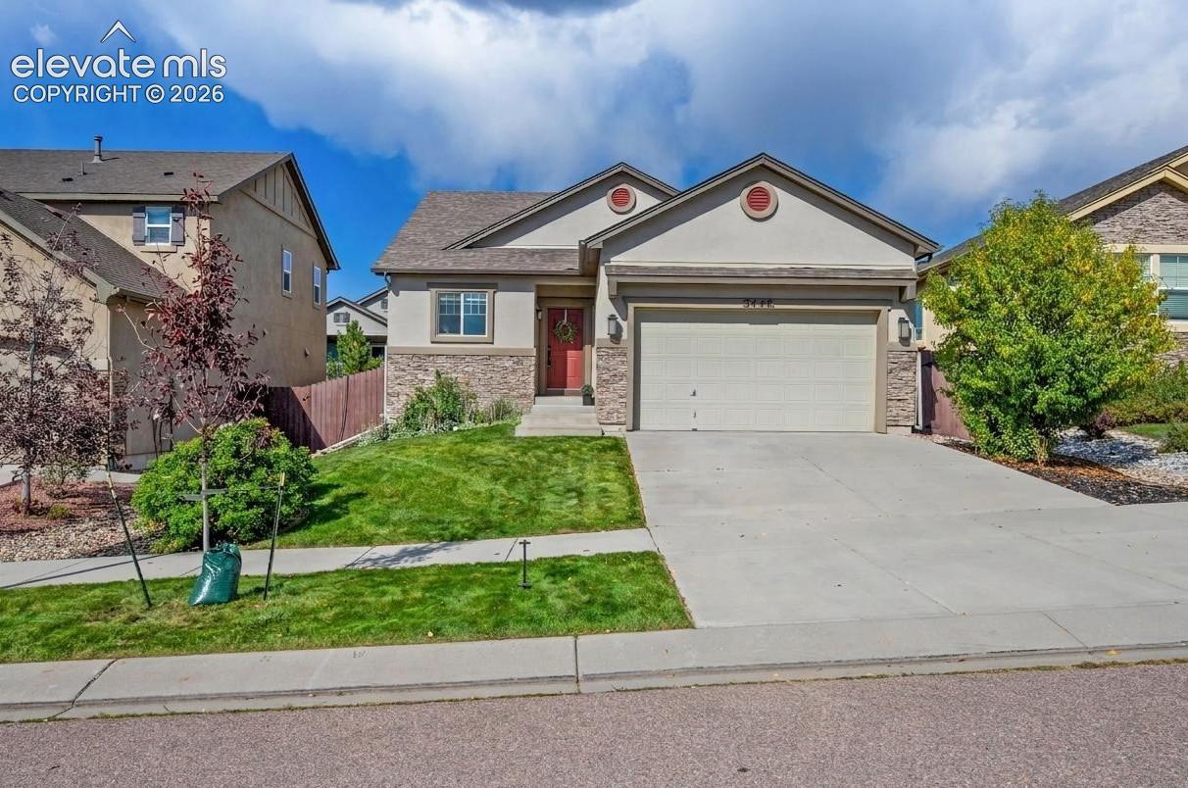
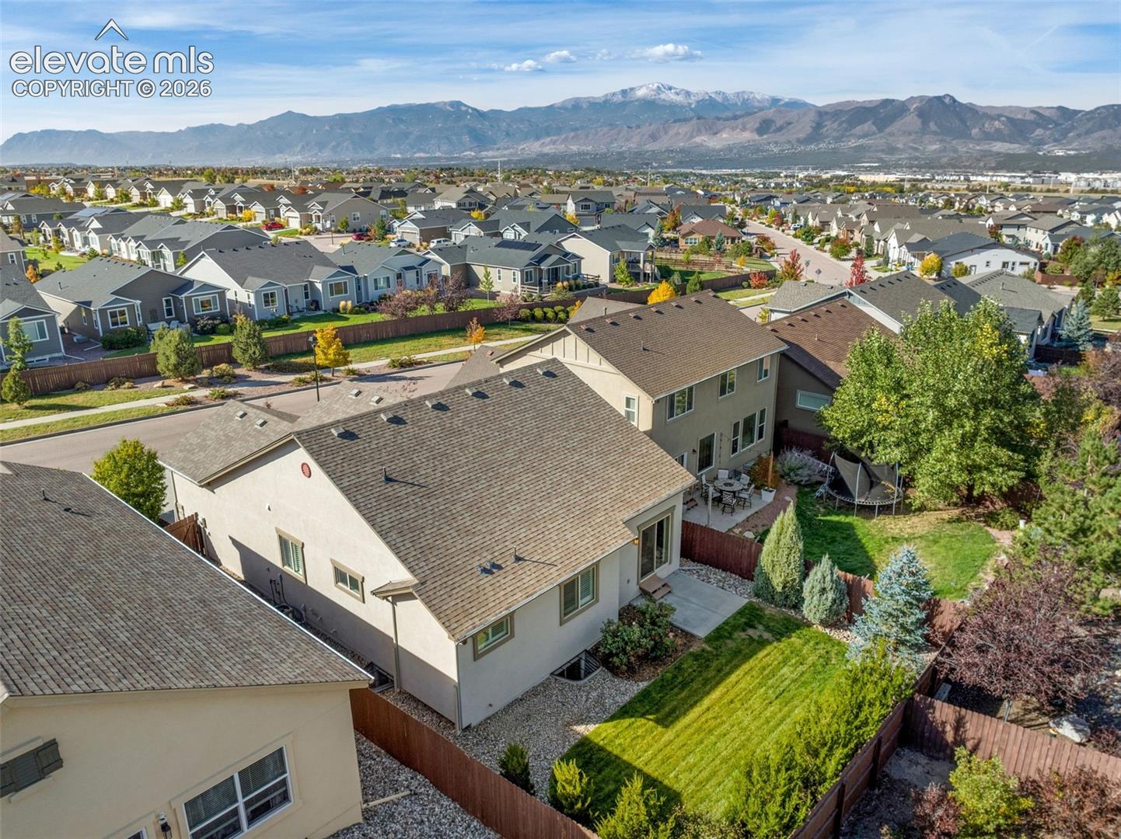
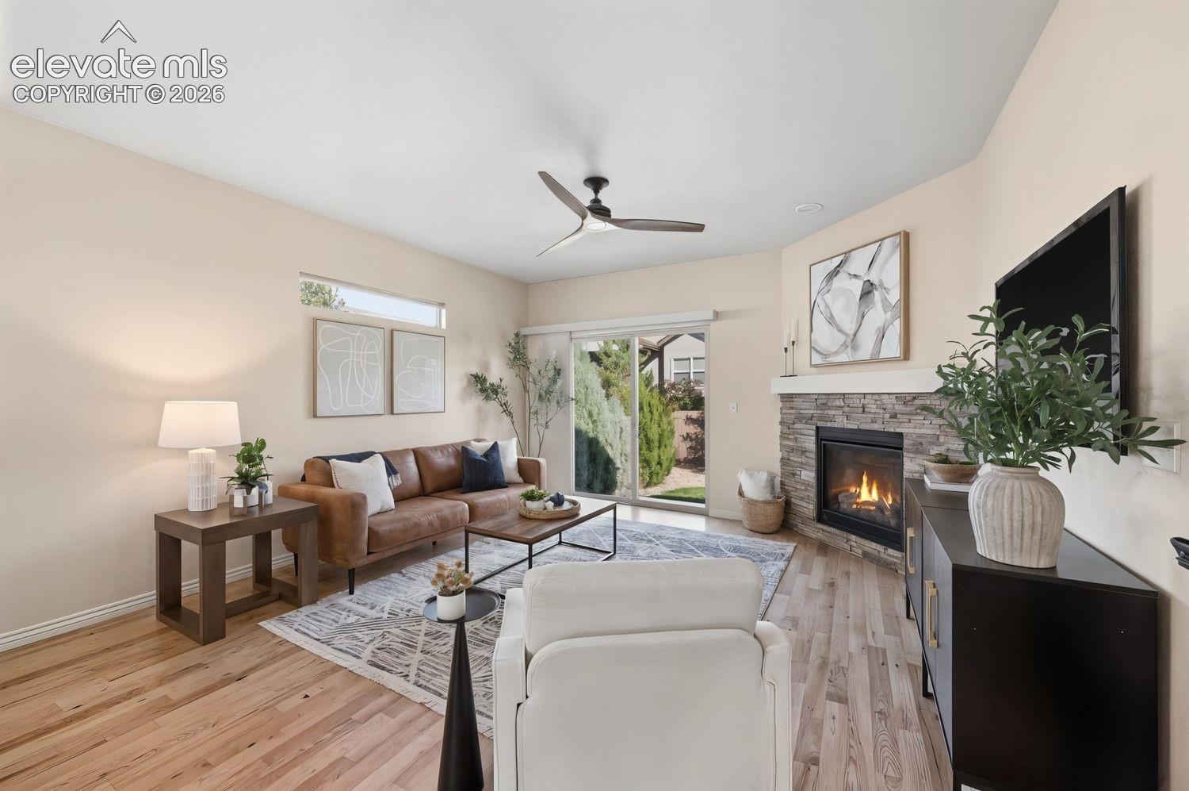
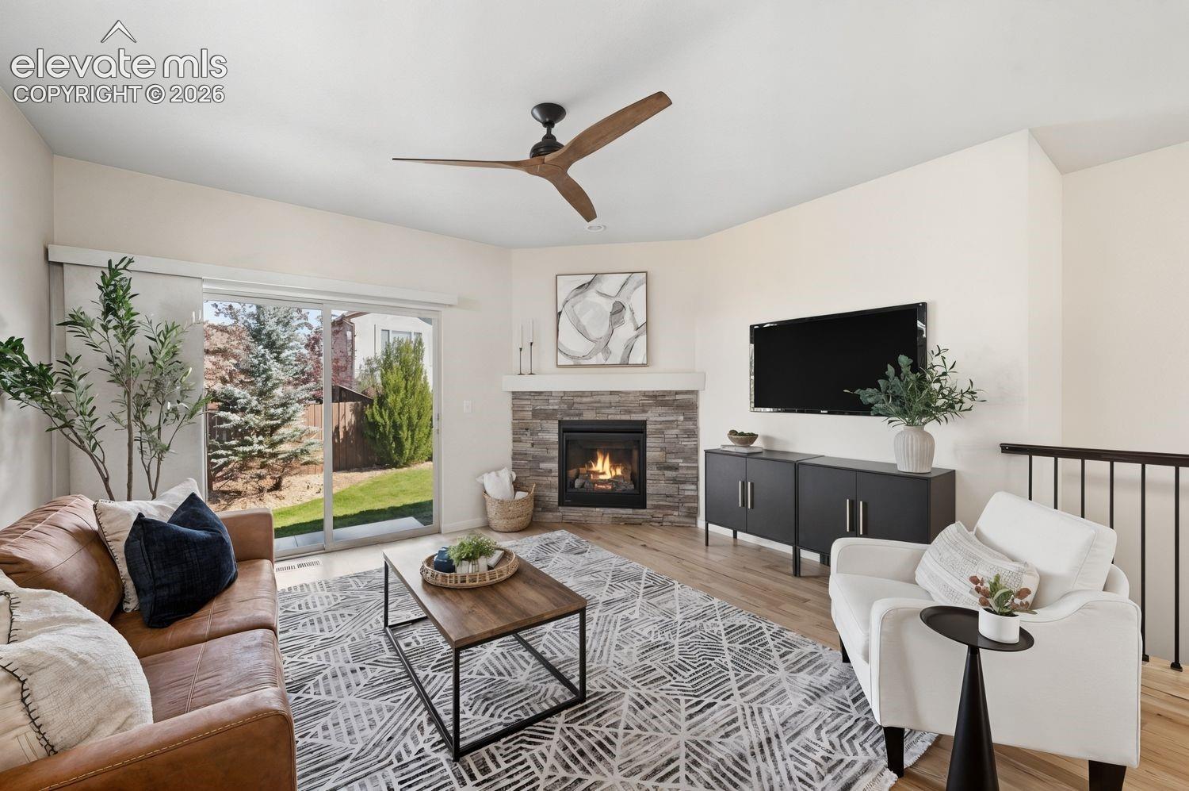
Make your dream a reality on Daydreamer Drive! This beautifully maintained 2017-built Vantage ranch home offers over 2,700 square feet, 4 bedrooms, and 3 baths at an OUTSTANDING value in Northern Colorado Springs! Tucked on the edge of Black Forest in the desirable North Fork neighborhood, this home is steps away from incredible D20 schools! The bright, open main level showcases natural oak HARDWOOD FLOORS throughout the entry, living, dining, and kitchen. The spacious kitchen features QUARTZ countertops, a large breakfast bar, and stainless steel appliances, including a gas oven. Designed for entertaining, a cozy FIREPLACE warms the living room in winter, while central air keeps things comfortable in summer! Enjoy true MAIN-LEVEL LIVING, with the primary suite, a second bedroom, and the laundry all on the main floor. The primary suite features a walk-in closet and a private bath with a double vanity and tile shower. The laundry room has a utility sink, and the washer and dryer stay. Plantation shutters and new carpet in the main-level bedrooms make this home MOVE-IN ready! The finished basement adds a large FAMILY/REC room, two more bedrooms (one with a generous walk-in closet), and a full bath. It's ideal for guests, a home office, or a gym, with plenty of storage throughout! Outside, easy living continues with the LOW-MAINTENANCE stucco exterior, framed by established landscaping, including mature evergreen hedges and rose bushes. The SOUTH-FACING driveway melts snow quickly, and the front porch offers a lovely Pikes Peak view. A greenbelt walking path right across the street makes outdoor strolls easy. The OVERSIZED garage has high ceilings for vertical storage and an EV charger-ready outlet. Convenient access to Powers, I-25, Lifetime Fitness, trails, shopping, schools, and restaurants. Quite possibly the BEST deal in the area, this home offers space, quality finishes, and a great location! Schedule your showing, and you'll be a Daydream believer!
| 2 hours ago | Listing updated with changes from the MLS® | |
| 4 hours ago | Listing first seen on site |

The real estate listing information and related content displayed on this site is provided exclusively for consumers’ personal, non-commercial use and may not be used for any purpose other than to identify prospective properties consumers may be interested in purchasing. This information and related content is deemed reliable but is not guaranteed accurate by the Pikes Peak REALTOR® Services Corp d/b/a elevateMLS. Copyright 2026
Last checked: 2026-10-08 09:43 PM UTC