Save
Ask
Tour
Hide
Share
$525,000
1 Day On Site

20118 E Kenyon Place
Aurora, CO 80013

For Sale|Single Family Residence|Active
3
Beds
3
Total Baths
2
Full Baths
1
Partial Bath
1,591
SqFt
$330
/SqFt
1999
Built
County:
Arapahoe
Listing courtesy of Real Broker, LLC DBA Real: [email protected]
Call Now: 719-339-8909
Is this the listing for you? We can help make it yours.
719-339-8909
20118 E Kenyon Place20118 E Kenyon Place20118 E Kenyon Place20118 E Kenyon Place
Save
Ask
Tour
Hide
Share

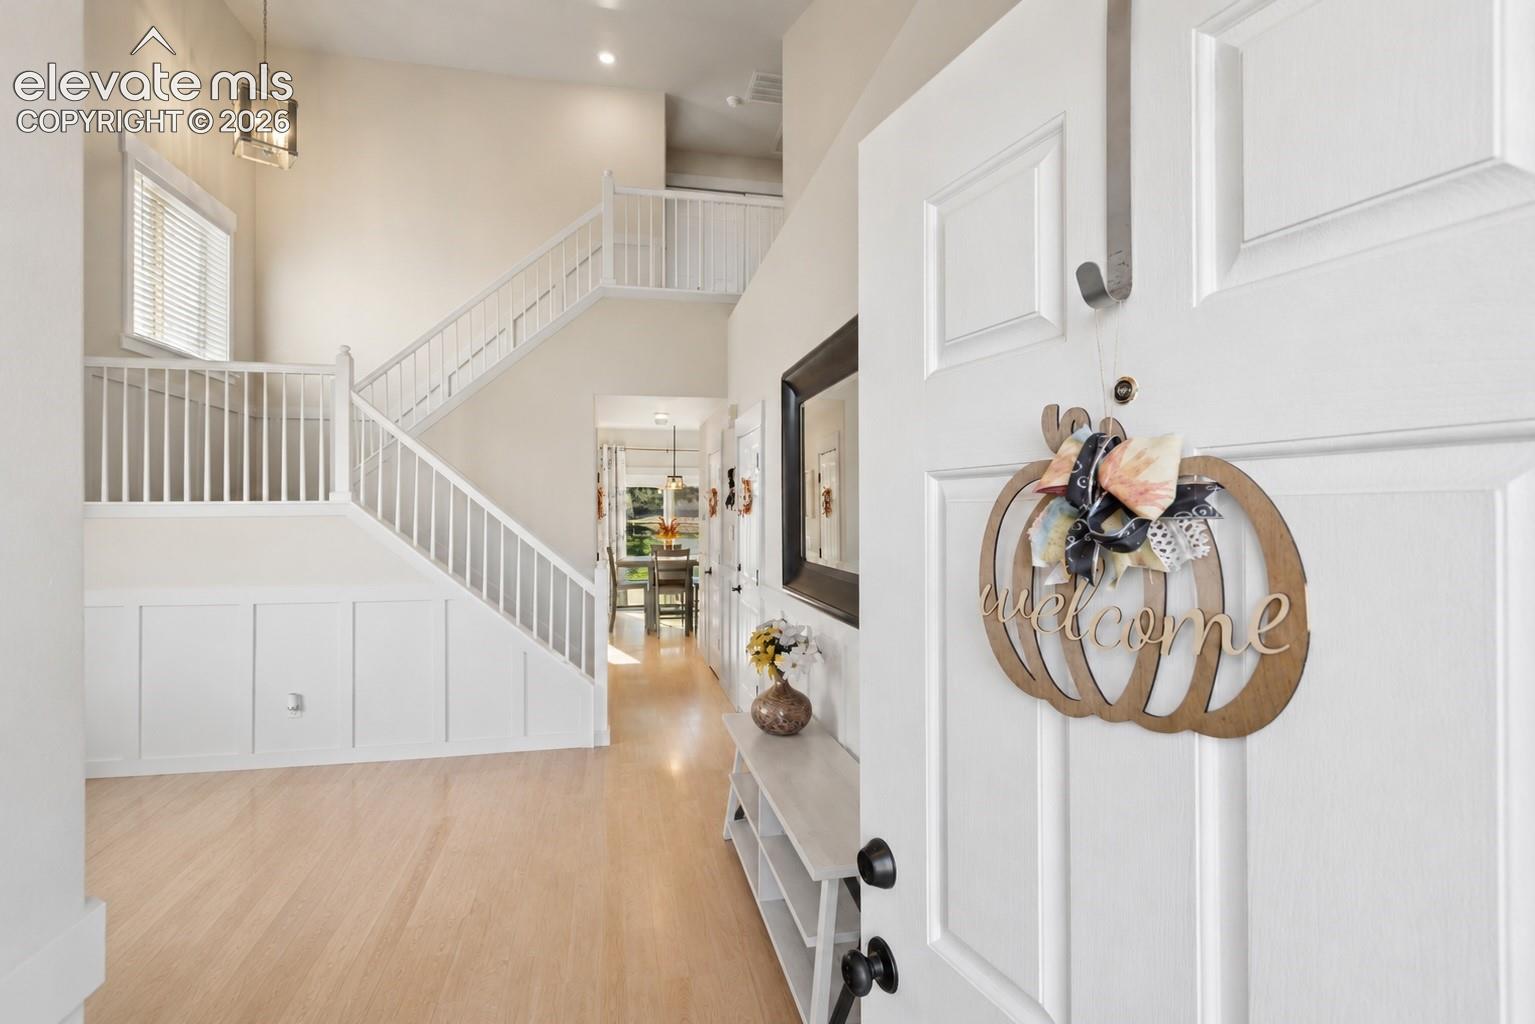
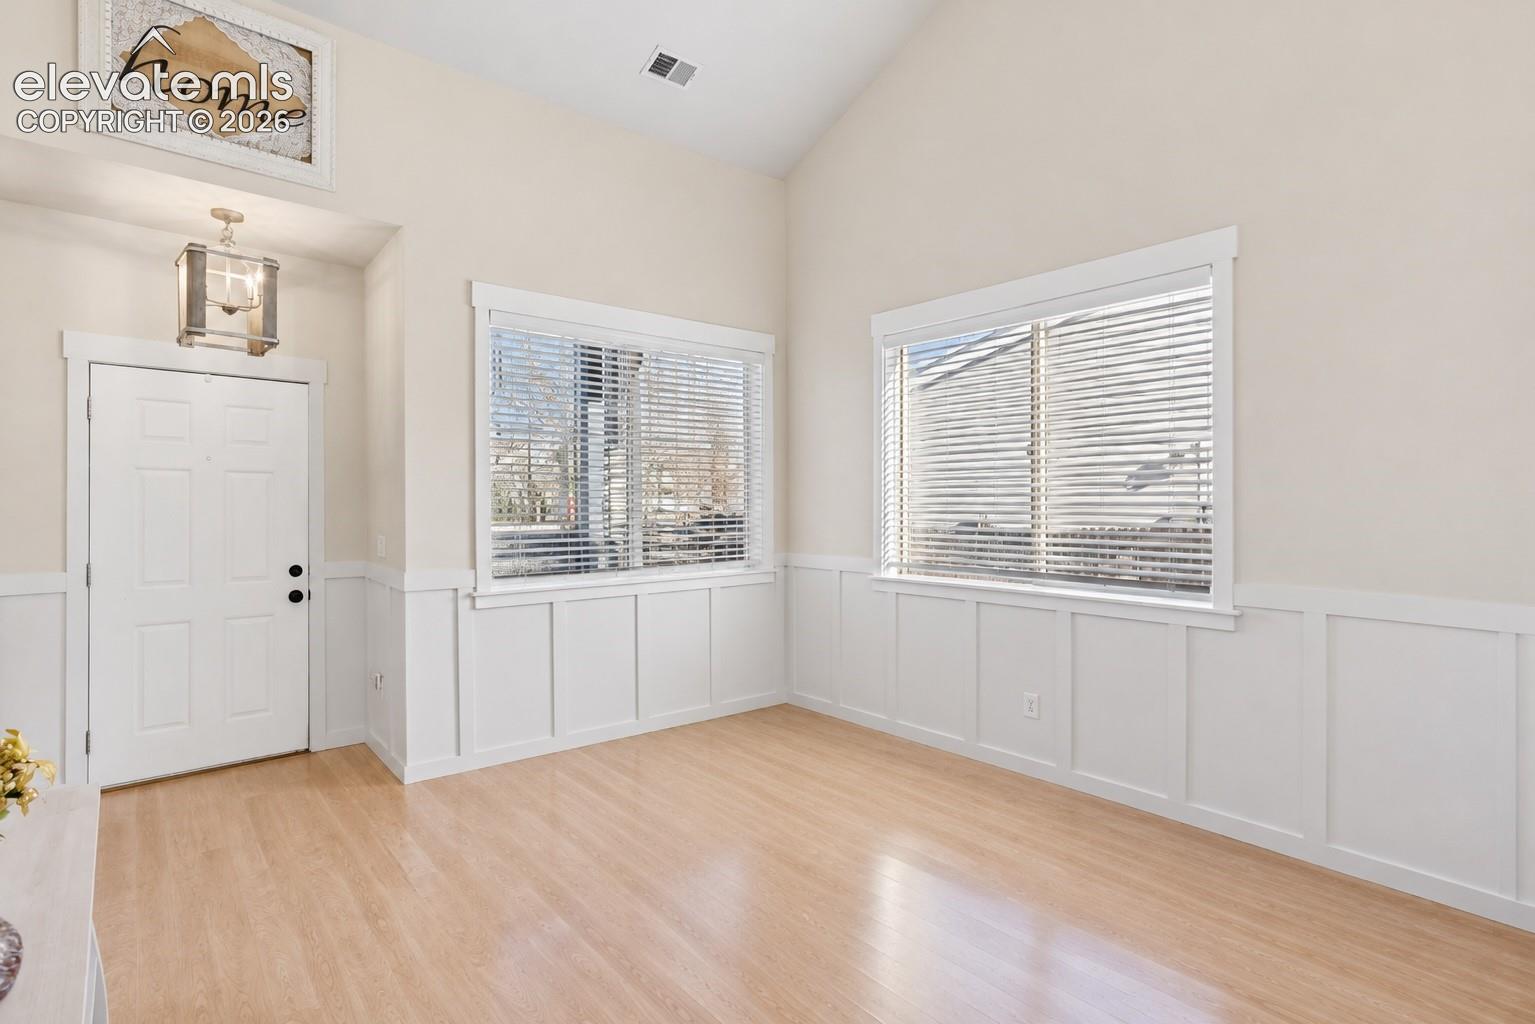
Discover the space, comfort, and convenience of this inviting two-story home tucked away on a cul-de-sac in Aurora's established Mesa neighborhood! Situated on an impressive quarter-acre lot, this 3-bedroom, 3-bathroom home offers 1,591 finished square feet, an attached 2-car garage, and a spacious backyard with room to enjoy Colorado's beautiful outdoors. Step inside to soaring vaulted ceilings and welcoming living spaces designed for both everyday comfort and entertaining. The main-level family room features a cozy gas fireplace, while the kitchen offers a convenient pantry and a full suite of appliances. Upstairs, the primary suite includes a private bathroom with double vanity and tub/shower combination, accompanied by two additional bedrooms, a full bathroom, and conveniently located upper-level laundry. Outside, enjoy a generous, landscaped backyard with rear fencing and a wood deck, ideal for outdoor dining, relaxing, or gathering with guests. Central air conditioning adds year-round comfort, while the home's location provides convenient access to neighborhood parks, playgrounds, shopping, dining, and major commuter routes. Located within the Cherry Creek School District, this property combines an established Aurora setting, a generous lot, and practical everyday amenities. Don't miss the opportunity to explore everything this Mesa neighborhood home has to offer!

Save
Ask
Tour
Hide
Share
Listing Snapshot
Price 
$525,000
Days On Site 
1 Day
Bedrooms 
3
Inside Area (SqFt) 
1,591 sqft
Total Baths 
3
Full Baths 
2
Partial Baths 
1
Lot Size 
0.253 Acres
Year Built 
1999
MLS Number 
6125046
Status 
Active
Property Tax 
$3,579.24
HOA/Condo/Coop Fees 
$36.67 monthly
Sq Ft Source 
N/A
Friends & Family
Recent Activity
yesterdayListing updated with changes from the MLS
yesterdayListing first seen on site
General Features
Acres 
0.253
Attached Garage 
Yes
Garage 
Yes
Garage Spaces 
2
Parking 
ConcreteDrivewayNoneAttached
Property Sub Type 
Single Family Residence
SqFt Above 
1591
SqFt Total 
1591
Style 
2 Story
Utilities 
Cable AvailableElectricity ConnectedNatural Gas ConnectedNatural Gas Available
Water Source 
Public
Interior Features
Appliances 
DishwasherDisposalOvenRangeRefrigeratorMicrowave
Cooling 
Ceiling Fan(s)Central Air
Fireplace 
Yes
Fireplace Features 
Gas
Fireplaces 
1
Heating 
Forced AirNatural Gas
Interior 
PantryHigh Speed InternetVaulted Ceiling(s)Double Vanity
Laundry Features 
Upper Level
Bathroom 
Level - Upper
Bedroom 
Level - Upper
Family Room 
Level - Main
Kitchen 
Level - Main
Living Room 
Level - Main
Master Bedroom 
Level - Upper
Save
Ask
Tour
Hide
Share
Exterior Features
Fencing 
Back Yard
Lot Features 
Near Public TransitLandscapedCul-De-SacLevel
Patio And Porch 
Deck
Road Frontage 
City Street
Roof 
Shingle
Community Features
Association Amenities 
None
Association Fee 
$110.0
Association Fee Frequency 
Quarterly
Community Features 
Playground
MLS Area 
None
School District 
Cherry Creek-5
Financing Terms Available 
AssumableCashConventionalFHAVA Loan
Roads 
Paved
Schools
School District
Cherry Creek-5
Elementary School
Sunrise
Middle School
Horizon
High School
Eaglecrest
Listing courtesy of Real Broker, LLC DBA Real: [email protected]


The real estate listing information and related content displayed on this site is provided exclusively for consumers’ personal, non-commercial use and may not be used for any purpose other than to identify prospective properties consumers may be interested in purchasing. This information and related content is deemed reliable but is not guaranteed accurate by the Pikes Peak REALTOR® Services Corp d/b/a elevateMLS. Copyright 2026
Last checked: 2026-11-22 08:44 PM UTC

Neighborhood & Commute
Source: Walkscore
Disclosure: Community information and market data powered by Constellation Data Labs. Information is deemed reliable but not guaranteed.
Save
Ask
Tour
Hide
Share