Save
Ask
Tour
Hide
Share
$2,200,000
New Listing

1170 Broadview Place
Colorado Springs, CO 80904

For Sale|Single Family Residence|Active
5
Beds
4
Total Baths
3
Full Baths
1
Partial Bath
4,886
SqFt
$450
/SqFt
1990
Built
County:
El Paso
Listing courtesy of RE/MAX Real Estate Group LLC: [email protected]
Call Now: 719-339-8909
Is this the listing for you? We can help make it yours.
719-339-8909
1170 Broadview Place1170 Broadview Place1170 Broadview Place1170 Broadview Place
Save
Ask
Tour
Hide
Share

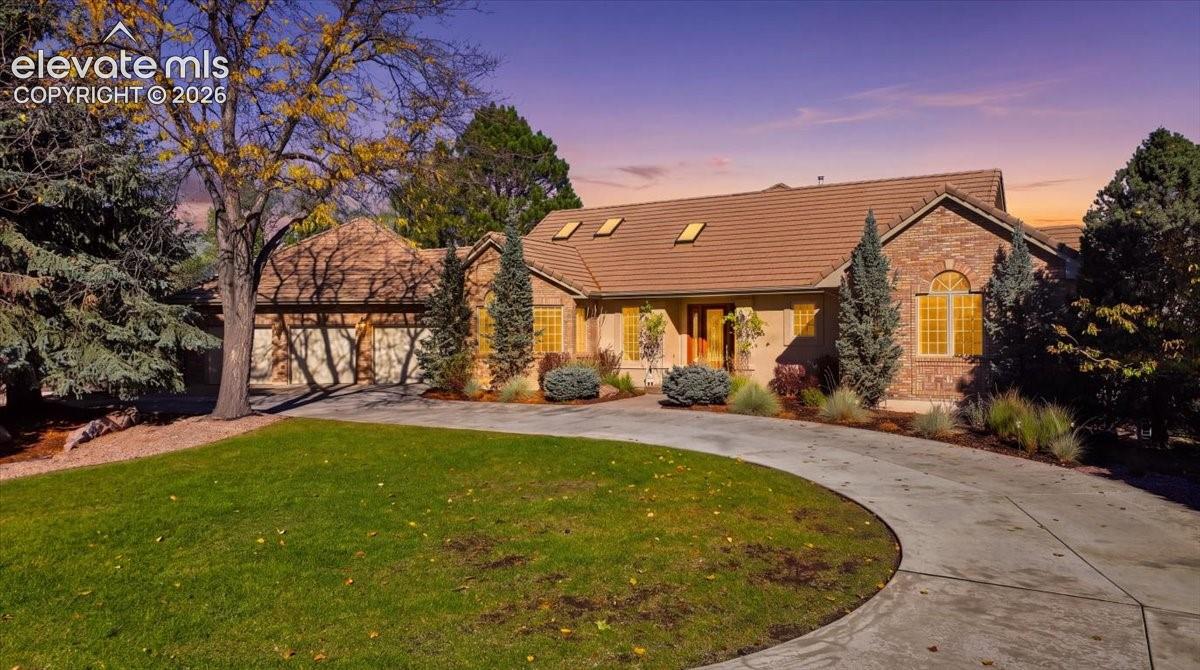
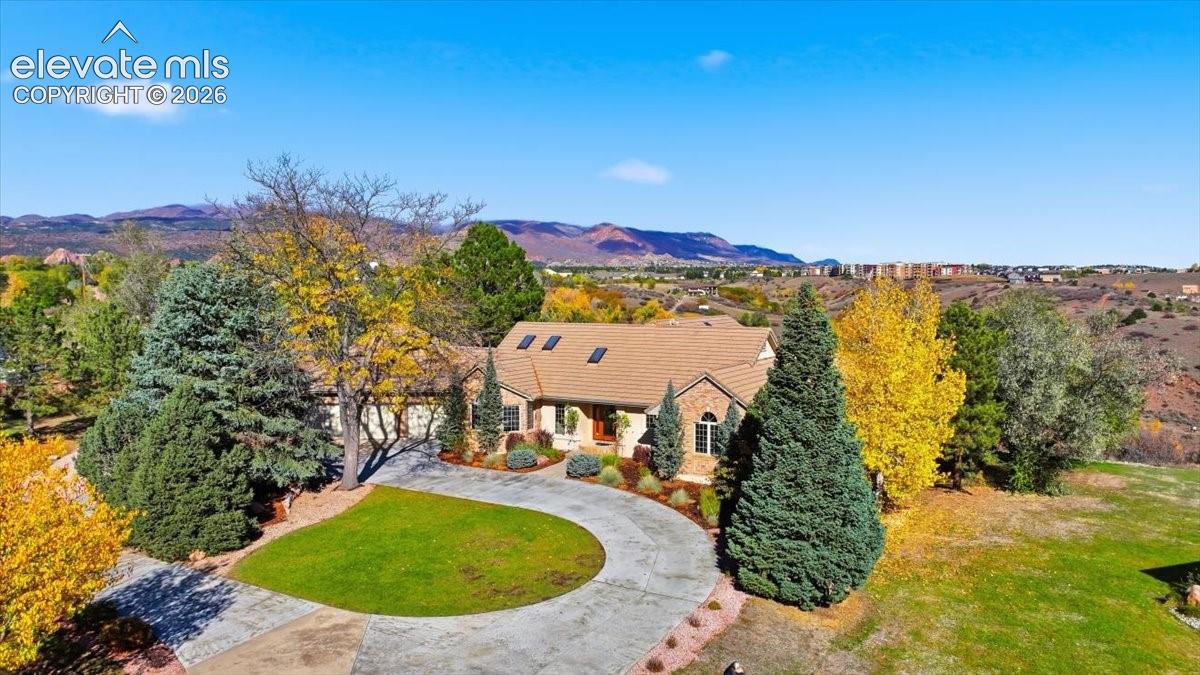
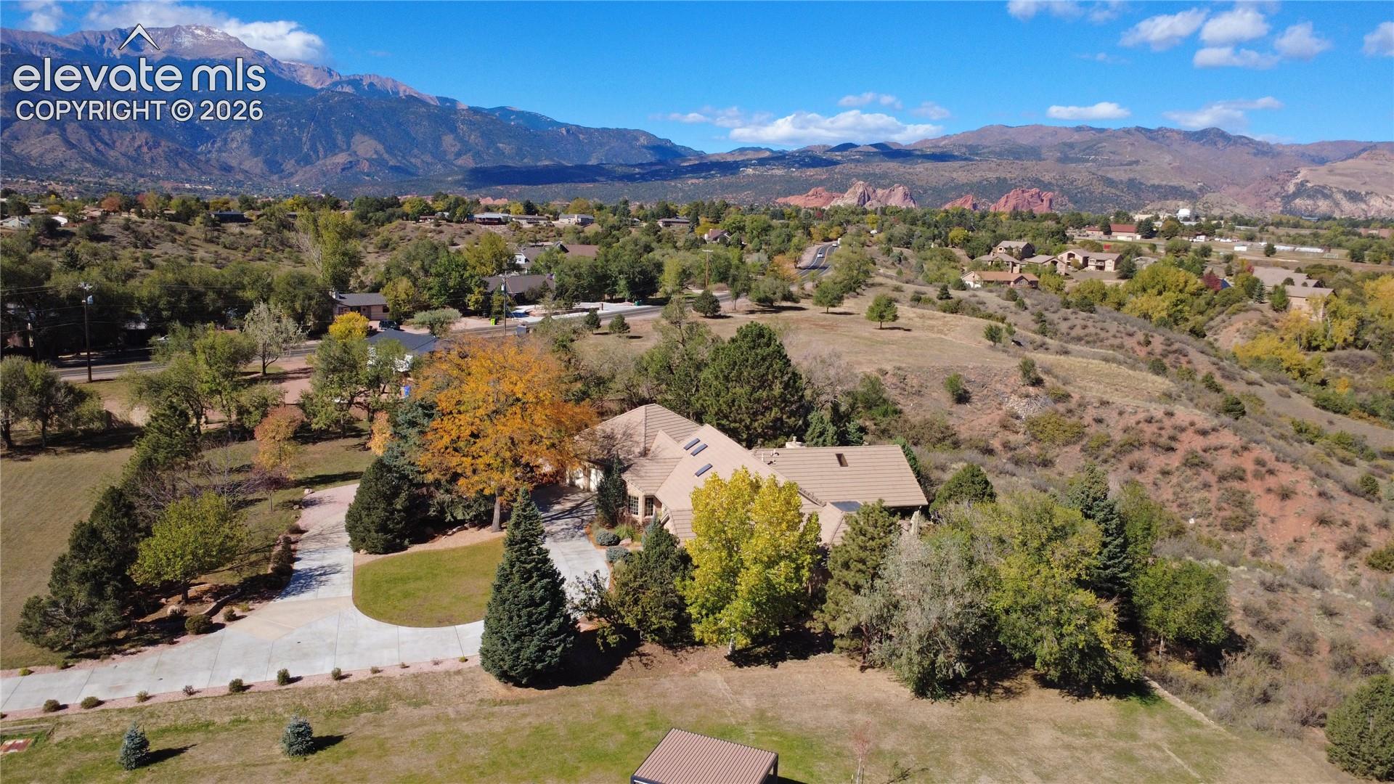
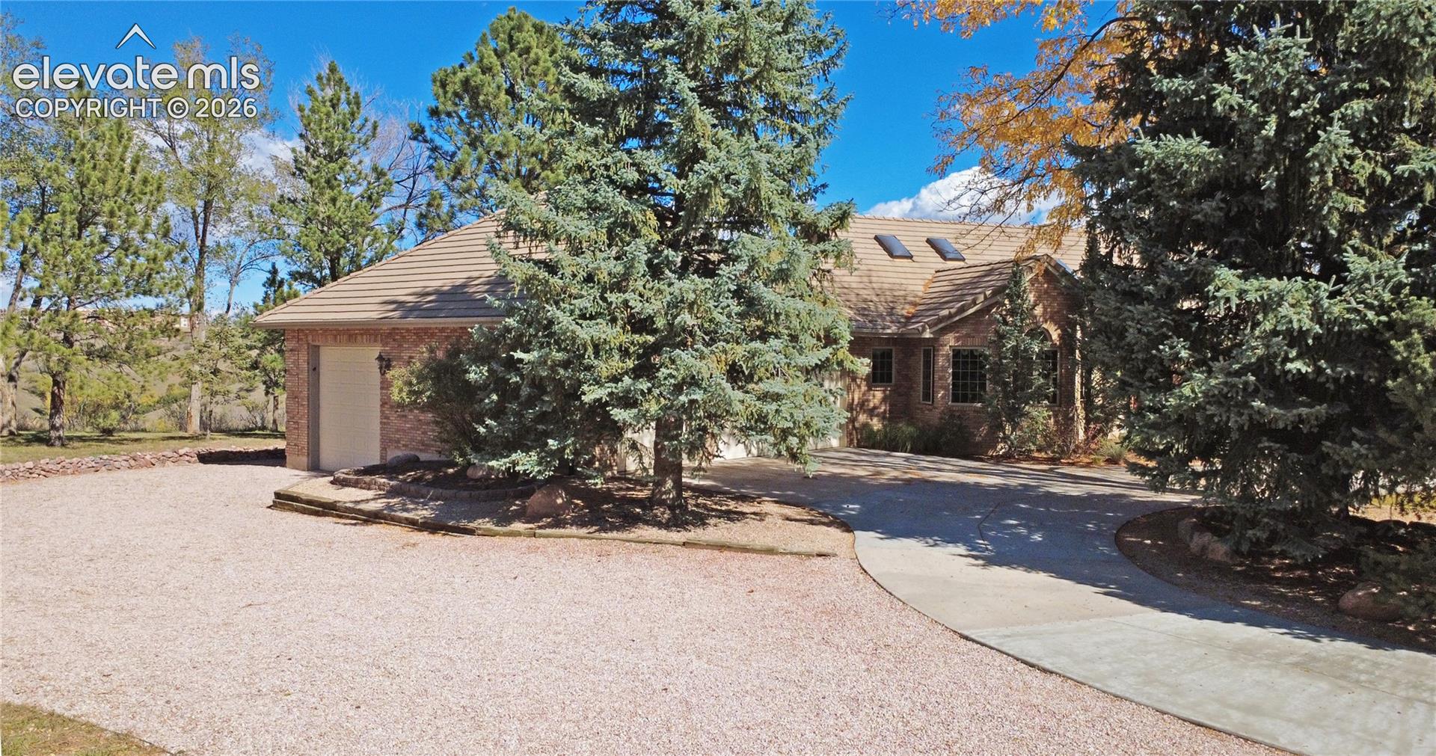
Perched atop Mesa Road on 4.04 acres, this beautiful home offers breathtaking views, inviting living spaces, and an incredible setting overlooking the ridge and Pikes Peak. Step inside to warm tones and gorgeous hardwood floors that create an elegant, welcoming atmosphere. The formal living room features dazzling blue carpeting and one of several walkouts to the oversized covered deck. A formal dining room with tray ceilings provides the perfect setting for gatherings. The spacious kitchen is designed for entertaining, featuring upgraded appliances, a gas cooktop in the island, a second island with bar seating, and a charming bay window breakfast nook. The adjoining family room offers a comfortable space to relax enjoy the fireplace. The oversized laundry room includes a sink, ample storage, and a dedicated work/craft table. The main level also features a private primary suite with deck access, an extra-large walk-in closet, and a luxurious 5-pc bath with an enclosed shower and jetted soaking tub. A second bedroom/office with hardwood floors and French doors completes this level. Downstairs, enjoy an expansive game and media room with a wet bar and walkout access to the stamped concrete patio. Three additional bedrooms provide flexible accommodations, including one with direct access to a full bathroom and two connected by a Jack-and-Jill bath. A utility room offers even more storage. Car enthusiasts and outdoor adventurers will appreciate the three independent garage bays plus a separate RV garage with an impressive 10'x10.5' door. Outside, enjoy mature trees, sprinklered lawn areas, private walking paths throughout the property, and a beautifully positioned stone patio perfectly situated to take in the spectacular scenery. With its remarkable views, generous indoor and outdoor living spaces, exceptional garage capacity, and convenient access to I-25, Downtown Colorado Springs, and Old Colorado City, this property offers a truly special place to call home!

Save
Ask
Tour
Hide
Share
Listing Snapshot
Price 
$2,200,000
Days On Site 
0 Days
Bedrooms 
5
Inside Area (SqFt) 
4,886 sqft
Total Baths 
4
Full Baths 
3
Partial Baths 
1
Lot Size 
4.04 Acres
Year Built 
1990
MLS Number 
6126192
Status 
Active
Property Tax 
$3,396.46
HOA/Condo/Coop Fees 
$8.33 monthly
Sq Ft Source 
N/A
Friends & Family
Recent Activity
56 minutes agoListing updated with changes from the MLS
3 hours agoListing first seen on site
General Features
Acres 
4.04
Attached Garage 
Yes
Garage 
Yes
Garage Spaces 
4
Parking 
RV Access/ParkingPavedDrivewayGarage Door OpenerOversizedRV GarageHeated GarageWorkshop in GarageAttachedTandem
Property Sub Type 
Single Family Residence
SqFt Above 
2572
SqFt Total 
5144
Style 
Ranch
Utilities 
Electricity ConnectedNatural Gas ConnectedNatural Gas Available
Water Source 
Public
Interior Features
Appliances 
HumidifierCooktopDishwasherDisposalRefrigeratorSelf Cleaning OvenMicrowave
Basement 
FullWalk-Out AccessPartially Finished
Cooling 
Ceiling Fan(s)Central Air
Fireplace Features 
BasementGas
Flooring 
CarpetTileWood
Heating 
Forced AirNatural Gas
Interior 
Breakfast BarCentral VacuumWet BarHigh Speed InternetCrown MoldingOtherHigh CeilingsDouble Vanity
Laundry Features 
Main Level
Window Features 
Skylight(s)Window Coverings
Bathroom 
Dimensions - 12.0x5.0Level - Basement
Bedroom 
Dimensions - 17.0x16.0Level - Basement
Dining Room 
Dimensions - 17.0x12.0Level - MainFeatures - See Remarks
Family Room 
Dimensions - 19.0x15.0Level - MainFeatures - See Remarks
Kitchen 
Dimensions - 24.0x14.0Level - MainFeatures - Breakfast Bar
Laundry 
Dimensions - 16.0x11.0Level - Main
Living Room 
Dimensions - 21.0x16.0Level - MainFeatures - See Remarks
Master Bedroom 
Dimensions - 15.0x23.0Level - Main
Other Room 
Dimensions - 42.0x26.0Level - BasementFeatures - See Remarks
Save
Ask
Tour
Hide
Share
Exterior Features
Exterior 
Storage
Lot Features 
LandscapedFlag LotWooded
Other Structures 
Shed(s)
Patio And Porch 
CoveredEnclosed
Roof 
Tile
View 
Mountain(s)Panoramic
Waterview 
Mountain(s)Panoramic
Windows/Doors 
Skylight(s)Window Coverings
Community Features
Accessibility Features 
Therapeutic Whirlpool
Association Fee 
$100.0
Association Fee Frequency 
Annually
MLS Area 
Broadview Ranch
School District 
Colorado Springs 11
Financing Terms Available 
CashConventionalVA Loan
Schools
School District
Colorado Springs 11
Elementary School
Bristol
Middle School
Holmes
High School
Coronado
Listing courtesy of RE/MAX Real Estate Group LLC: [email protected]


The real estate listing information and related content displayed on this site is provided exclusively for consumers’ personal, non-commercial use and may not be used for any purpose other than to identify prospective properties consumers may be interested in purchasing. This information and related content is deemed reliable but is not guaranteed accurate by the Pikes Peak REALTOR® Services Corp d/b/a elevateMLS. Copyright 2026
Last checked: 2026-10-28 10:15 PM UTC

Neighborhood & Commute
Source: Walkscore
Disclosure: Community information and market data powered by Constellation Data Labs. Information is deemed reliable but not guaranteed.
Save
Ask
Tour
Hide
Share