Save
Ask
Tour
Hide
Share
$586,000
New Listing

11220 Columbine Street
Firestone, CO 80504

For Sale|Single Family Residence|Active
3
Beds
3
Total Baths
2
Full Baths
1
Partial Bath
2,695
SqFt
$217
/SqFt
2006
Built
County:
Weld
Listing courtesy of Ascent Property Brokers, Inc.: [email protected]
Call Now: 719-339-8909
Is this the listing for you? We can help make it yours.
719-339-8909
11220 Columbine Street11220 Columbine Street11220 Columbine Street11220 Columbine Street
Save
Ask
Tour
Hide
Share

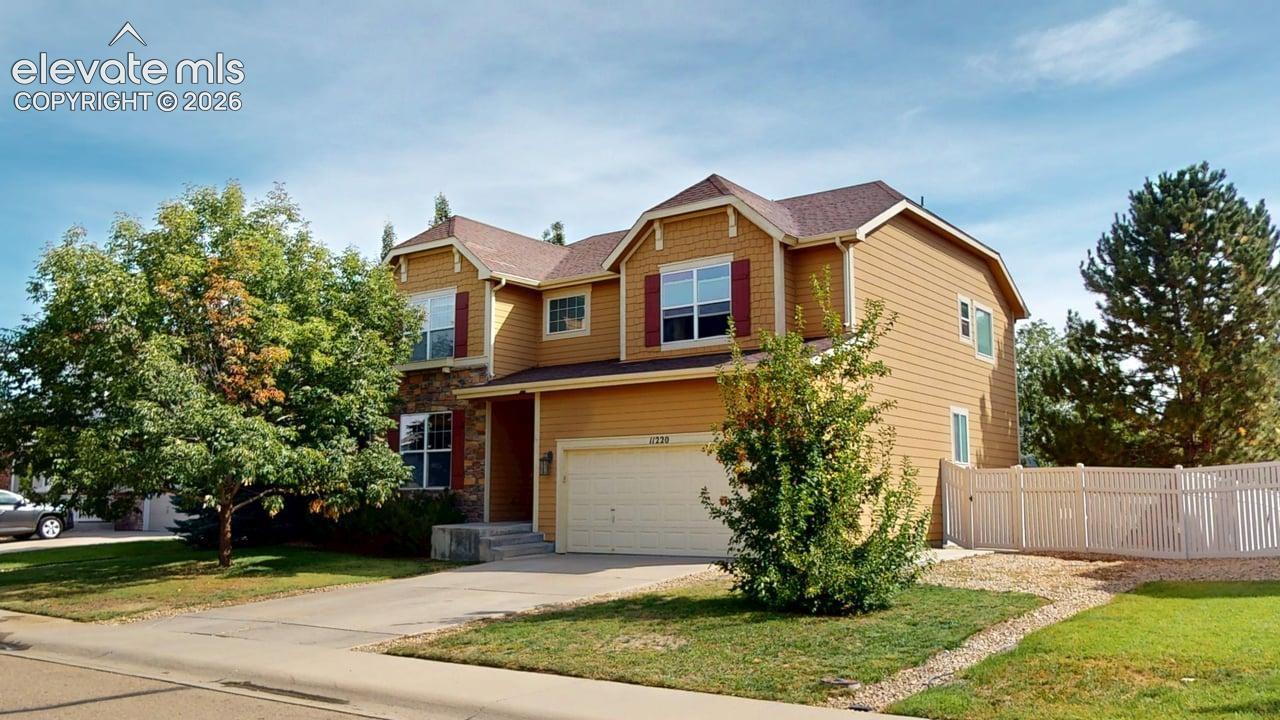
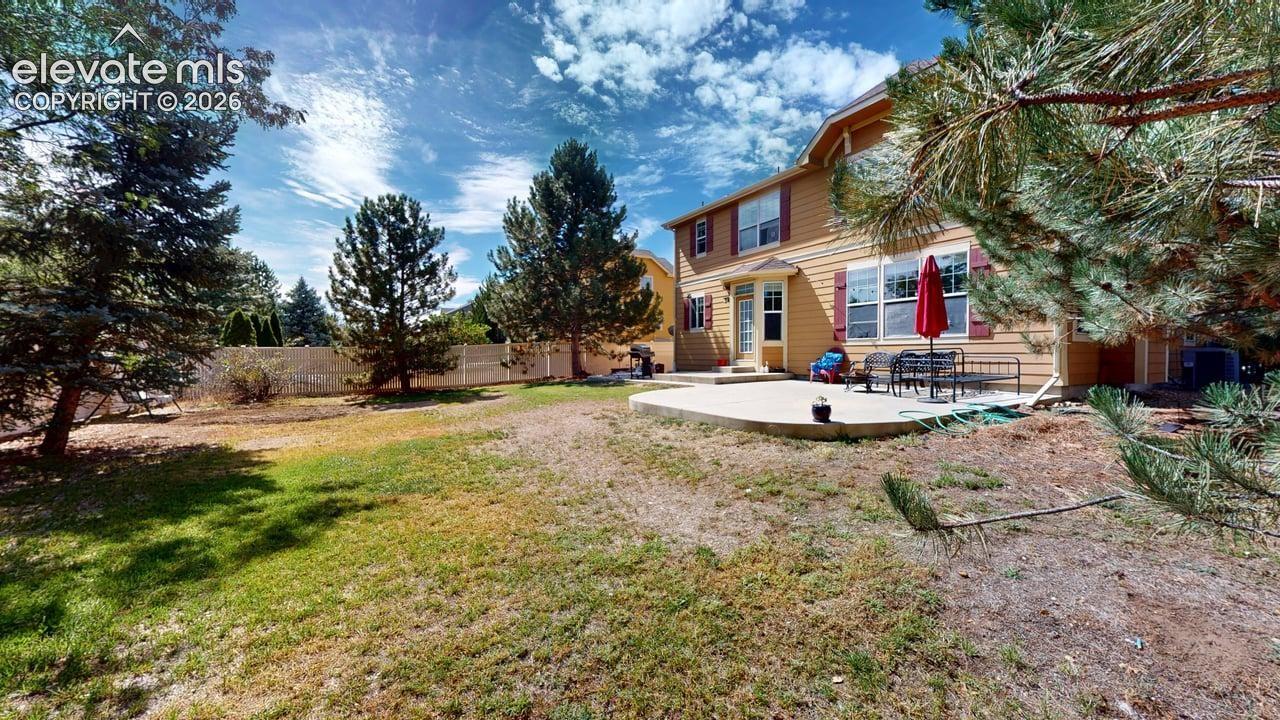
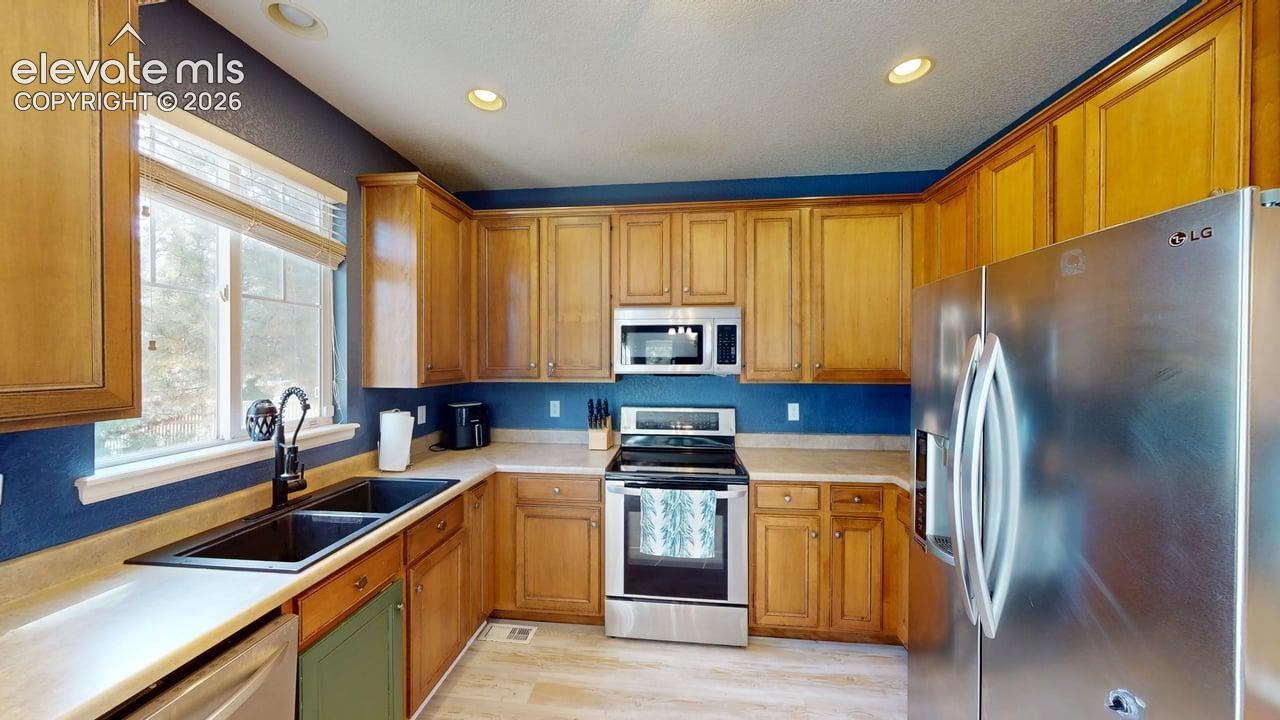
Welcome Home to 11220 Columbine Street, Firestone, CO Nestled in the heart of Firestone, this stunning 3-bedroom, 3-bathroom home spans three thoughtfully designed levels and includes a dedicated office and attached 2 car garage, offering the ideal blend of comfort, function, and location. Enjoy the convenience of being just steps from King Soopers and neighborhood shopping, with parks and schools only minutes away. From the moment you step inside, a versatile flex room greets you just off the entry, perfect as a home office, music room, or hobby space tailored to your lifestyle. The home then opens into a dramatic two-story living room with soaring ceilings and a cozy fireplace, filling the space with natural light and delivering the open-concept feel today's buyers are searching for. Upstairs, the spacious primary suite serves as a true retreat, complemented by two generously sized secondary bedrooms and a full bath. Main floor laundry adds an extra layer of everyday convenience. Downstairs, the unfinished basement offers a blank canvas, ready for you to design a home gym, media room, or additional living space to fit your needs. Move-in ready and ideally located, 11220 Columbine Street is ready to welcome its next chapter.

Save
Ask
Tour
Hide
Share
Listing Snapshot
Price 
$586,000
Days On Site 
0 Days
Bedrooms 
3
Inside Area (SqFt) 
2,695 sqft
Total Baths 
3
Full Baths 
2
Partial Baths 
1
Lot Size 
0.2 Acres
Year Built 
2006
MLS® Number 
6134102
Status 
Active
Property Tax 
$3,818.24
HOA/Condo/Coop Fees 
$40 monthly
Sq Ft Source 
N/A
Friends & Family
Recent Activity
4 hours agoListing updated with changes from the MLS®
4 hours agoListing first seen on site
General Features
Acres 
0.2
Attached Garage 
Yes
Garage 
Yes
Garage Spaces 
2
Parking 
ConcreteDrivewayAttached
Pets 
Cats OKDogs OK
Property Sub Type 
Single Family Residence
SqFt Above 
2162
SqFt Total 
3778
Style 
2 Story
Utilities 
Cable AvailableElectricity AvailableNatural Gas AvailablePhone Connected
Interior Features
Appliances 
DishwasherDryerRangeRefrigeratorWasherMicrowave
Basement 
Full
Cooling 
Central Air
Fireplace Features 
Electric
Flooring 
VinylCarpet
Heating 
Forced Air
Interior 
Vaulted Ceiling(s)High Ceilings
Laundry Features 
Main Level
Bathroom 
Level - Upper
Bedroom 
Level - Upper
Save
Ask
Tour
Hide
Share
Exterior Features
Fencing 
Full
Lot Features 
LandscapedLevelWooded
Roof 
Shingle
View 
City
Waterview 
City
Community Features
Association Fee 
$40.0
Association Fee Frequency 
Monthly
MLS Area 
Mountain Shadows
School District 
St Vrain Valley RE1-J
Financing Terms Available 
CashConventionalFHAUSDA LoanVA Loan
Schools
School District
St Vrain Valley RE1-J
Elementary School
Centennial
Middle School
Unknown
High School
Mead
Listing courtesy of Ascent Property Brokers, Inc.: [email protected]


The real estate listing information and related content displayed on this site is provided exclusively for consumers’ personal, non-commercial use and may not be used for any purpose other than to identify prospective properties consumers may be interested in purchasing. This information and related content is deemed reliable but is not guaranteed accurate by the Pikes Peak REALTOR® Services Corp d/b/a elevateMLS. Copyright 2026
Last checked: 2026-09-24 09:51 PM UTC

Neighborhood & Commute
Source: Walkscore
Disclosure: Community information and market data powered by Constellation Data Labs. Information is deemed reliable but not guaranteed.
Save
Ask
Tour
Hide
Share