Save
Ask
Tour
Hide
Share
$1,150,000
New Listing

11850 Greentree Road
Colorado Springs, CO 80908

For Sale|Single Family Residence|Active
4
Beds
4
Total Baths
3
Full Baths
1
Partial Bath
4,129
SqFt
$279
/SqFt
1994
Built
County:
El Paso
Listing courtesy of The Cutting Edge: [email protected]
Call Now: 719-339-8909
Is this the listing for you? We can help make it yours.
719-339-8909
11850 Greentree Road11850 Greentree Road11850 Greentree Road11850 Greentree Road
Save
Ask
Tour
Hide
Share

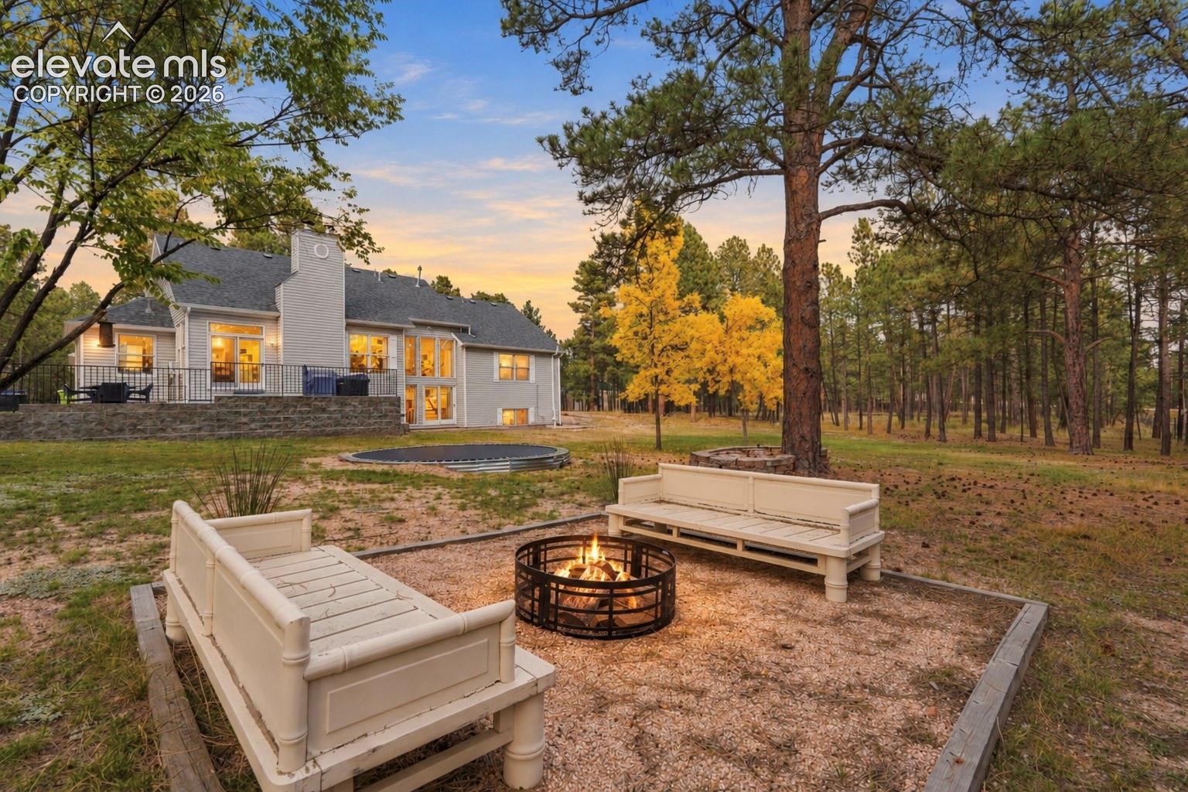
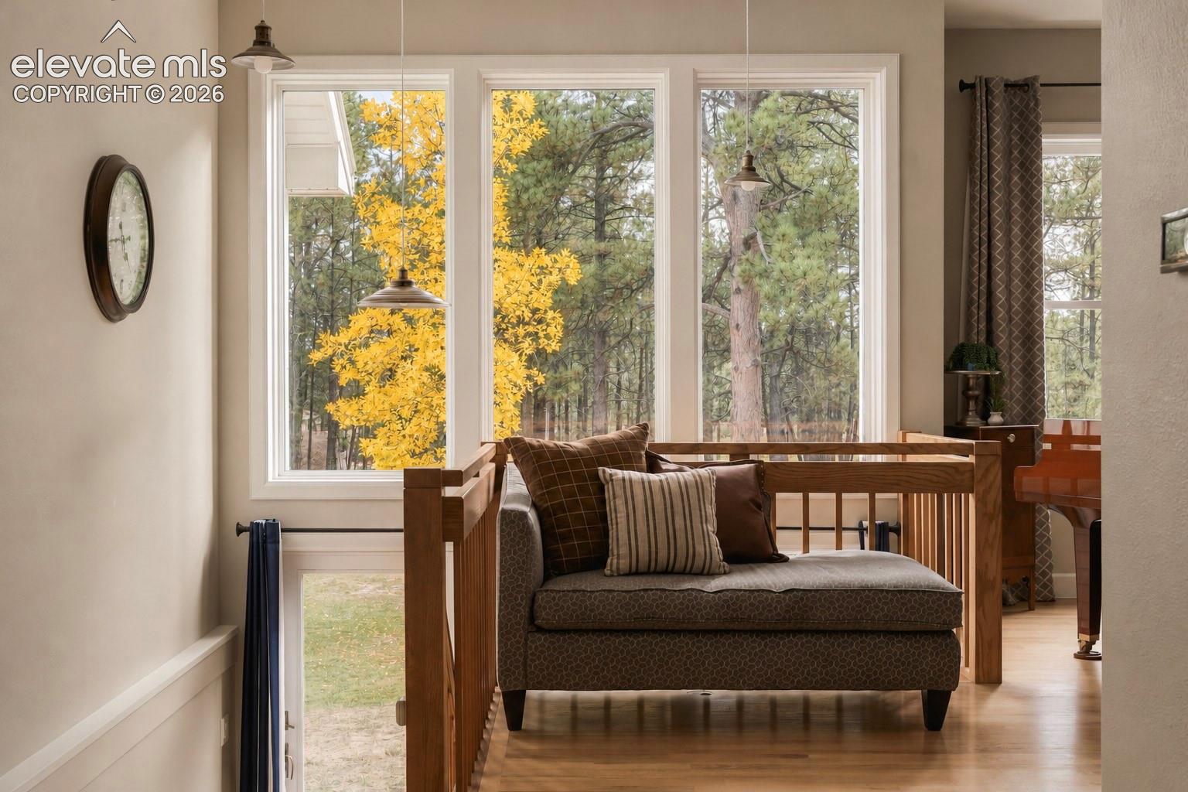
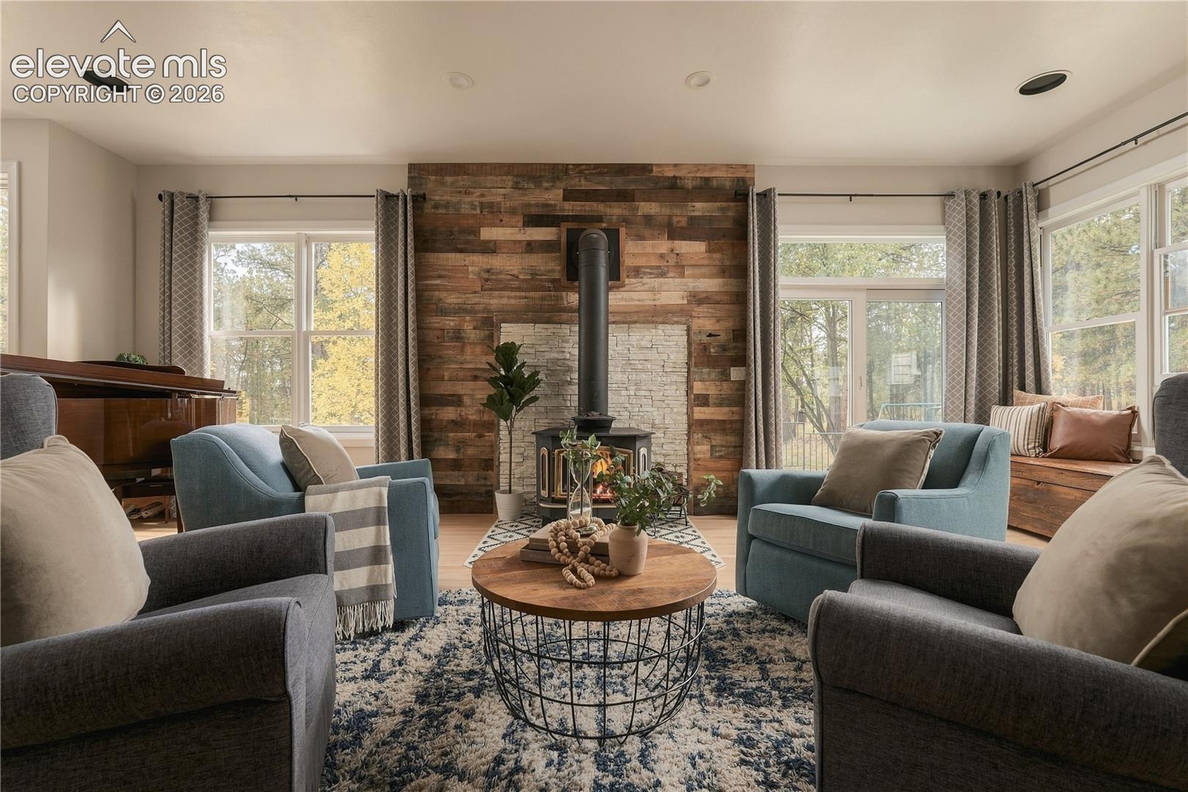
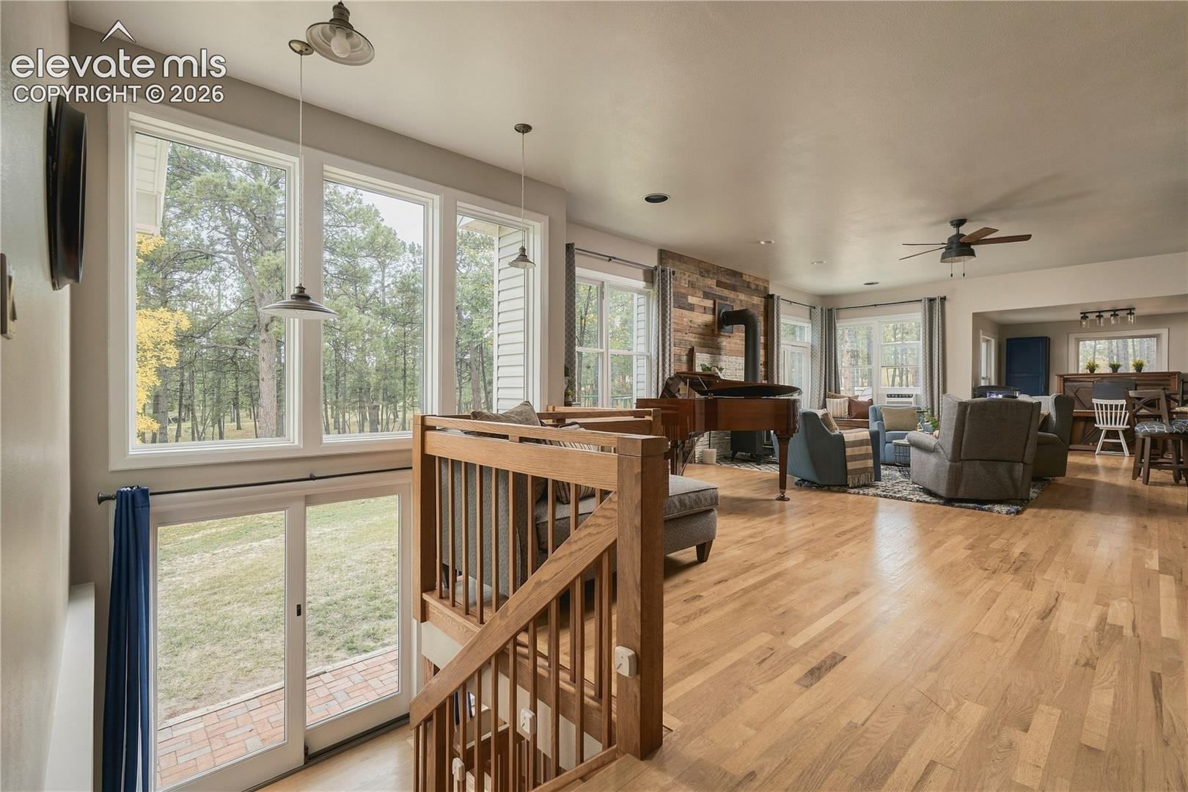
Bring your vision of Colorado living to life on this horse property, set on 5.2 wooded acres in Black Forest! Surrounded by mature pines, this custom ranch-style home offers main-level living, a 30x60 barn, a detached heated workshop and an RV garage—with room for horses, hobbies and everyday living. Inside, hardwood floors, solid wood doors and natural wood trim create a warm, inviting feel, while oversized windows bring natural light into the open layout. A wood-burning stove anchors the family room, with access to a 36x16 patio for outdoor dining and summer evenings. The kitchen features an island with a gas range top, double ovens, granite counters and stainless steel appliances. A separate formal dining room offers flexibility as a home office or second living room. The main-level primary suite includes a sitting area, walk-in closet and remodeled five-piece bath with a jetted tub and custom tile. The finished lower level provides a second living area, an additional primary suite with its own bath, two more spacious bedrooms, another full bath and a play nook beneath the stairs. The heated workshop/garage is equipped with an auto lift, 5HP compressor, laundry hookups and a full bath with a shower. The 30x38 RV garage offers full RV hookups and two sewer drains. A storage shed and covered chicken coop add to the property’s versatility. Additional features include a well, natural gas and a backup generator. With wooded acreage, extensive outbuildings and room for horses, this Black Forest property offers a peaceful setting just minutes from town.

Save
Ask
Tour
Hide
Share
Listing Snapshot
Price 
$1,150,000
Days On Site 
0 Days
Bedrooms 
4
Inside Area (SqFt) 
4,129 sqft
Total Baths 
4
Full Baths 
3
Partial Baths 
1
Lot Size 
5.2 Acres
Year Built 
1994
MLS® Number 
6136328
Status 
Active
Property Tax 
$4,675
HOA/Condo/Coop Fees 
N/A
Sq Ft Source 
N/A
Friends & Family
Recent Activity
16 hours agoListing updated with changes from the MLS®
16 hours agoListing first seen on site
General Features
Acres 
5.2
Attached Garage 
Yes
Garage 
Yes
Garage Spaces 
6
Parking 
RV Access/ParkingPavedDrivewayGarage Door OpenerOversizedRV GarageHeated GarageWorkshop in GarageAttachedDetached
Pets 
Cats OKDogs OK
Property Sub Type 
Single Family Residence
SqFt Above 
2095
SqFt Total 
4150
Style 
Ranch
Utilities 
Electricity ConnectedNatural Gas ConnectedNatural Gas Available
Water Source 
Well
Interior Features
Appliances 
CooktopDishwasherDisposalDouble OvenRangeRefrigeratorMicrowave
Basement 
FullSump PumpPartially Finished
Cooling 
Other
Fireplace Features 
BasementWood Burning
Flooring 
TileWood
Heating 
Forced AirNatural Gas
Interior 
PantryBreakfast BarHigh Speed InternetVaulted Ceiling(s)High CeilingsDouble Vanity
Laundry Features 
Main Level
Bathroom 
Level - Main
Bedroom 
Dimensions - 17.0x13.0Level - Basement
Dining Room 
Dimensions - 15.0x14.0Level - Main
Family Room 
Dimensions - 23.0x38.0Level - Basement
Kitchen 
Dimensions - 16.0x13.0Level - MainFeatures - Breakfast Bar
Laundry 
Dimensions - 7.0x9.0Level - Main
Living Room 
Dimensions - 16.0x27.0Level - Main
Master Bedroom 
Dimensions - 17.0x23.0Level - Main
Other Room 
Dimensions - 16.0x14.0Level - MainFeatures - See Remarks
Save
Ask
Tour
Hide
Share
Exterior Features
Exterior 
Storage
Fencing 
Full
Lot Features 
LandscapedLevelWooded
Other Structures 
Barn(s)WorkshopShed(s)Other
Roof 
Shingle
Community Features
MLS Area 
Black Squirrel Creek Park
School District 
District 49
Financing Terms Available 
CashConventionalVA Loan
Horse Allowed 
Yes
Schools
School District
District 49
Elementary School
Bennett Ranch
Middle School
Falcon
High School
Falcon
Listing courtesy of The Cutting Edge: [email protected]


The real estate listing information and related content displayed on this site is provided exclusively for consumers’ personal, non-commercial use and may not be used for any purpose other than to identify prospective properties consumers may be interested in purchasing. This information and related content is deemed reliable but is not guaranteed accurate by the Pikes Peak REALTOR® Services Corp d/b/a elevateMLS. Copyright 2026
Last checked: 2026-10-10 09:47 PM UTC

Neighborhood & Commute
Source: Walkscore
Disclosure: Community information and market data powered by Constellation Data Labs. Information is deemed reliable but not guaranteed.
Save
Ask
Tour
Hide
Share