Save
Ask
Tour
Hide
Share
$359,900
New Listing

2809 Fremont Drive
Colorado Springs, CO 80910

For Sale|Single Family Residence|Active
4
Beds
2
Total Baths
1
Full Bath
1
Partial Bath
1,840
SqFt
$196
/SqFt
1966
Built
County:
El Paso
Listing courtesy of REMAX PROPERTIES: [email protected]
Call Now: 719-339-8909
Is this the listing for you? We can help make it yours.
719-339-8909
2809 Fremont Drive2809 Fremont Drive2809 Fremont Drive2809 Fremont Drive
Save
Ask
Tour
Hide
Share

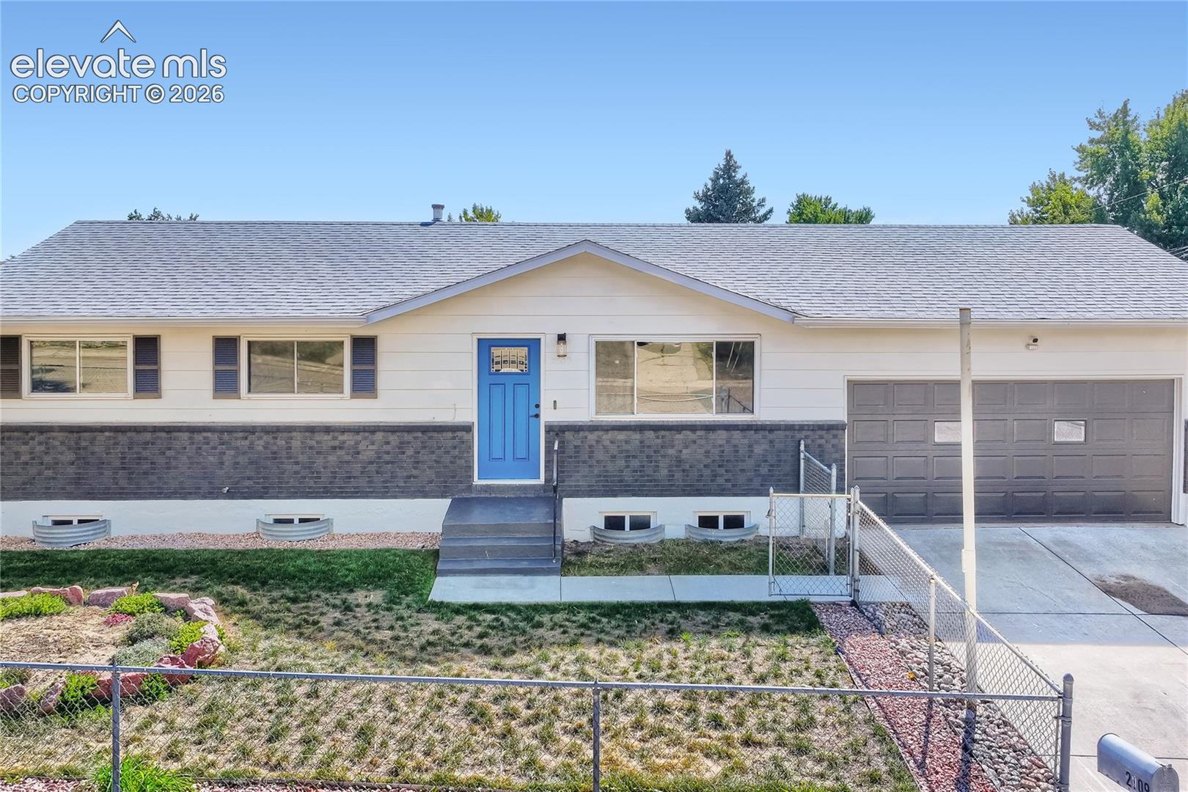
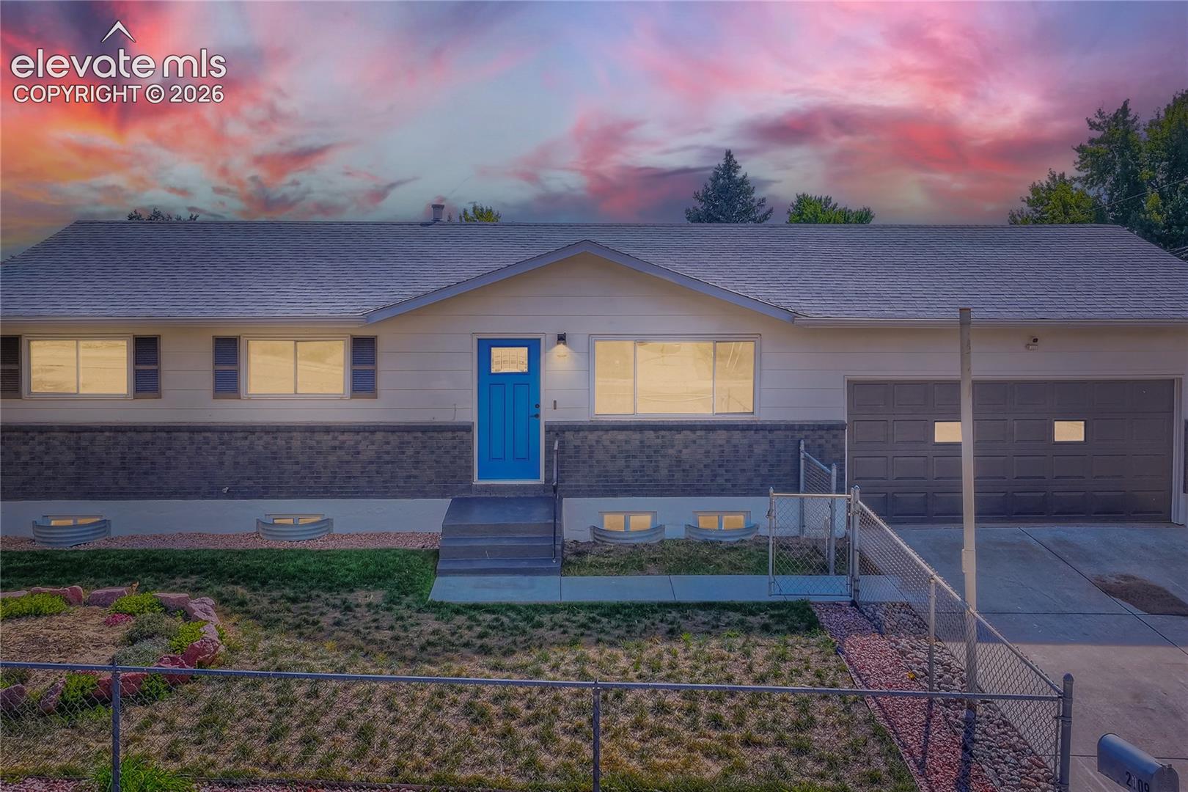
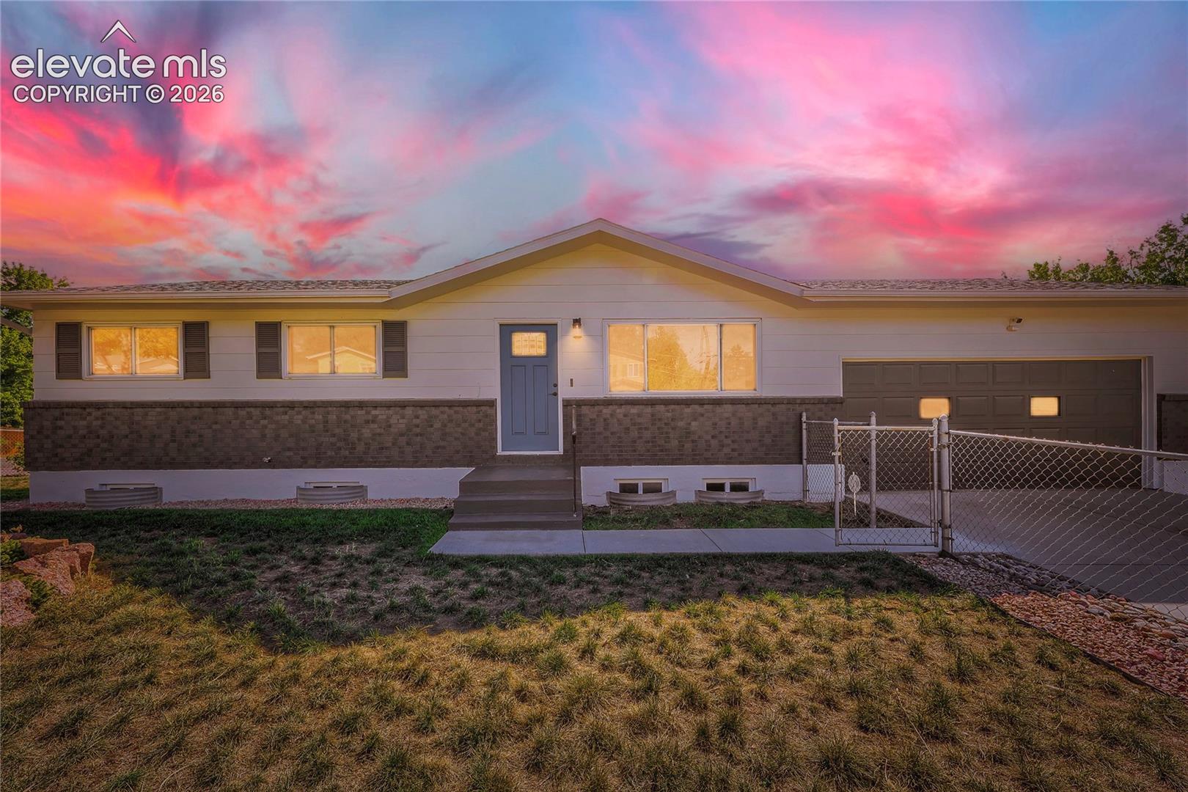
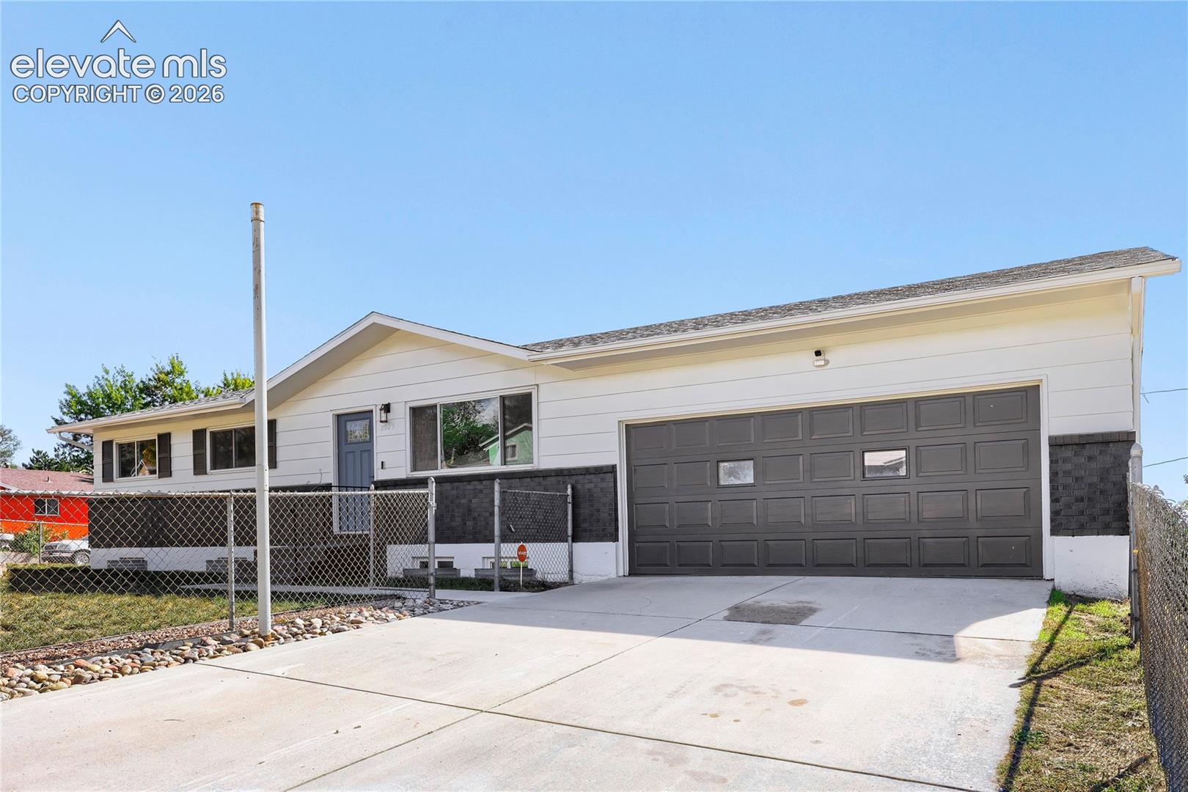
Beautifully Remodeled 4-Bed Home on an Oversized Corner Lot with RV Parking and Solar! Welcome home to this remodeled 4-bedroom, 2-bath gem sitting on an oversized corner lot with RV parking and a 2-car garage. Custom skip trowel texture flows throughout, and gorgeous solid oak floors grace the entry, living room, kitchen, and hallway, while new carpet adds comfort to every bedroom and the lower-level family room. The primary bedroom offers two closets, including a walk-in, giving you plenty of storage space. The kitchen is a showstopper, featuring new cabinetry with soft-close drawers, gorgeous quartz countertops, a stunning backsplash, and brand-new stainless steel appliances. Both bathrooms are breathtaking, finished with designer touches, floor-to-ceiling tile showers, and tile flooring. Downstairs, the huge family room is anchored by a stylish linear fireplace, creating the perfect space to relax or entertain. The lower level also includes a bedroom, a full bath, and a spacious laundry/utility room complete with a new washer and dryer. Step outside to enjoy a mountain view from the huge covered wood deck overlooking the yard and its several fruit trees, ideal for morning coffee or summer gatherings. Peace of mind comes standard with a newer furnace, A/C, and water heater, plus an amazing solar system that's producing well and helping keep utility costs in check. This home is truly turnkey. Come take a look today!

Save
Ask
Tour
Hide
Share
Listing Snapshot
Price 
$359,900
Days On Site 
0 Days
Bedrooms 
4
Inside Area (SqFt) 
1,840 sqft
Total Baths 
2
Full Baths 
1
Partial Baths 
1
Lot Size 
0.1808 Acres
Year Built 
1966
MLS® Number 
6155672
Status 
Active
Property Tax 
$1,304.3
HOA/Condo/Coop Fees 
N/A
Sq Ft Source 
N/A
Friends & Family
Recent Activity
5 minutes agoListing updated with changes from the MLS®
4 hours agoListing first seen on site
General Features
Acres 
0.1808
Attached Garage 
Yes
Energy Features 
Solar
Garage 
Yes
Garage Spaces 
2
Parking 
RV Access/ParkingConcreteDrivewayGarage Door OpenerAttached
Property Sub Type 
Single Family Residence
Security 
Security System
SqFt Above 
995
SqFt Total 
1990
Style 
Ranch
Utilities 
Electricity ConnectedNatural Gas AvailableNatural Gas Connected
Interior Features
Appliances 
DishwasherDisposalDryerRangeRefrigeratorWasherMicrowave
Basement 
FullPartially Finished
Cooling 
Central Air
Electric 
Generator
Fireplace 
Yes
Fireplace Features 
Electric
Fireplaces 
1
Flooring 
CarpetCeramic TileWood
Heating 
Forced Air
Interior 
Pantry
Laundry Features 
In Basement
Bathroom 
Level - Main
Bedroom 
Dimensions - 12.0x12.0Level - Basement
Family Room 
Dimensions - 39.0x12.0Level - Basement
Kitchen 
Dimensions - 16.0x12.0Level - Main
Living Room 
Dimensions - 16.0x12.0Level - Main
Master Bedroom 
Dimensions - 12.0x10.0Level - Main
Save
Ask
Tour
Hide
Share
Exterior Features
Fencing 
Full
Lot Features 
LandscapedLevelCorner Lot
Patio And Porch 
CoveredDeck
Roof 
Shingle
View 
Mountain(s)
Waterview 
Mountain(s)
Community Features
MLS Area 
Pikes Peak Park
School District 
Harrison-2
Financing Terms Available 
CashConventionalVA Loan
Schools
School District
Harrison-2
Elementary School
Unknown
Middle School
Unknown
High School
Unknown
Listing courtesy of REMAX PROPERTIES: [email protected]


The real estate listing information and related content displayed on this site is provided exclusively for consumers’ personal, non-commercial use and may not be used for any purpose other than to identify prospective properties consumers may be interested in purchasing. This information and related content is deemed reliable but is not guaranteed accurate by the Pikes Peak REALTOR® Services Corp d/b/a elevateMLS. Copyright 2026
Last checked: 2026-10-08 09:43 PM UTC

Neighborhood & Commute
Source: Walkscore
Disclosure: Community information and market data powered by Constellation Data Labs. Information is deemed reliable but not guaranteed.
Save
Ask
Tour
Hide
Share