Colorado Springs Real Estate Agents
JoAnn Gadkowski Team at Berkshire Hathaway HS Rocky Mountain Realtors
1148 W Buena Ventura CourtPueblo West, CO 81007
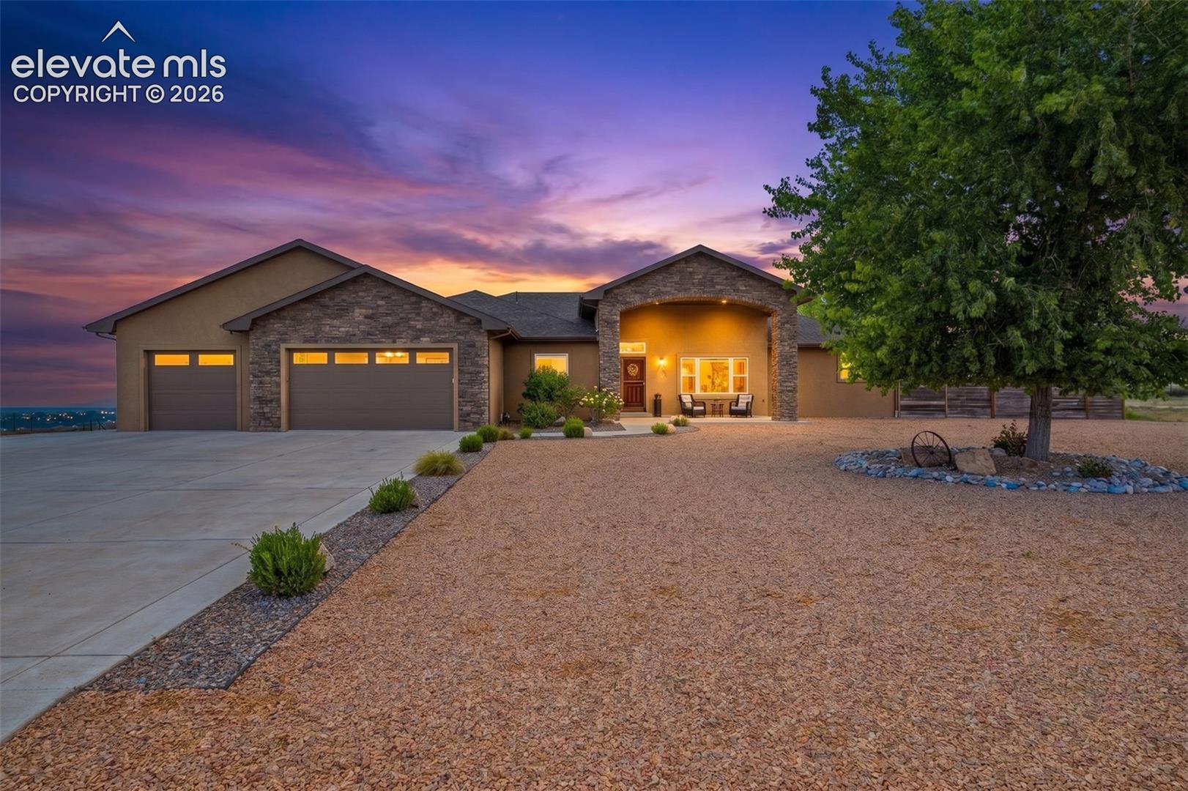
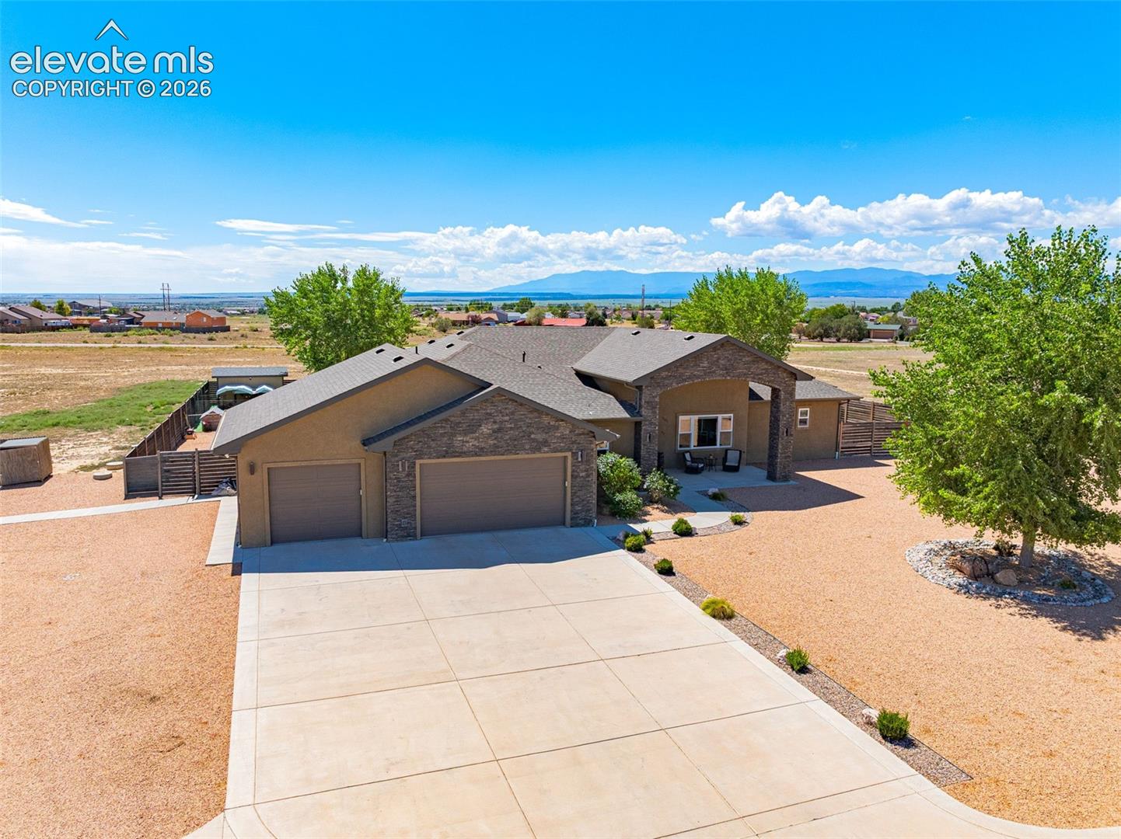
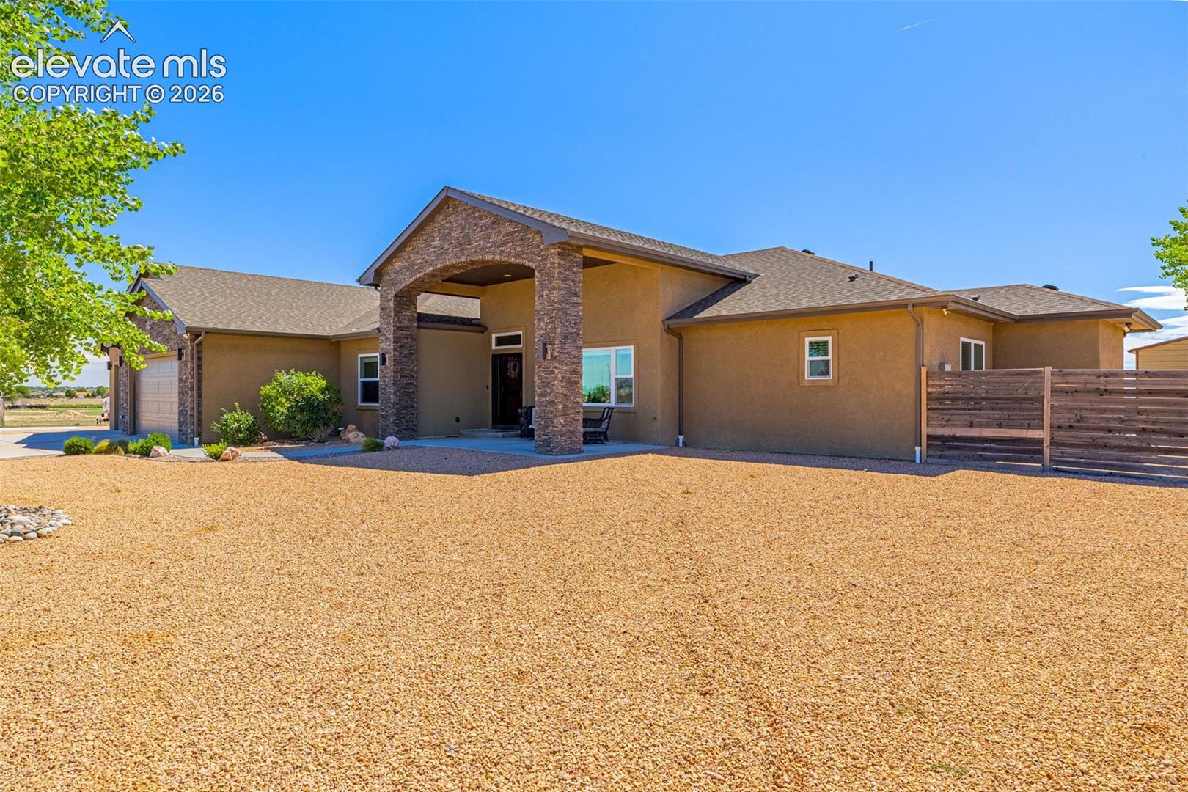
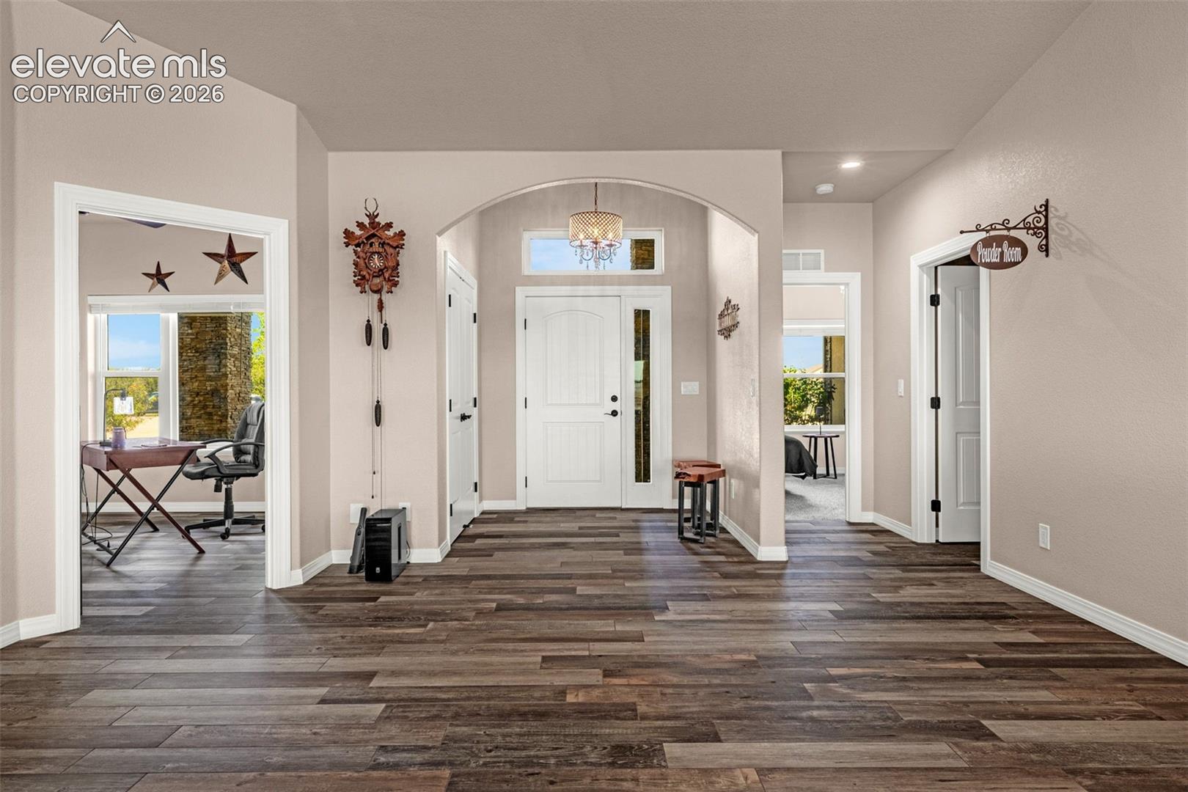
A truly distinctive Pueblo West estate where luxury living meets exceptional versatility. Set on 4.85 acres with mountain views, this expansive home combines refined living spaces with recreation, garage, RV and outdoor amenities. Luxury wood tile floors extend throughout much of the main level. The gourmet kitchen features granite countertops, wood cabinetry with soft-close doors, double ovens, pot filler, reverse-osmosis system and walk-in pantry. The living room offers abundant natural light and a beautiful fireplace framed by a wood accent wall. The primary suite features a walk-in closet and 5-piece bath with freestanding soaking tub and tiled shower, while a second main-level suite was thoughtfully designed for accessibility with oversized doorways, a private bath with walk-in tiled shower and walk-in closet-ideal for multigenerational living or guests. The lower level includes two finished bedrooms and a full bath, with additional space framed for recreation, living and storage and stubbed for a wet bar or kitchen. Outside, enjoy a covered front porch, covered back patio with gas plumbing, and privacy-fenced, low-maintenance backyard. A spray-foam insulated recreation building features a 16x32 indoor saltwater pool with waterslide and bar, designed to retain warmth for comfortable year-round use. The oversized 3-car attached garage is plumbed for gas and includes a car lift and side-mount openers. The 26x51 detached garage offers an RV-height door, car lift, spray-foam insulation and paid-off solar. Two RV hookups offer electric service, with water and septic at the hookup near the home. Additional amenities include a concrete basketball court, greenhouse with electricity and watering system, indoor/outdoor kennel with electricity and window A/C, secure poultry coops with protected run tunnels, and storage. Built-in audio, central vacuum, extensive network wiring, dual-zone heating, water softener and security cameras complete this exceptional property.
| 2 hours ago | Listing updated with changes from the MLS® | |
| 2 hours ago | Listing first seen on site |

The real estate listing information and related content displayed on this site is provided exclusively for consumers’ personal, non-commercial use and may not be used for any purpose other than to identify prospective properties consumers may be interested in purchasing. This information and related content is deemed reliable but is not guaranteed accurate by the Pikes Peak REALTOR® Services Corp d/b/a elevateMLS. Copyright 2026
Last checked: 2026-09-17 08:40 AM UTC