Save
Ask
Tour
Hide
Share
$1,094,900
New Listing

7936 Monarch Road
Larkspur, CO 80118

For Sale|Single Family Residence|Active
4
Beds
4
Total Baths
2
Full Baths
2
Partial Baths
4,386
SqFt
$250
/SqFt
2013
Built
County:
Douglas
Listing courtesy of Results Realty of Colorado: [email protected]
Call Now: 719-339-8909
Is this the listing for you? We can help make it yours.
719-339-8909
Upcoming Open Houses
Sat, Oct 17, 12:00 PM - 2:00 PM
7936 Monarch Road7936 Monarch Road7936 Monarch Road7936 Monarch Road
Save
Ask
Tour
Hide
Share

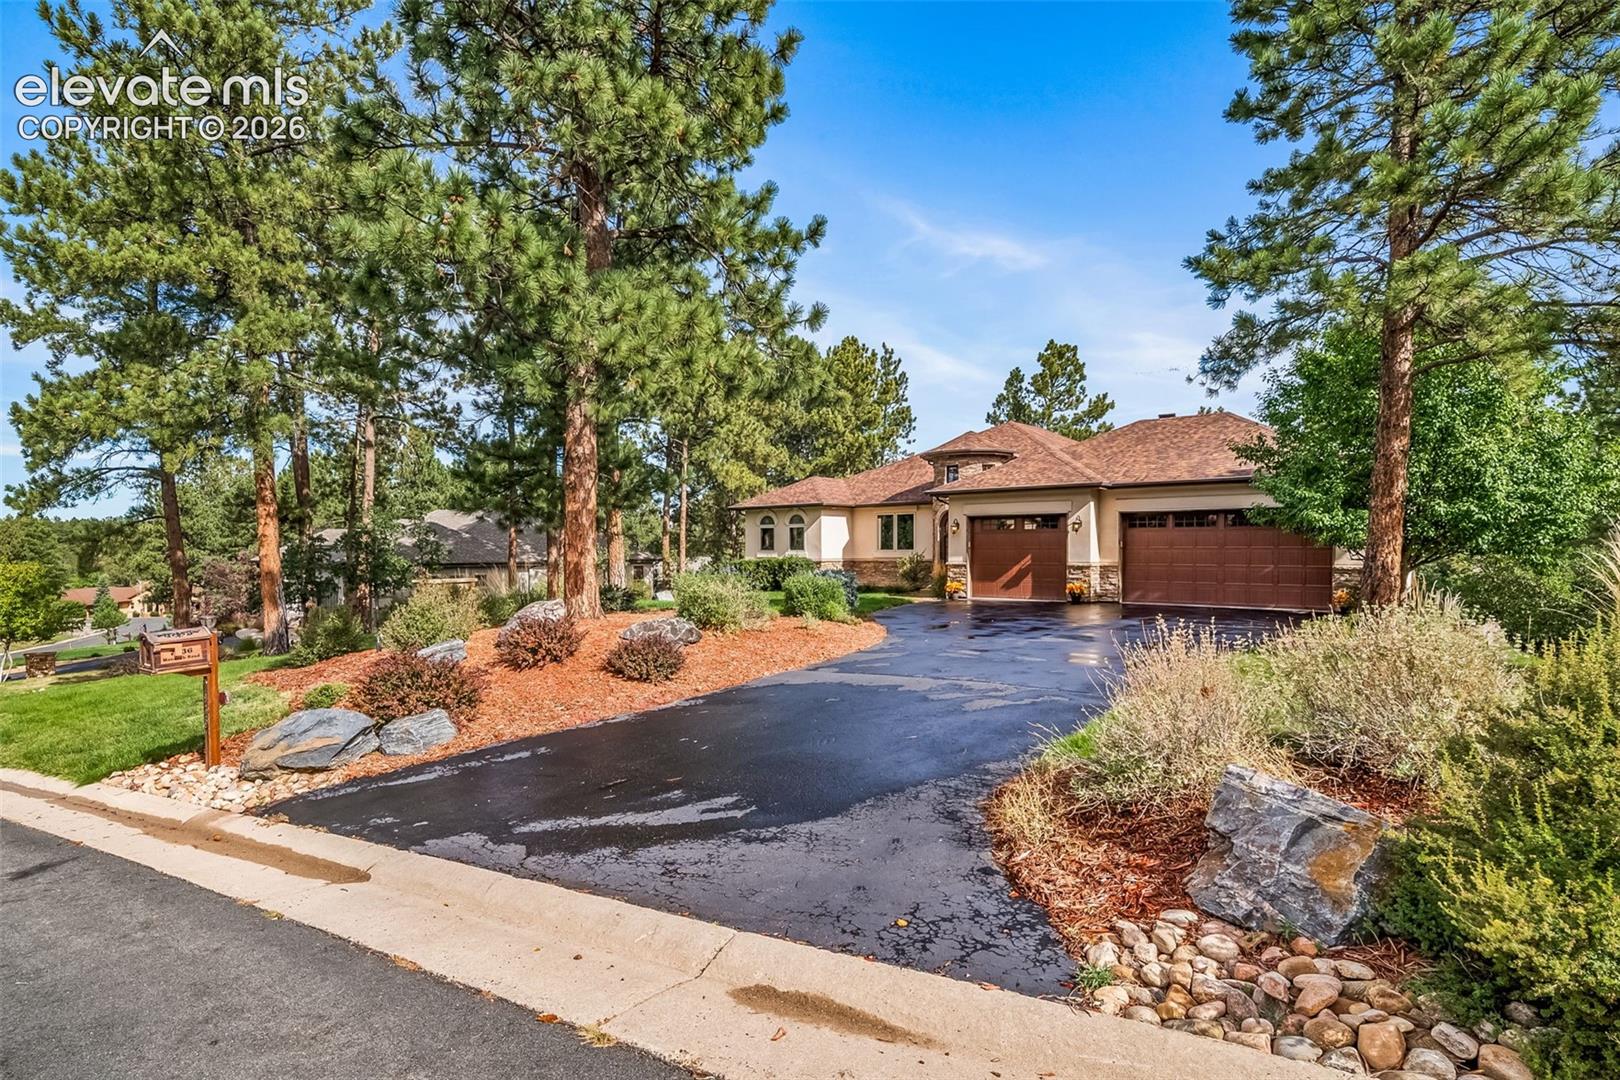
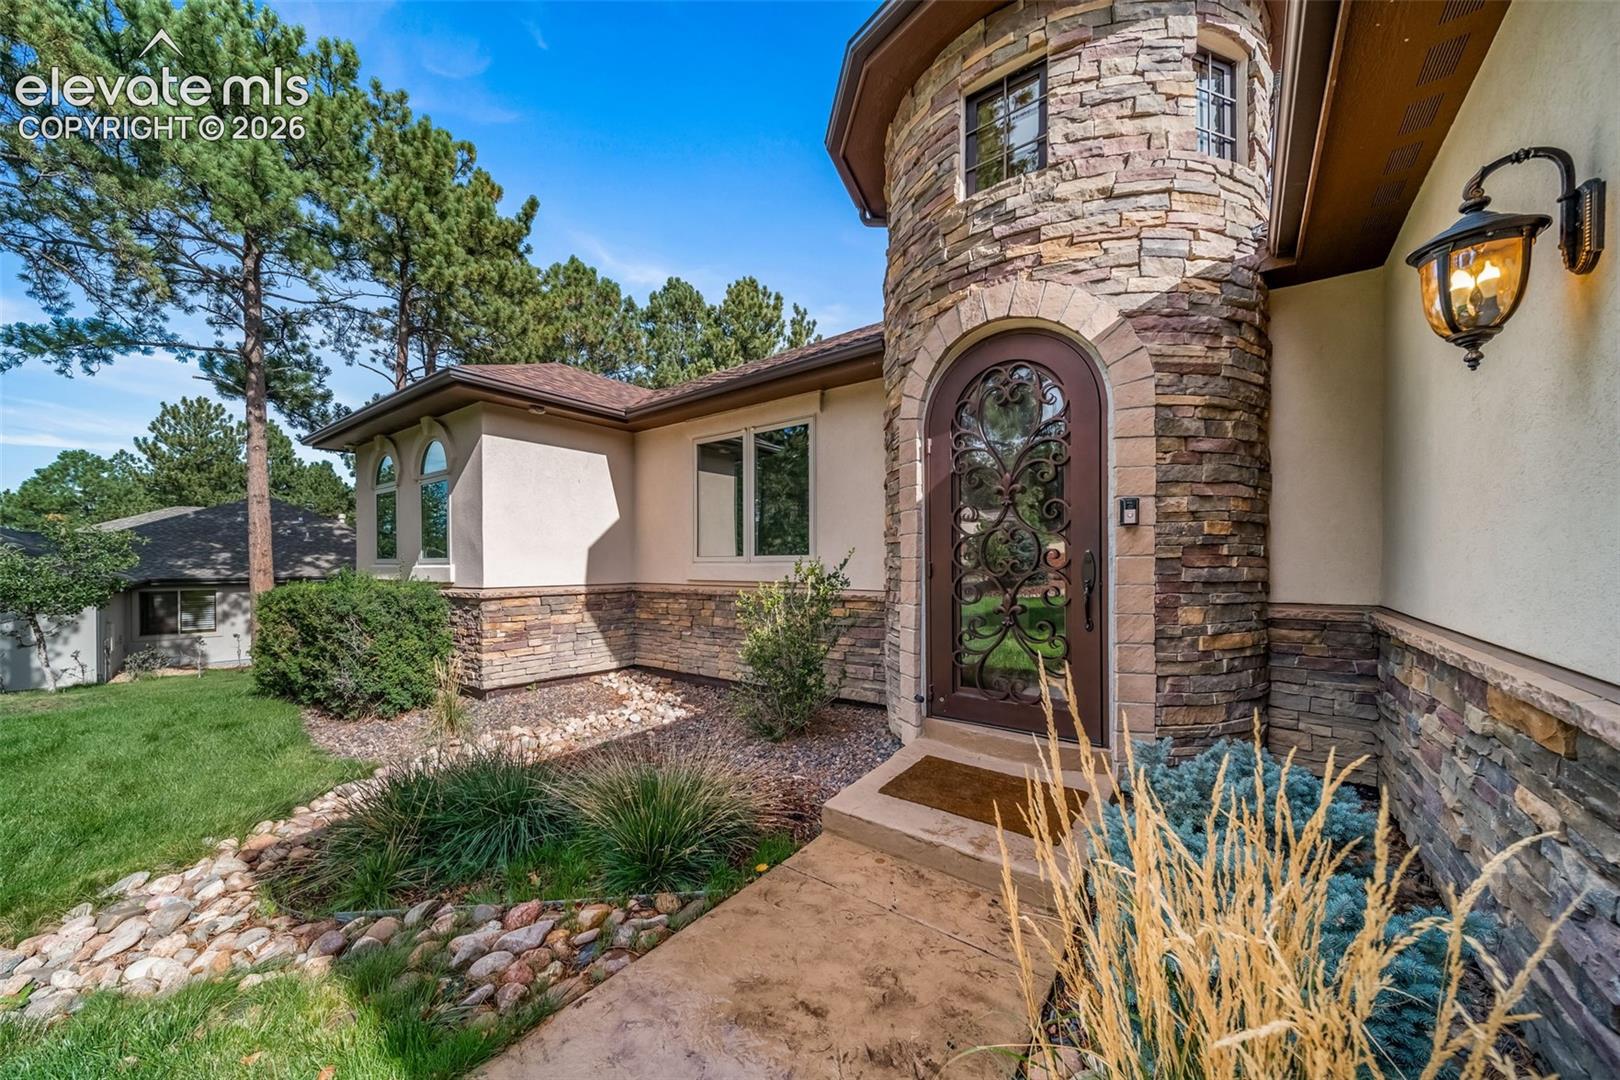
Spectacular Ranch-Style Home with Finished Walkout and Large 3-Car 882 Sq. Foot Finished Garage in "The Hidden Forest" at Sage Port * Provides a premier main-floor lifestyle with expansive covered decks and patios * Lovingly crafted with quality upgrades and all the "bells and whistles". Superbly appointed Great Room that showcases an impressive open concept design, where the chef’s kitchen with spacious eating area flows seamlessly into the living area. Slab Granite countertops, large kitchen island with gas cooktop, walk-in pantry, and wine cooler create a refined culinary space suited for both intimate dinners and large-scale entertaining. The primary suite is a sanctuary of its own, complete with access to a Trex Deck overlooking the tranquil surroundings. The spa-inspired five-piece bath is crafted for indulgent relaxation and features dual vanities, slab granite counters, soaking tub and a huge walk-in shower w/ TWO shower heads. An executive office, two additional bedrooms, and two more bathrooms complete the main level with refined functionality. The walkout basement elevates the home’s entertainment appeal with an enormous 51x34 finished Family Room with gorgeous wet bar area. Perfect for a pool table and all your toys. Expansive stone patio (partially covered) with outdoor stone fire pit perfect for gatherings. You'll also appreciate the large walk-in gun safe, large hobby/storage room, all of the slab granite, a fourth bedroom, and a well-appointed ¾ bath. The 3-car finished garage has a 220-Volt Outlet, epoxy floor, hot/cold running water, and an exterior door to the side yard. Peace & Quiet Reign Supreme in this close-in forest setting with soaring Ponderosa Pines and wildlife galore. Located near world-class golf at the Bear Dance Golf Course (Colorado Home of the PGA) and "CAGGY" Award Winner as Colorado's BEST public course. An easy 13-minute drive to Castle Rock shopping.

Save
Ask
Tour
Hide
Share
Listing Snapshot
Price 
$1,094,900
Days On Site 
0 Days
Bedrooms 
4
Inside Area (SqFt) 
4,386 sqft
Total Baths 
4
Full Baths 
2
Partial Baths 
2
Lot Size 
0.51 Acres
Year Built 
2013
MLS® Number 
6179901
Status 
Active
Property Tax 
$7,858
HOA/Condo/Coop Fees 
$45 monthly
Sq Ft Source 
N/A
Friends & Family
Recent Activity
3 hours agoListing updated with changes from the MLS®
3 hours agoListing first seen on site
General Features
Acres 
0.51
Attached Garage 
Yes
Garage 
Yes
Garage Spaces 
3
Parking 
PavedDrivewayOversizedAttached
Pets 
Cats OKDogs OK
Property Sub Type 
Single Family Residence
Security 
Security System
SqFt Above 
2473
SqFt Total 
4991
Style 
Ranch
Utilities 
Electricity ConnectedNatural Gas ConnectedNatural Gas Available
Interior Features
Appliances 
DishwasherDisposalDouble OvenOvenRefrigeratorSelf Cleaning OvenMicrowave
Basement 
FullWalk-Out AccessPartially Finished
Cooling 
Ceiling Fan(s)Central Air
Electric 
220 Volts in Garage
Fireplace Features 
BasementGas
Flooring 
CarpetTileWood
Heating 
Forced AirNatural Gas
Interior 
PantryBreakfast BarWet BarHigh Speed InternetVaulted Ceiling(s)High CeilingsDouble Vanity
Laundry Features 
Main Level
Bathroom 
Dimensions - 5.0x6.0Level - Main
Bedroom 
Dimensions - 12.0x12.0Level - Main
Family Room 
Dimensions - 35.0x51.0Level - BasementFeatures - Wet Bar, See Remarks
Kitchen 
Dimensions - 14.0x29.0Level - Main
Laundry 
Dimensions - 7.0x9.0Level - Main
Living Room 
Dimensions - 19.0x20.0Level - Main
Master Bedroom 
Dimensions - 16.0x17.0Level - Main
Office 
Dimensions - 12.0x14.0Level - Main
Other Room 
Dimensions - 7.0x15.0Level - BasementFeatures - See Remarks
Save
Ask
Tour
Hide
Share
Exterior Features
Fencing 
None
Lot Features 
LandscapedWooded
Patio And Porch 
Covered
Road Frontage 
County Road
Roof 
Shingle
Community Features
Accessibility Features 
Therapeutic Whirlpool
Association Amenities 
None
Association Fee 
$540.0
Association Fee Frequency 
Annually
MLS Area 
Sage Port
School District 
Douglas RE1
Financing Terms Available 
CashConventionalFHAVA Loan
Roads 
Paved
Schools
School District
Douglas RE1
Elementary School
Larkspur
Middle School
Castle Rock
High School
Castle View
Listing courtesy of Results Realty of Colorado: [email protected]


The real estate listing information and related content displayed on this site is provided exclusively for consumers’ personal, non-commercial use and may not be used for any purpose other than to identify prospective properties consumers may be interested in purchasing. This information and related content is deemed reliable but is not guaranteed accurate by the Pikes Peak REALTOR® Services Corp d/b/a elevateMLS. Copyright 2026
Last checked: 2026-10-13 02:05 AM UTC

Neighborhood & Commute
Source: Walkscore
Disclosure: Community information and market data powered by Constellation Data Labs. Information is deemed reliable but not guaranteed.
Save
Ask
Tour
Hide
Share