Colorado Springs Real Estate Agents
JoAnn Gadkowski Team at Berkshire Hathaway HS Rocky Mountain Realtors
8482 Blue Feather LoopColorado Springs, CO 80908
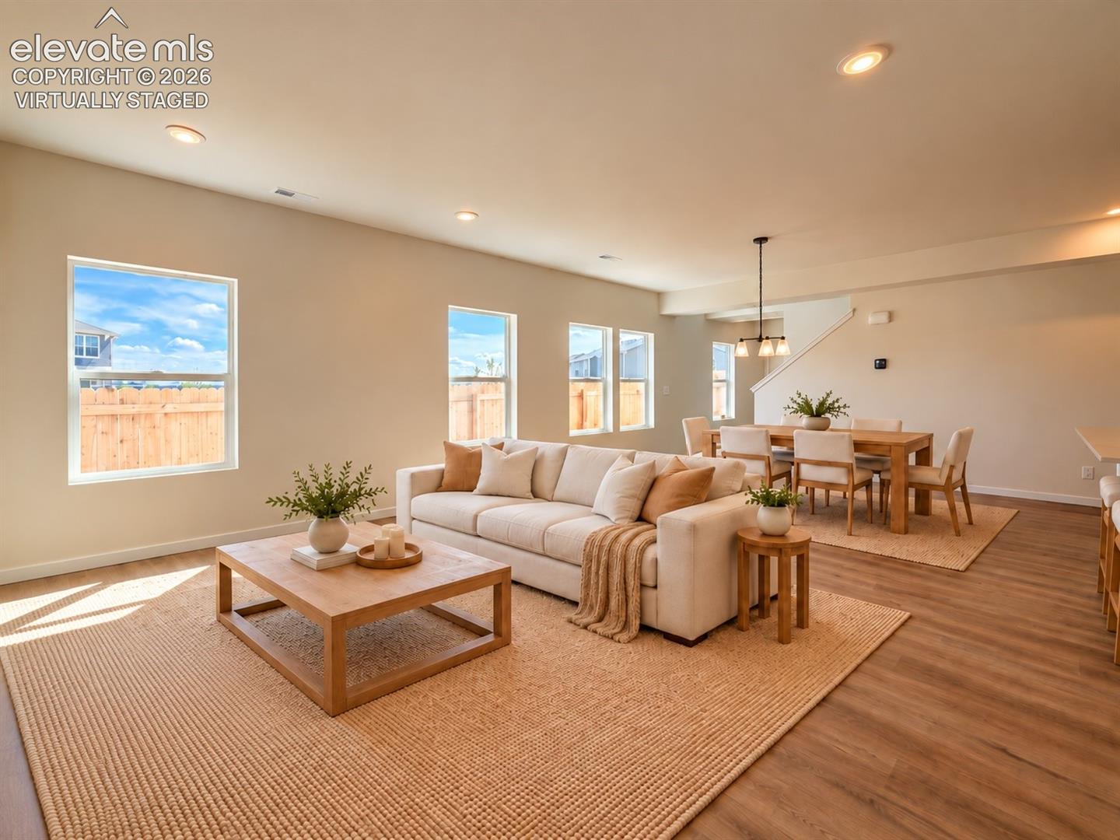
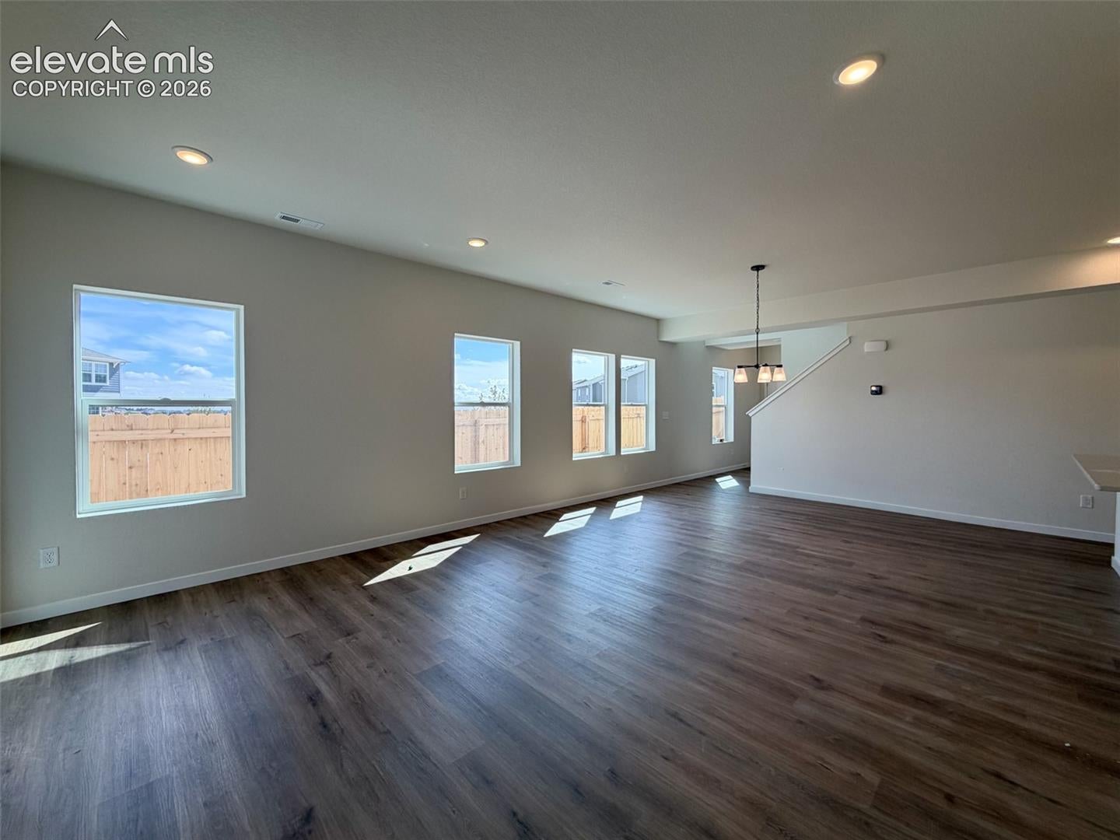
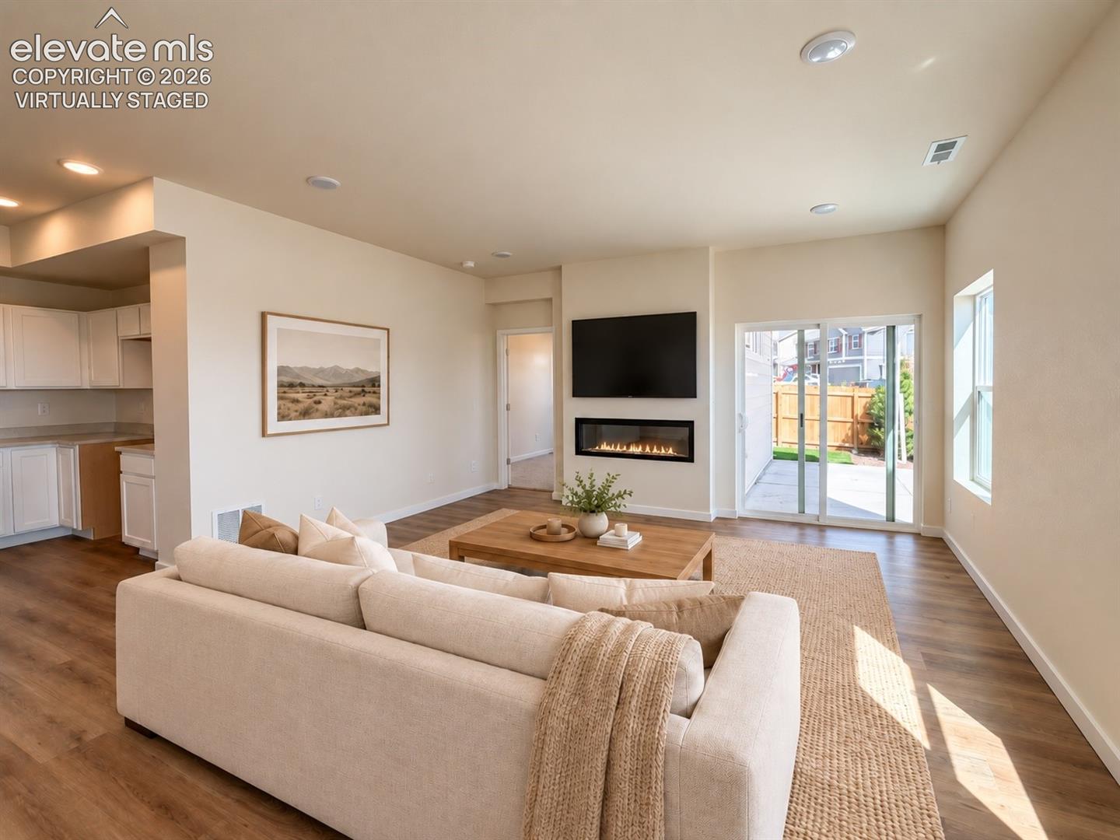
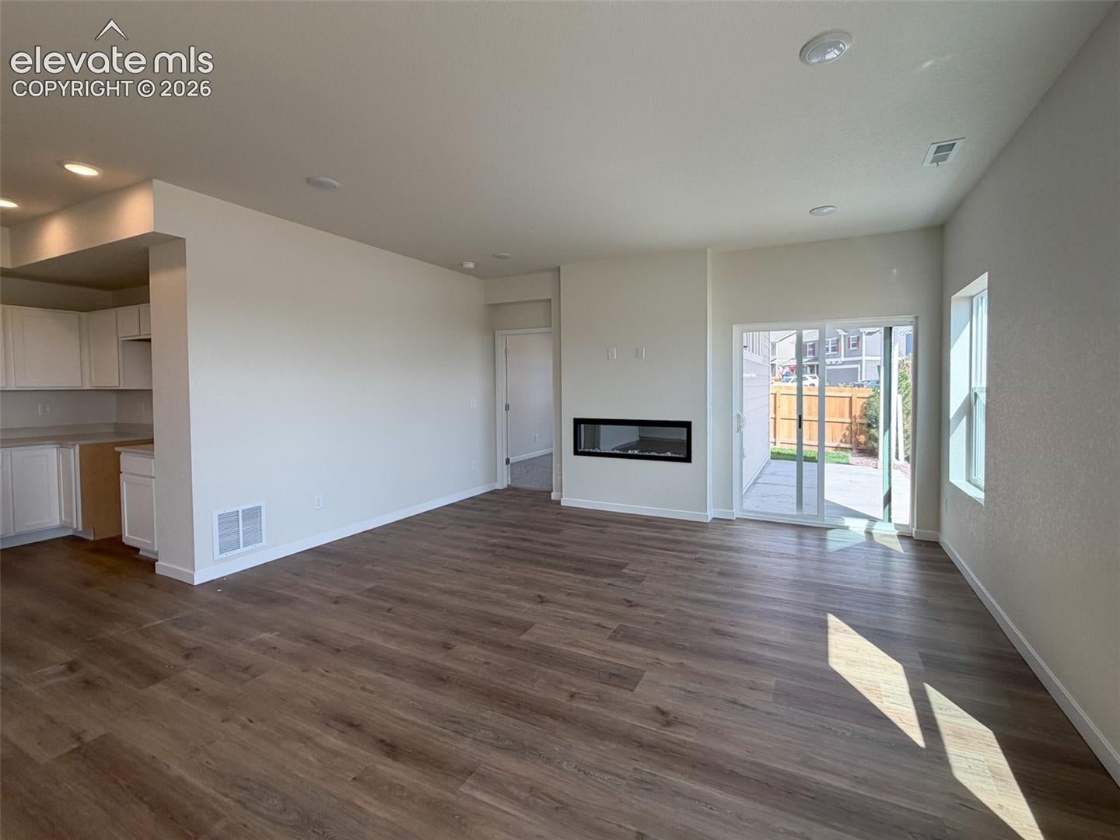
Welcome to The Vancouver by Challenger Homes, a highly sought-after main-level primary floor plan offering 2,342 square feet of thoughtfully designed living in Sterling Ranch and Academy District 20. The open-concept main level is filled with natural light and brings the kitchen, dining, and great room together, anchored by an electric fireplace. Luxury vinyl plank flooring runs throughout the main living areas and into the kitchen, featuring quartz countertops, and stainless steel appliances. The main-level primary suite offers an ensuite bath with double vanity, oversized tiled shower with built-in seat, and multiple closets. Main-level laundry adds even more everyday convenience. Upstairs, a huge loft provides a versatile second living space, along with three additional bedrooms and a full bath with double sinks, giving you plenty of room for guests, a home office, playroom, or additional living space. This home is fully finished and move-in ready with front and backyard landscaping, privacy fencing, sprinkler system, central A/C, and smart home features including a smart thermostat, video doorbell, and garage door openers. No waiting on landscaping or tackling a long list of projects after closing. Located in Sterling Ranch within Academy District 20, with convenient access to parks, trails, shopping, dining, and everyday amenities. Built by Challenger Homes, a local Colorado Springs builder with more than 26 years of experience, and backed by an in-house 1-2-10 warranty program for added peace of mind.
| 2 hours ago | Listing updated with changes from the MLS® | |
| 2 hours ago | Listing first seen on site |

The real estate listing information and related content displayed on this site is provided exclusively for consumers’ personal, non-commercial use and may not be used for any purpose other than to identify prospective properties consumers may be interested in purchasing. This information and related content is deemed reliable but is not guaranteed accurate by the Pikes Peak REALTOR® Services Corp d/b/a elevateMLS. Copyright 2026
Last checked: 2026-10-08 09:43 PM UTC