Colorado Springs Real Estate Agents
JoAnn Gadkowski Team at Berkshire Hathaway HS Rocky Mountain Realtors
3461 Trenary LaneColorado Springs, CO 80918
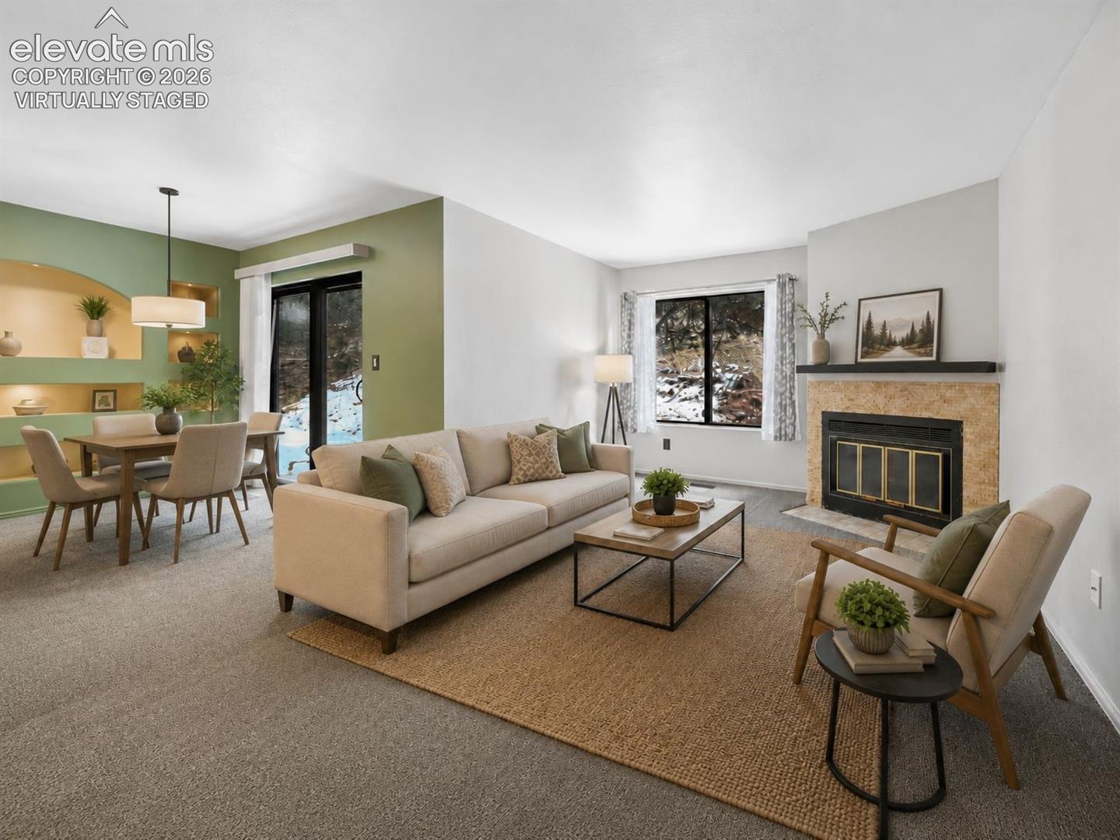
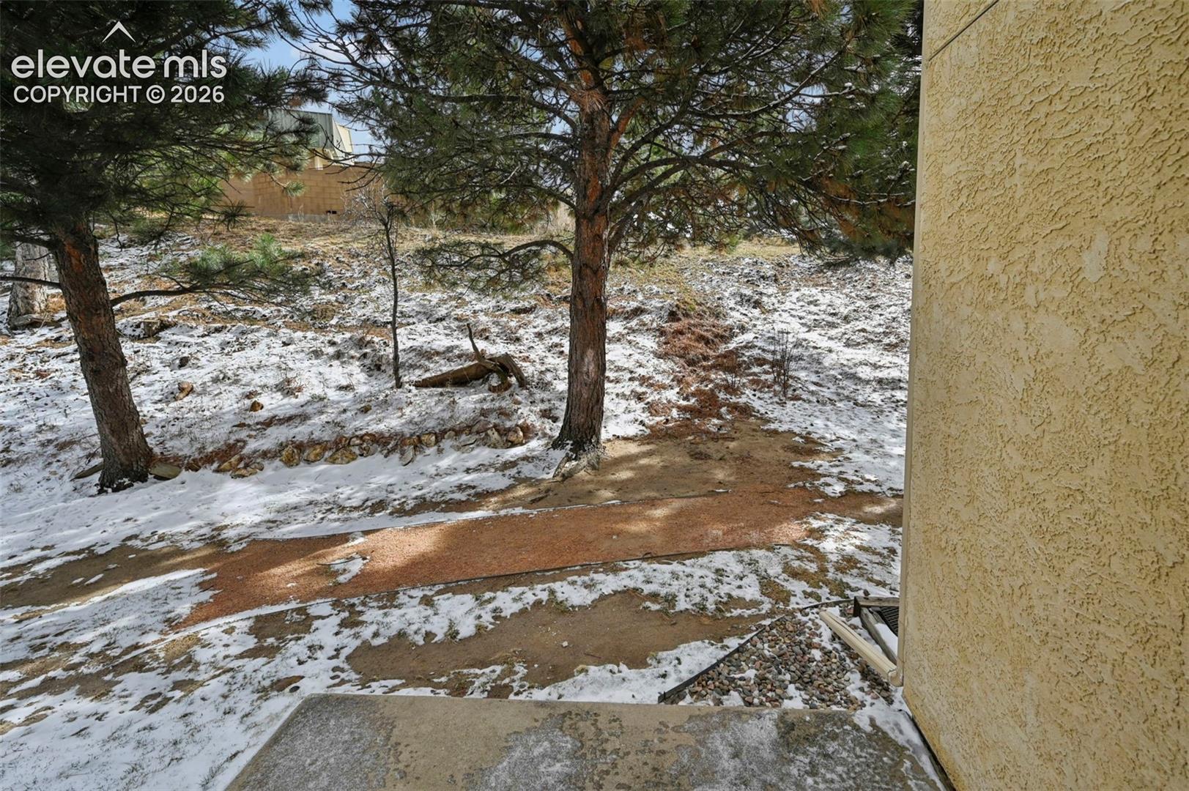
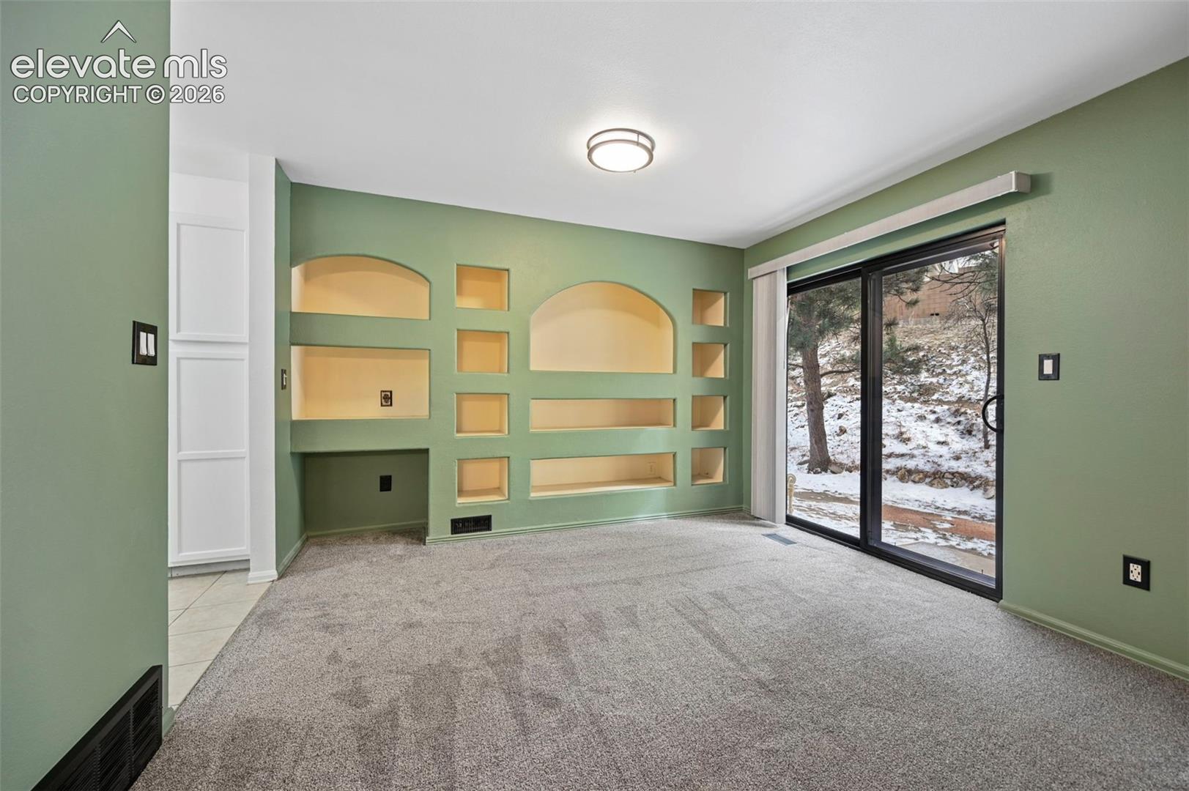
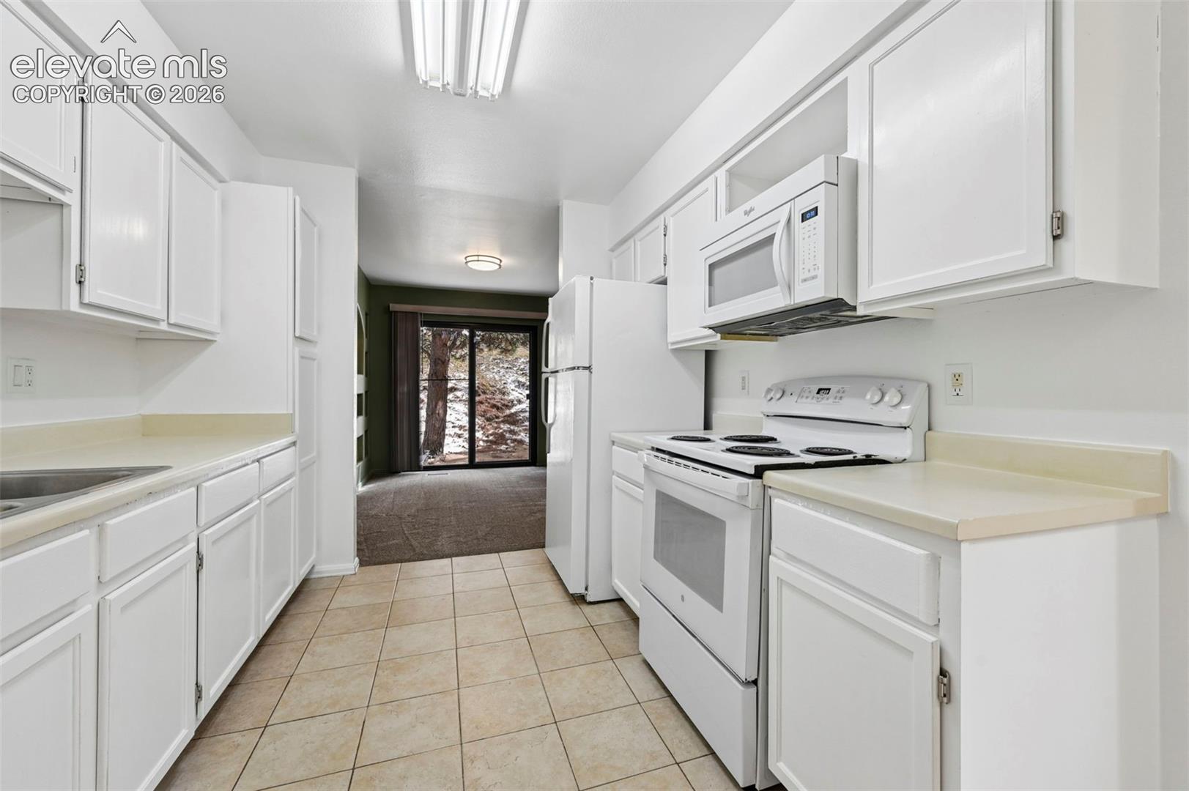
Welcome to a beautifully refreshed tri-level home backing to peaceful open space with no rear neighbors! Enjoy privacy, Colorado views, and direct access to scenic walking and hiking trails right outside your door. With new carpet, fresh interior paint, and updated lighting, this home is truly move-in ready. The main level offers an inviting living room with a cozy wood-burning fireplace, creating the perfect space to relax or entertain. The spacious kitchen provides plenty of workspace and storage, with convenient access to the attached two-car garage. A main-level laundry area adds to the home's everyday functionality. Upstairs, you'll find two comfortable bedrooms, while the lower level offers incredible flexibility with a spacious private suite, full bathroom, and large living area. Use it as a guest suite, home office, second living space, or private retreat. Step outside and enjoy the best of Colorado living with open space behind the home, abundant wildlife, beautiful city and mountain views, and trails just beyond your doorstep. Conveniently located near parks, shopping, dining, and everyday amenities, this home offers a rare combination of privacy, updates, and outdoor access. Fresh, bright, flexible, and ready for its next owner—come see why this home stands out!
| 18 hours ago | Listing updated with changes from the MLS® | |
| 19 hours ago | Listing first seen on site |

The real estate listing information and related content displayed on this site is provided exclusively for consumers’ personal, non-commercial use and may not be used for any purpose other than to identify prospective properties consumers may be interested in purchasing. This information and related content is deemed reliable but is not guaranteed accurate by the Pikes Peak REALTOR® Services Corp d/b/a elevateMLS. Copyright 2026
Last checked: 2026-09-08 09:16 AM UTC