Colorado Springs Real Estate Agents
JoAnn Gadkowski Team at Berkshire Hathaway HS Rocky Mountain Realtors
3305 Gladstone Creek PointColorado Springs, CO 80908
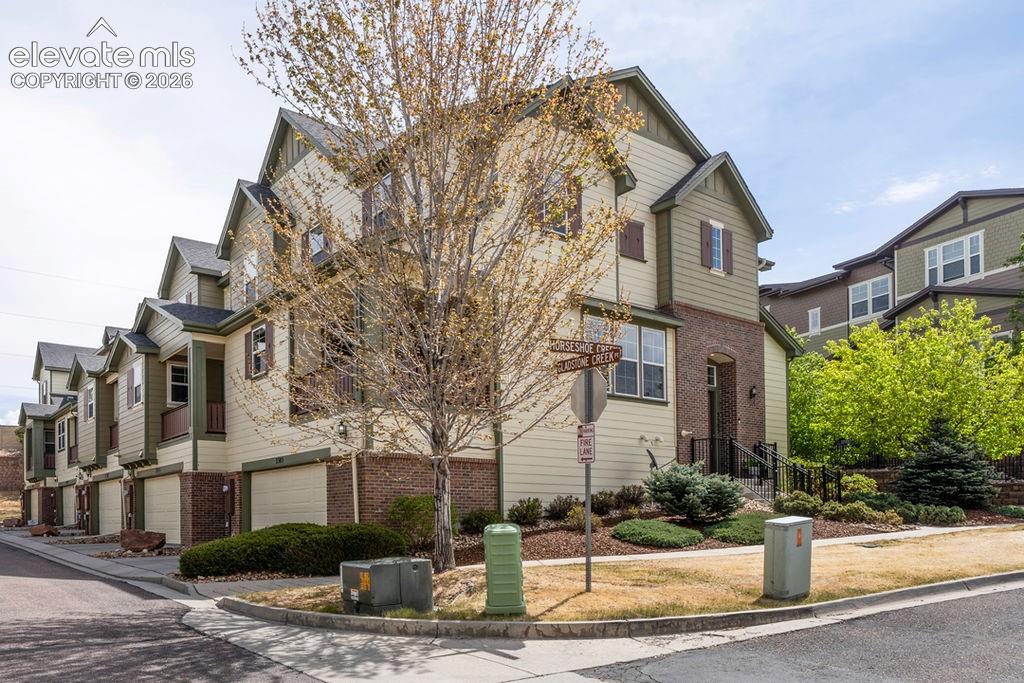
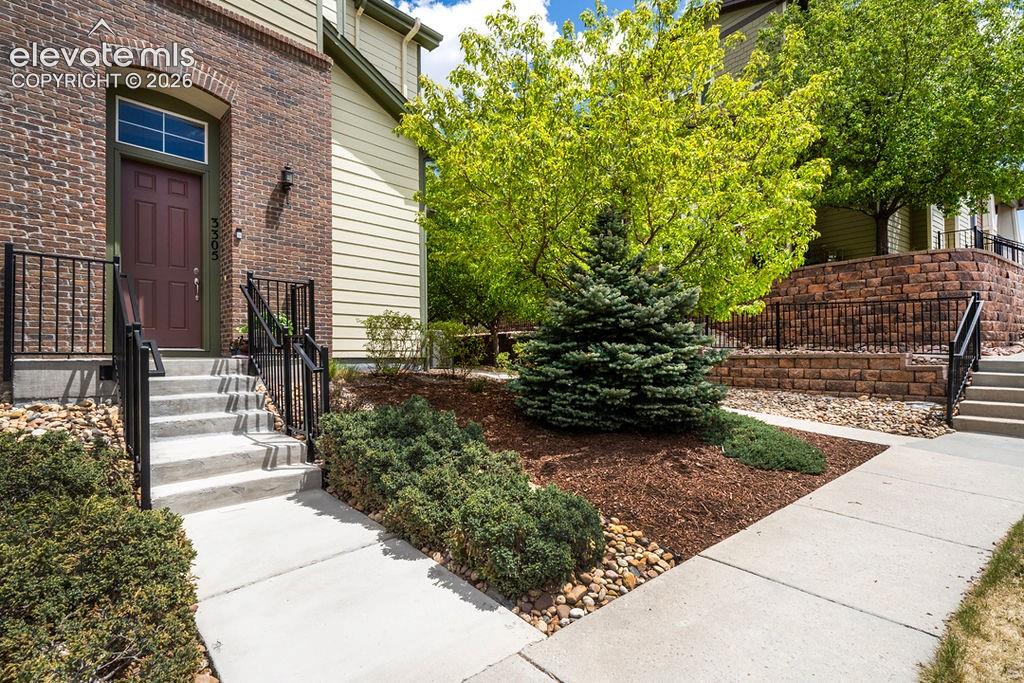
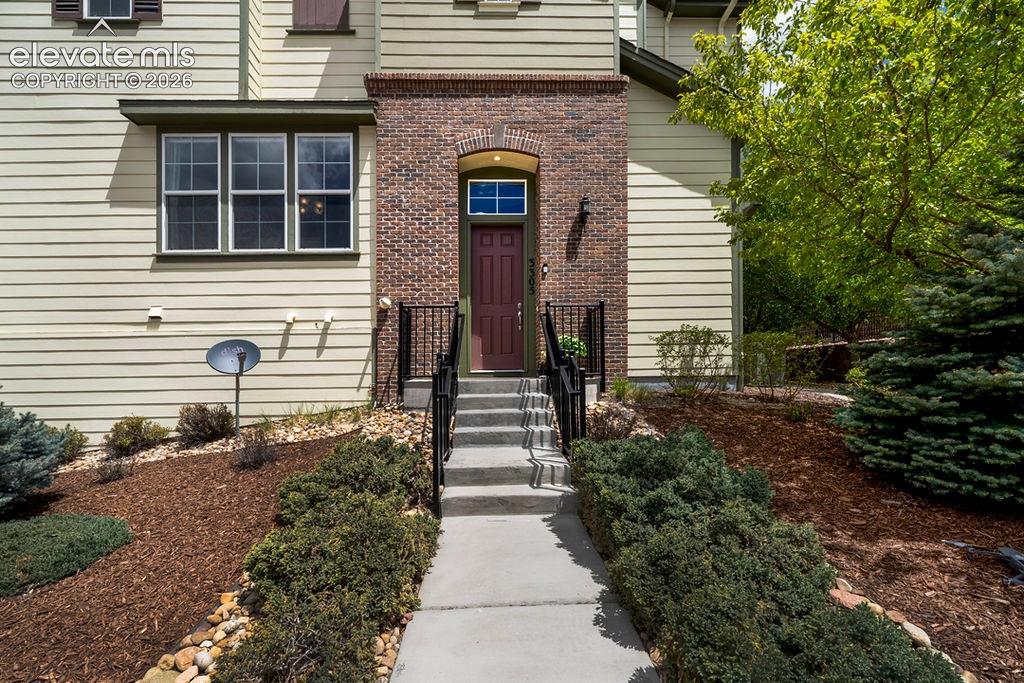
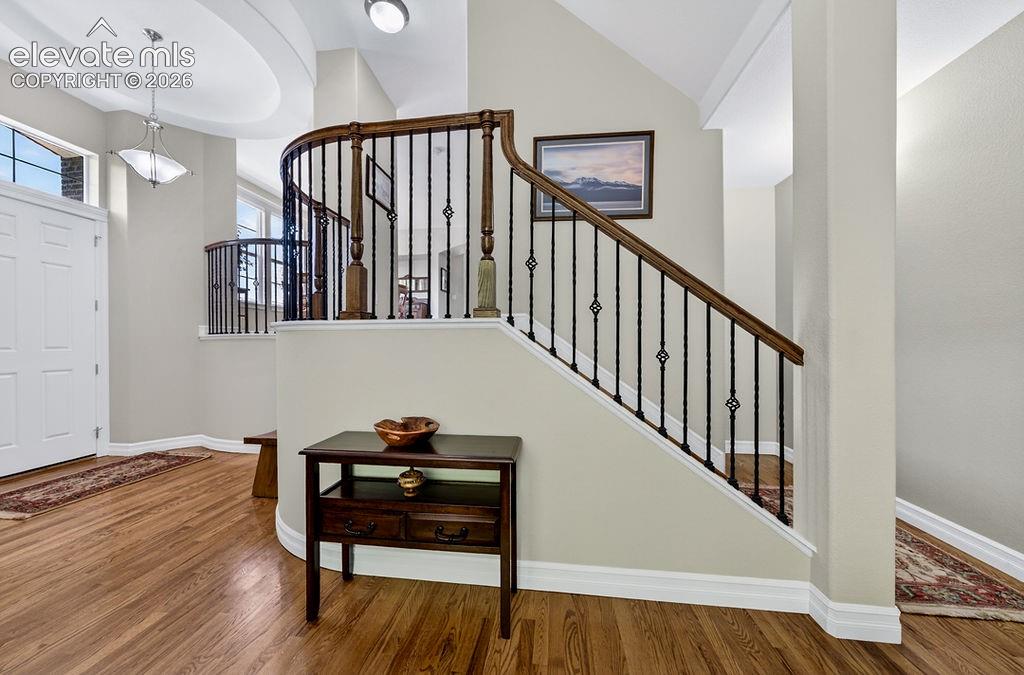
Beautifully maintained townhome nestled in a quiet, clean neighborhood offering low-maintenance living with nicely landscaped grounds maintained by the association. Enter through the charming foyer and immediately notice the hardwood flooring adding warmth, character, and timeless appeal. Filled with natural light, the lower-level living room features 9 ft+ ceilings and stunning paneled windows that create an open, inviting atmosphere. The lower level also offers a lovely powder room. The main level offers a functional open floor plan with a spacious family room, dining area, and cozy gas fireplace perfect for gathering and entertaining. The kitchen is open and easy to navigate, featuring gorgeous cabinetry, stainless steel appliances, and a walk-out to the covered porch where you can relax and enjoy beautiful mountain views. Additional upgrades include a humidifier with ultraviolet bacteria-killing system, surround sound wiring, and an AC unit replaced just a few years ago for added comfort and peace of mind. Upstairs, enjoy new carpet installed within the last year along with a spacious primary suite complete with tray ceilings, a bay window, and an attached five-piece bath featuring a double sink vanity, soaking tub, stand-up shower, and walk-in closet with useful organization shelving. Two additional bedrooms and a full bathroom complete the upper level. Conveniently located near I-25, the Air Force Academy, and just 1.3 miles from Pine Creek Golf Club! Only a few miles from John Venezia Community Park and The Promenade Shops at Briargate, this home combines comfort, convenience, and breathtaking surroundings in one exceptional package.
| 7 hours ago | Listing updated with changes from the MLS® | |
| 7 hours ago | Listing first seen on site |

The real estate listing information and related content displayed on this site is provided exclusively for consumers’ personal, non-commercial use and may not be used for any purpose other than to identify prospective properties consumers may be interested in purchasing. This information and related content is deemed reliable but is not guaranteed accurate by the Pikes Peak REALTOR® Services Corp d/b/a elevateMLS. Copyright 2026
Last checked: 2026-10-15 10:01 PM UTC