Save
Ask
Tour
Hide
Share
$539,900
New Listing

6819 Mandan Drive
Colorado Springs, CO 80925

For Sale|Single Family Residence|Active
5
Beds
3
Total Baths
3
Full Baths
3,000
SqFt
$180
/SqFt
2018
Built
County:
El Paso
Listing courtesy of Exp Realty LLC: [email protected]
Call Now: 719-339-8909
Is this the listing for you? We can help make it yours.
719-339-8909
Upcoming Open Houses
Sat, Oct 3, 12:00 PM - 3:00 PM
6819 Mandan Drive6819 Mandan Drive6819 Mandan Drive6819 Mandan Drive
Save
Ask
Tour
Hide
Share

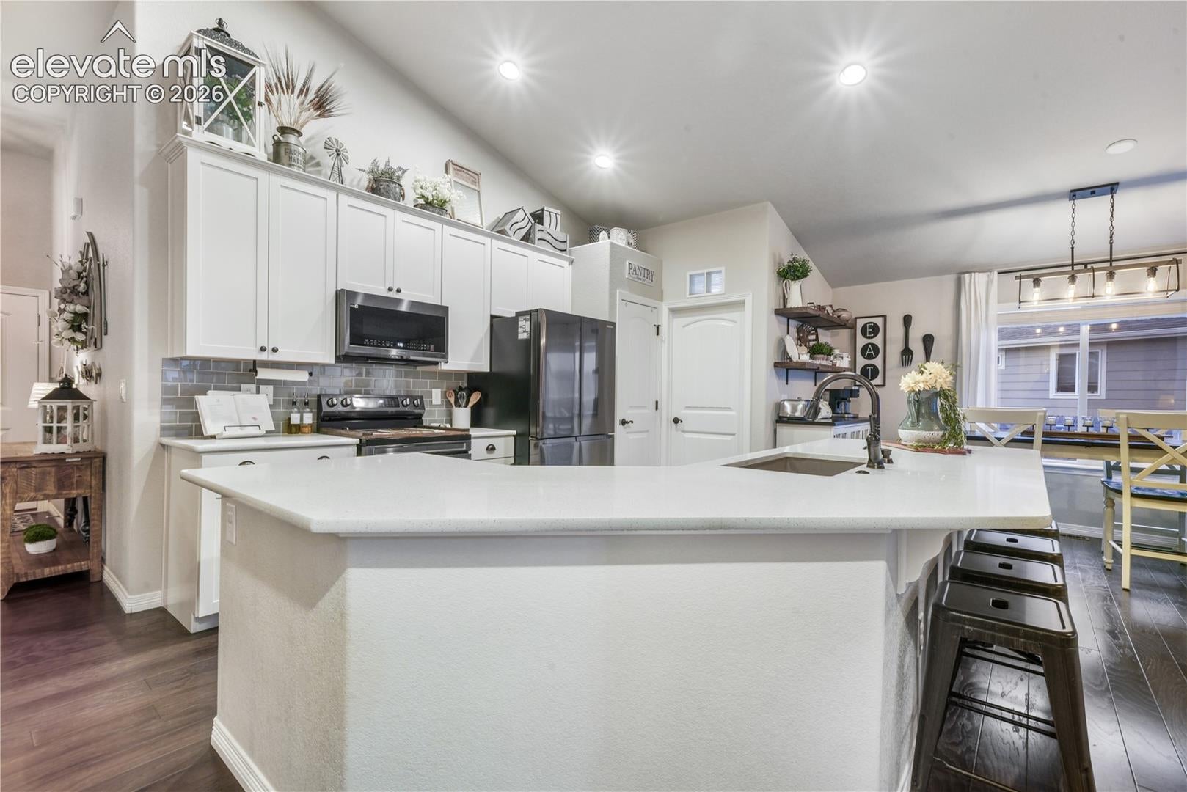
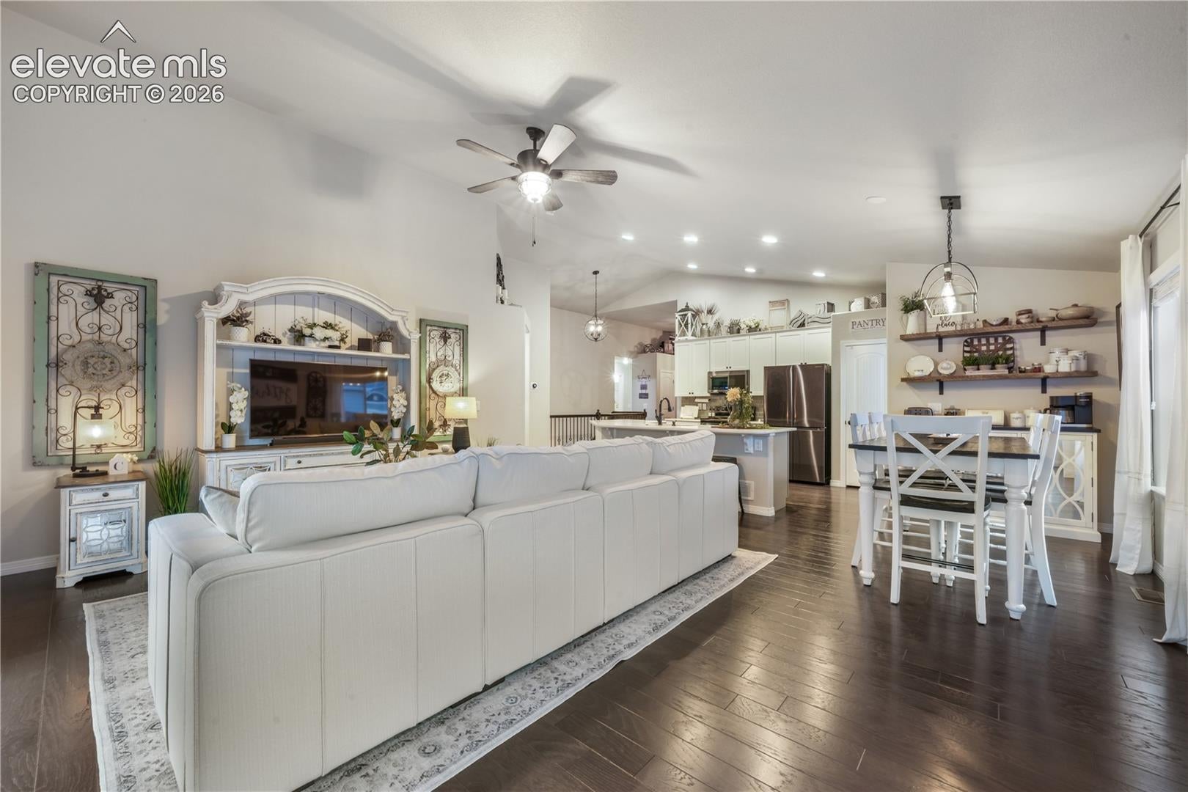
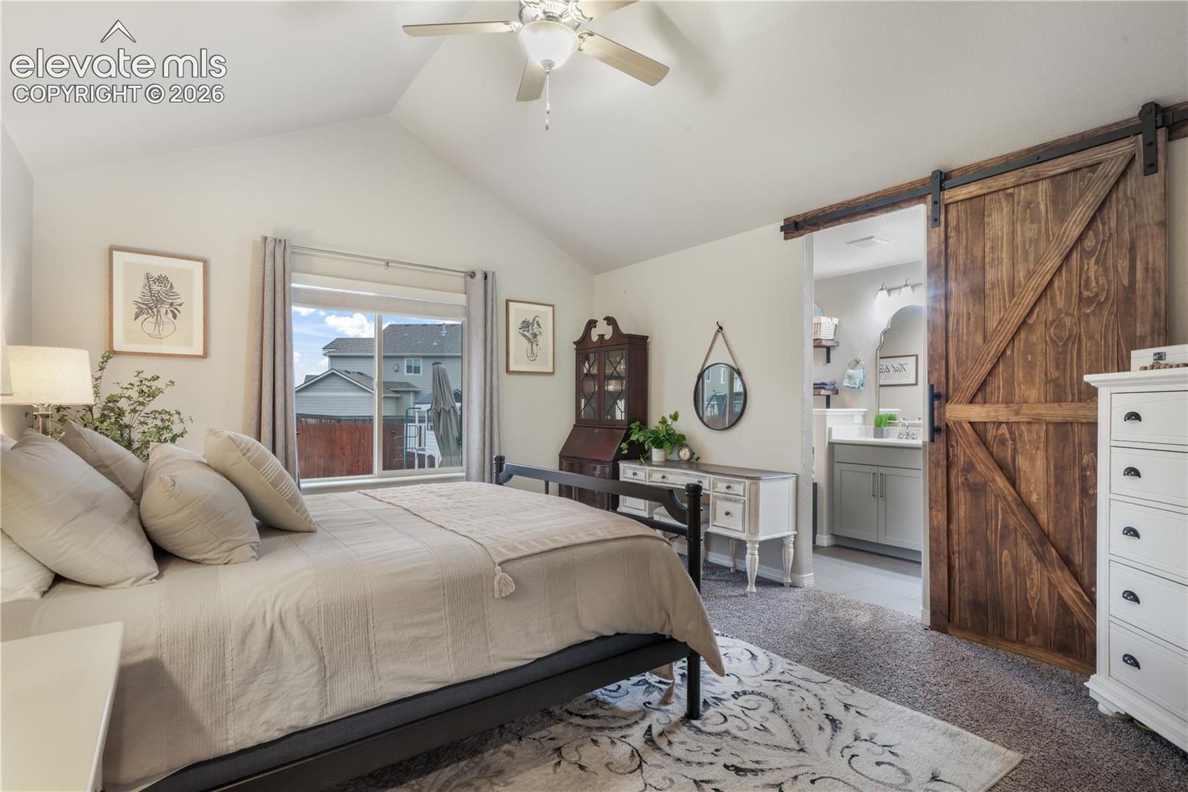
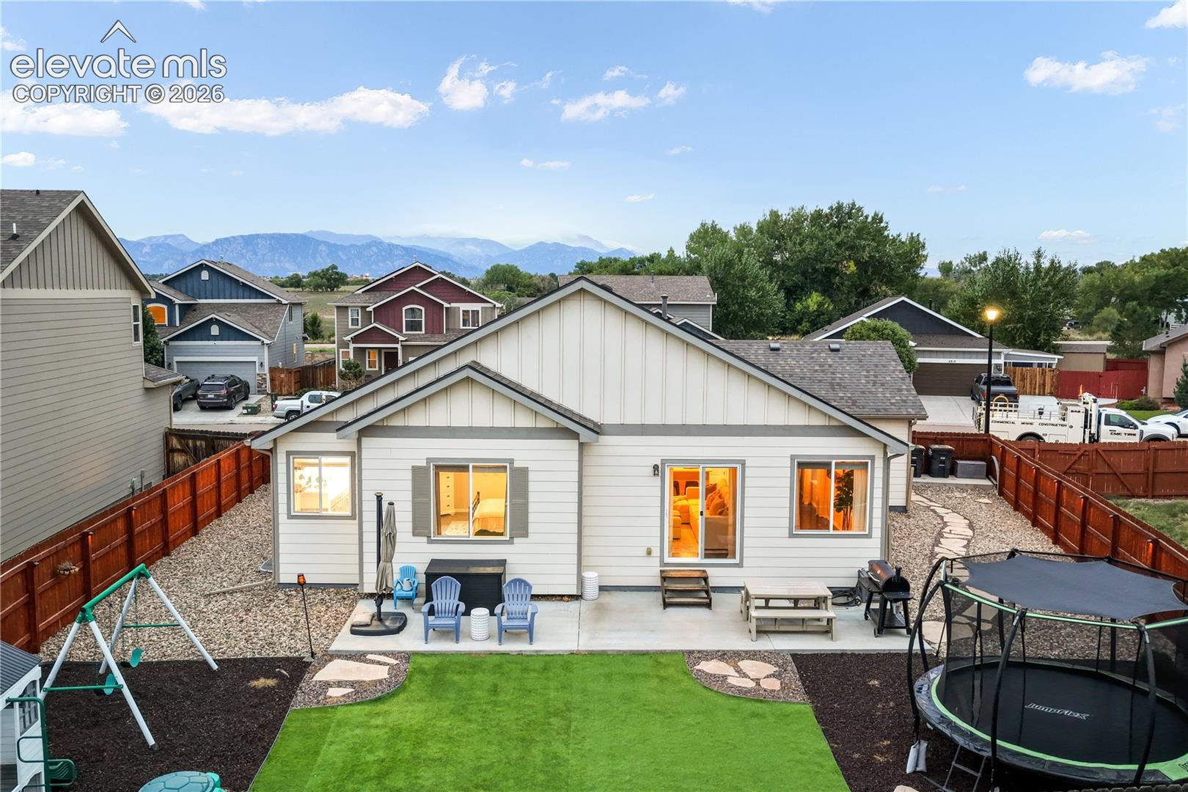
Move-in ready, NO HOA, and loaded with smart-home tech. This updated 5-bedroom, 3-bathroom ranch-style home in Lorson Ranch offers approximately 3,176 sq ft, high ceilings, a fully finished basement, and an oversized attached 3-car garage with a Tesla EV charger. Step inside to engineered hardwood floors, abundant natural light, and a functional open layout with updated lighting, including color-changing dimmable lights for any mood. The kitchen pairs quartz countertops with Wi-Fi-connected Samsung smart appliances (yes, your kitchen has an app), and quartz carries into the bathrooms for a cohesive modern finish. Custom built-in shelving in the primary bedroom and dining room adds style and smart organization, and the ranch floor plan keeps daily life easy with convenient main-level living. Downstairs, the finished basement adds serious flexible space plus extra storage. Rec room, home office, fitness area, guest space, or hobby headquarters: you decide. The garage is built for Colorado gear, with shelving already in place and room for bikes, skis, tools, and holiday decor, plus a MyQ smart opener you can run from your phone and a bonus door straight to the backyard. Outside, weekends are yours again. Turf front and back, xeriscaping, solar fence lighting, and a dedicated concrete pad for trash and recycling keep upkeep minimal, while covered window wells add protection and a clean, finished look. Behind the scenes: central A/C, a whole-home humidifier (your skin will thank you come Colorado winter), a radon mitigation system, and custom window blinds. This one checks every box. Book your showing today!

Save
Ask
Tour
Hide
Share
Listing Snapshot
Price 
$539,900
Days On Site 
0 Days
Bedrooms 
5
Inside Area (SqFt) 
3,000 sqft
Total Baths 
3
Full Baths 
3
Partial Baths 
N/A
Lot Size 
0.1872 Acres
Year Built 
2018
MLS® Number 
6228210
Status 
Active
Property Tax 
$5,415.59
HOA/Condo/Coop Fees 
N/A
Sq Ft Source 
N/A
Friends & Family
Recent Activity
3 hours agoListing updated with changes from the MLS®
4 hours agoListing first seen on site
General Features
Acres 
0.1872
Attached Garage 
Yes
Garage 
Yes
Garage Spaces 
3
Parking 
ConcreteDrivewayGarage Door OpenerOversizedOtherAttached
Property Sub Type 
Single Family Residence
SqFt Above 
1604
SqFt Total 
3156
Style 
Ranch
Utilities 
Cable AvailableElectricity ConnectedNatural Gas ConnectedNatural Gas Available
Water Source 
Public
Interior Features
Appliances 
HumidifierWater SoftenerCooktopDishwasherDisposalDryerOvenRangeSelf Cleaning OvenWasherVented Exhaust FanMicrowave
Basement 
FullPartially Finished
Cooling 
Ceiling Fan(s)Central Air
Electric 
220 Volts in Kitchen
Fireplace 
Yes
Fireplace Features 
None
Fireplaces 
1
Flooring 
LaminateCarpetWood
Heating 
Forced AirNatural Gas
Interior 
Smart ThermostatSmart HomePantryBreakfast BarHigh Speed InternetVaulted Ceiling(s)High CeilingsBidetDouble Vanity
Laundry Features 
Main Level
Window Features 
Window Coverings
Bathroom 
Level - Main
Bedroom 
Dimensions - 11.0x11.0Level - Main
Dining Room 
Dimensions - 11.0x12.0Level - Main
Family Room 
Dimensions - 10.0x37.0Level - Basement
Kitchen 
Dimensions - 11.0x13.0Level - MainFeatures - Breakfast Bar
Laundry 
Dimensions - 5.0x6.0Level - Main
Living Room 
Dimensions - 19.0x20.0Level - Main
Master Bedroom 
Dimensions - 13.0x16.0Level - Main
Other Room 
Dimensions - 8.0x19.0Level - BasementFeatures - Storage
Save
Ask
Tour
Hide
Share
Exterior Features
Fencing 
Back Yard
Lot Features 
LandscapedLevel
Road Frontage 
City Street
Roof 
Shingle
View 
Mountain(s)
Waterview 
Mountain(s)
Windows/Doors 
Window Coverings
Community Features
Accessibility Features 
Smart Technology
MLS Area 
Carriage Meadows South at Lorson Ranch
School District 
Widefield-3
Financing Terms Available 
CashConventionalFHAVA Loan
Roads 
Paved
Schools
School District
Widefield-3
Elementary School
Grand Mountain K-8
Middle School
Janitell
High School
Mesa Ridge
Listing courtesy of Exp Realty LLC: [email protected]


The real estate listing information and related content displayed on this site is provided exclusively for consumers’ personal, non-commercial use and may not be used for any purpose other than to identify prospective properties consumers may be interested in purchasing. This information and related content is deemed reliable but is not guaranteed accurate by the Pikes Peak REALTOR® Services Corp d/b/a elevateMLS. Copyright 2026
Last checked: 2026-10-02 09:52 PM UTC

Neighborhood & Commute
Source: Walkscore
Disclosure: Community information and market data powered by Constellation Data Labs. Information is deemed reliable but not guaranteed.
Save
Ask
Tour
Hide
Share