Save
Ask
Tour
Hide
Share
$894,900
New Listing

19405 Jones Road
Peyton, CO 80831

For Sale|Single Family Residence|Active
3
Beds
2
Total Baths
2
Full Baths
2,403
SqFt
$372
/SqFt
2005
Built
County:
El Paso
Listing courtesy of The Platinum Group: [email protected]
Call Now: 719-339-8909
Is this the listing for you? We can help make it yours.
719-339-8909
19405 Jones Road19405 Jones Road19405 Jones Road19405 Jones Road
Save
Ask
Tour
Hide
Share

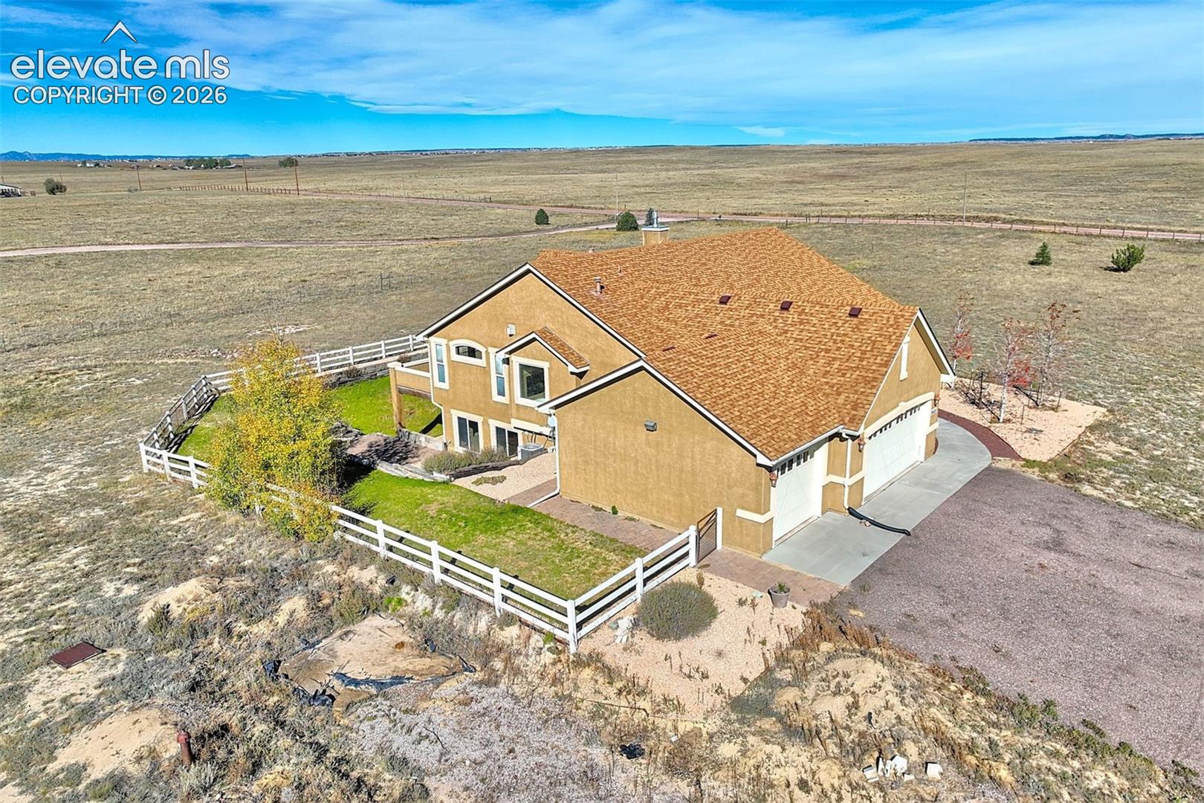
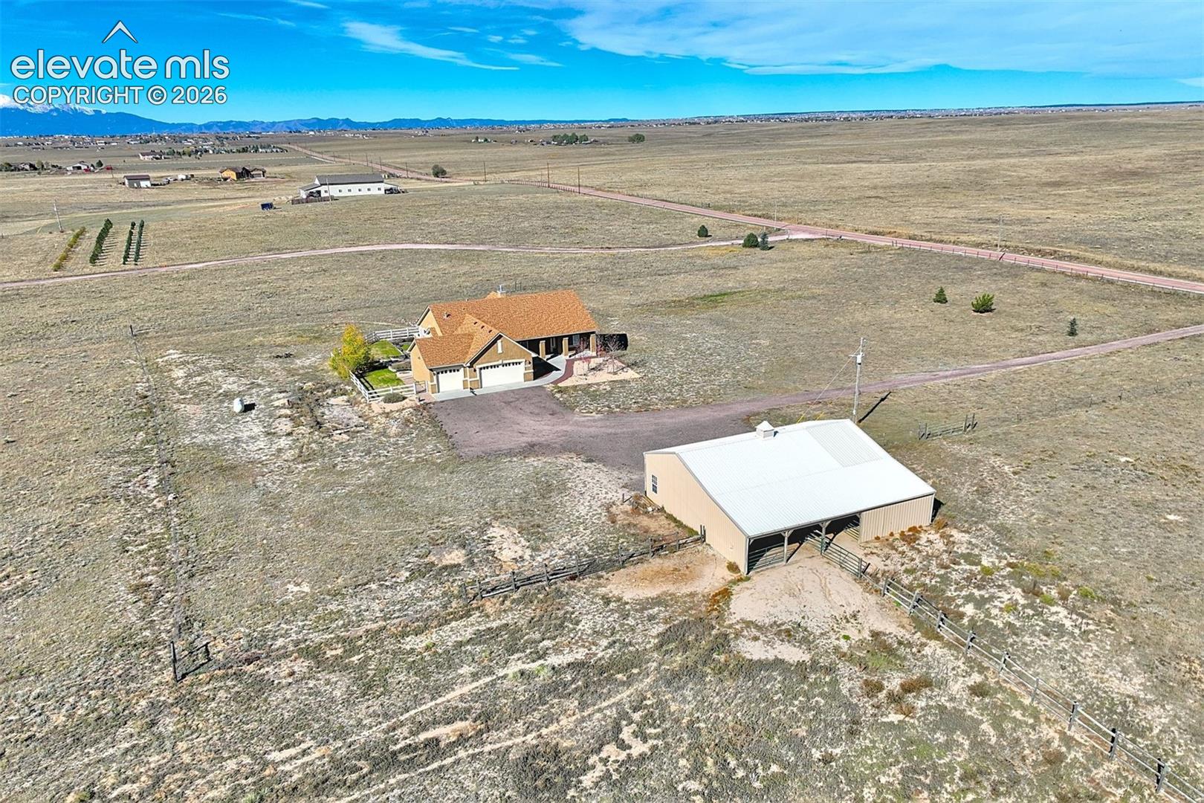
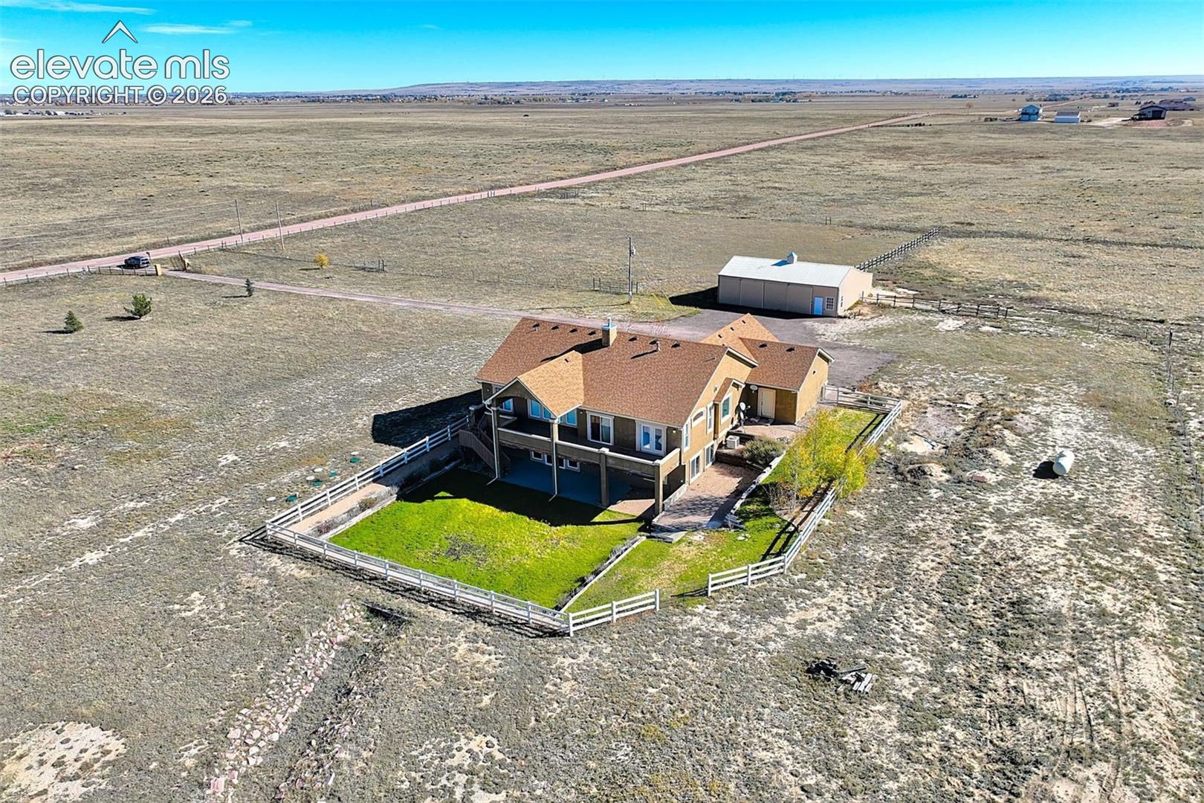
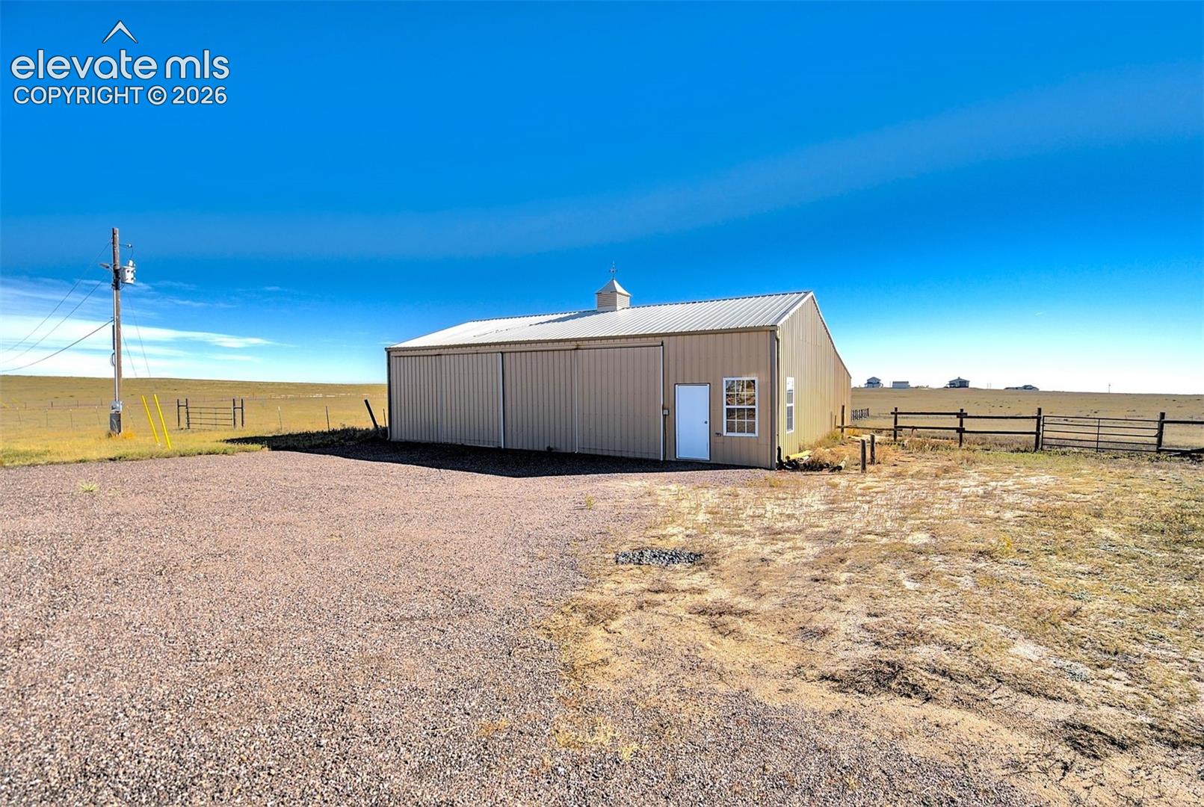
Great Custom Ranch Home w/ Lower-Level Walk-Out on 35+ acres with Sweeping Mountain Views!!! *NO HOA or Covenants a Plus, Plus!!! Main Level Living at its Finest!!! This Property Offers 3 beds, 2 baths, and an attached 3-car garage along with a Really Nice 50' x 46', 2-4 Stall Barn/3-4 Car Xtra Garage or Shop for Multi-Uses w/ H20 and Electric!! The interior of the home offers a Really Nice Open floor plan w/ Large Foyer leading to the Spacious Great Room w/ Gas Fireplace. *Large Eat-In Kitchen beyond the Great Room w/ Walk-Out to a Sprawling 58' x 12' Partially Covered Deck overlooking the Fenced Terraced Yard & Fantastic Mountain Views. Private Spacious Master Retreat w/ 5-piece bath, Walk-In Closet, and Private Walk-Out to Deck. *Large 2nd and 3rd bedrooms with Full Guest Bath. *Lower-Level has Framing in place for 1 Bedroom, a Bathroom, and Mechanical room in place for future expansion to 4+ Bedrooms, Family & Game Rooms, etc... *Property is Horse Friendly w/ Fencing and Cross Fencing.

Save
Ask
Tour
Hide
Share
Listing Snapshot
Price 
$894,900
Days On Site 
0 Days
Bedrooms 
3
Inside Area (SqFt) 
2,403 sqft
Total Baths 
2
Full Baths 
2
Partial Baths 
N/A
Lot Size 
35.12 Acres
Year Built 
2005
MLS Number 
6253949
Status 
Active
Property Tax 
$2,799.43
HOA/Condo/Coop Fees 
N/A
Sq Ft Source 
N/A
Friends & Family
Recent Activity
15 hours agoListing updated with changes from the MLS
15 hours agoListing first seen on site
General Features
Acres 
35.12
Attached Garage 
Yes
Garage 
Yes
Garage Spaces 
6
Parking 
RV Access/ParkingConcreteDrivewayGarage Door OpenerOversizedOtherHeated GarageWorkshop in GarageAttachedDetached
Property Sub Type 
Single Family Residence
SqFt Above 
2098
SqFt Total 
4132
Style 
Ranch
Utilities 
Electricity AvailablePropane
Water Source 
Well
Interior Features
Appliances 
Water SoftenerDishwasherDisposalDouble OvenDryerRangeRefrigeratorSelf Cleaning OvenWasherVented Exhaust FanMicrowave
Basement 
FullWalk-Out AccessSump Pump
Cooling 
Ceiling Fan(s)Central Air
Electric 
220 Volts in Kitchen
Fireplace 
Yes
Fireplace Features 
Gas
Fireplaces 
2
Flooring 
VinylCarpetCeramic TileWood
Heating 
Forced AirPropane
Interior 
PantryBreakfast BarOtherHigh Speed InternetVaulted Ceiling(s)High CeilingsDouble Vanity
Laundry Features 
Main Level
Window Features 
Window Coverings
Bathroom 
Level - Main
Bedroom 
Dimensions - 11.0x12.0Level - Main
Dining Room 
Dimensions - 11.0x14.0Level - Main
Kitchen 
Dimensions - 12.0x13.0Level - Main
Laundry 
Dimensions - 9.0x11.0Level - Main
Living Room 
Dimensions - 16.0x19.0Level - MainFeatures - See Remarks
Master Bedroom 
Dimensions - 14.0x16.0Level - Main
Other Room 
Dimensions - 9.0x13.0Level - MainFeatures - See Remarks
Save
Ask
Tour
Hide
Share
Exterior Features
Fencing 
Full
Lot Features 
LevelMeadowWooded
Other Structures 
Barn(s)Workshop
Patio And Porch 
CoveredOther
Roof 
Shingle
View 
Mountain(s)Panoramic
Waterview 
Mountain(s)Panoramic
Windows/Doors 
Window Coverings
Community Features
Accessibility Features 
Accessible KitchenTherapeutic Whirlpool
MLS Area 
None
School District 
Ellicott-22
Financing Terms Available 
CashConventionalFHAVA Loan
Horse Allowed 
Yes
Schools
School District
Ellicott-22
Elementary School
Unknown
Middle School
Unknown
High School
Unknown
Listing courtesy of The Platinum Group: [email protected]


The real estate listing information and related content displayed on this site is provided exclusively for consumers’ personal, non-commercial use and may not be used for any purpose other than to identify prospective properties consumers may be interested in purchasing. This information and related content is deemed reliable but is not guaranteed accurate by the Pikes Peak REALTOR® Services Corp d/b/a elevateMLS. Copyright 2026
Last checked: 2026-10-30 09:21 AM UTC

Neighborhood & Commute
Source: Walkscore
Disclosure: Community information and market data powered by Constellation Data Labs. Information is deemed reliable but not guaranteed.
Save
Ask
Tour
Hide
Share