Colorado Springs Real Estate Agents
JoAnn Gadkowski Team at Berkshire Hathaway HS Rocky Mountain Realtors
1830 Preserve DriveColorado Springs, CO 80906
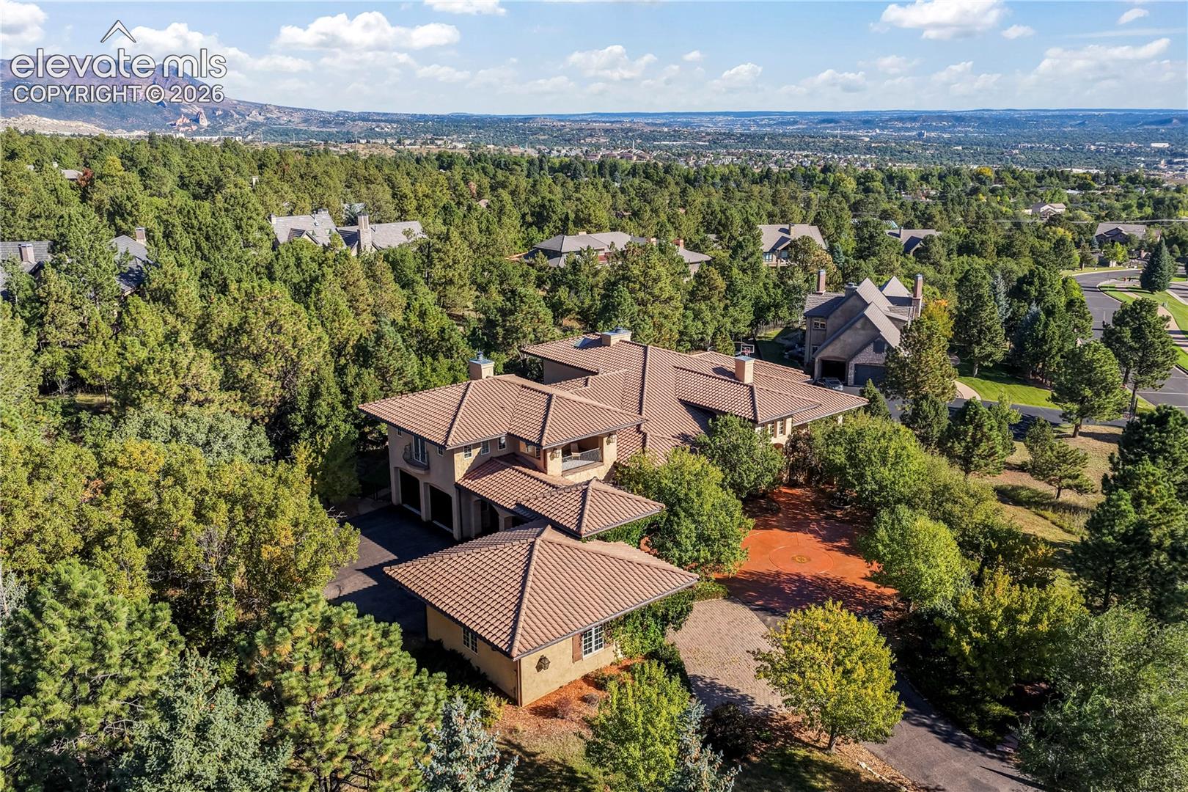
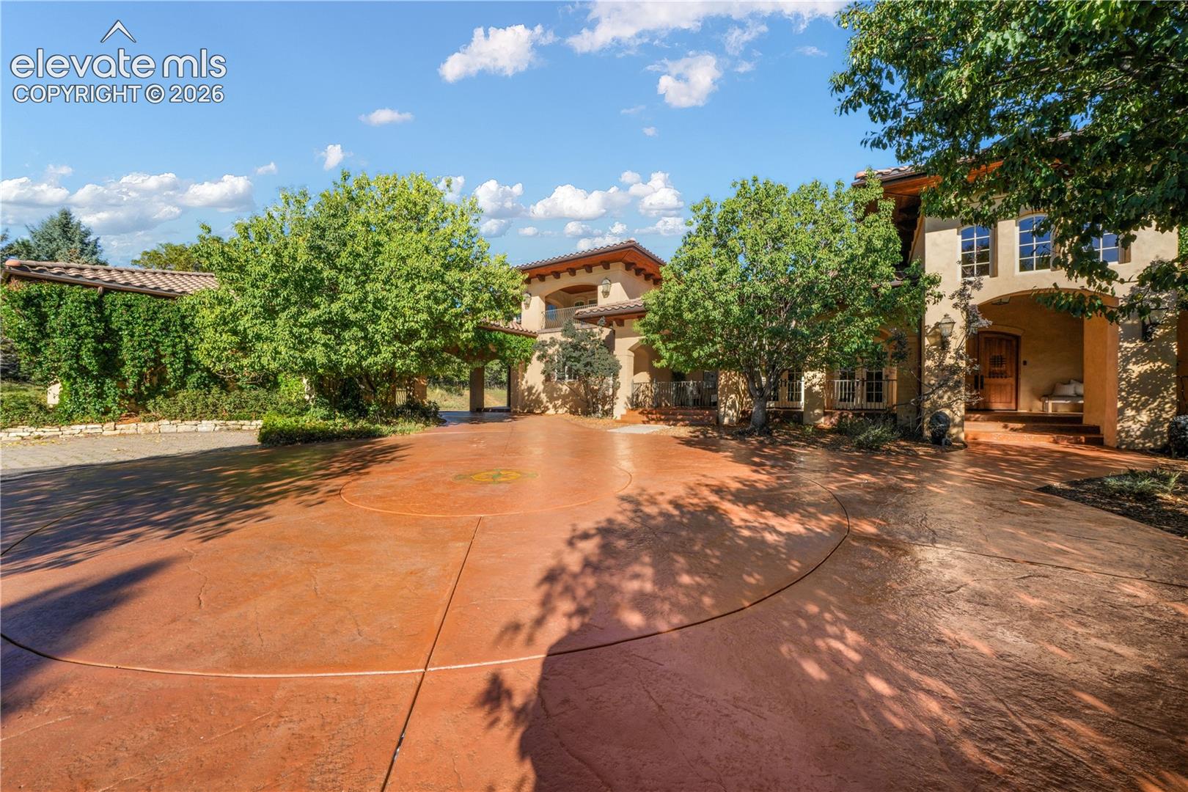
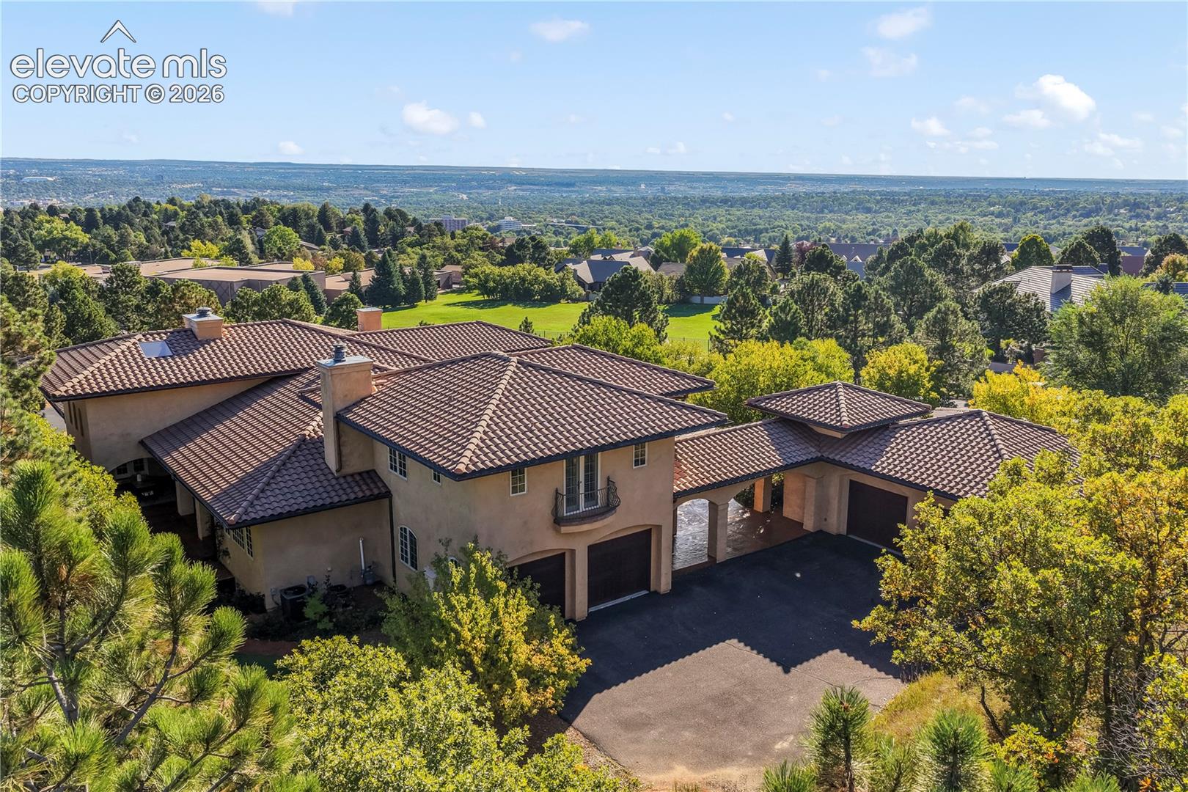
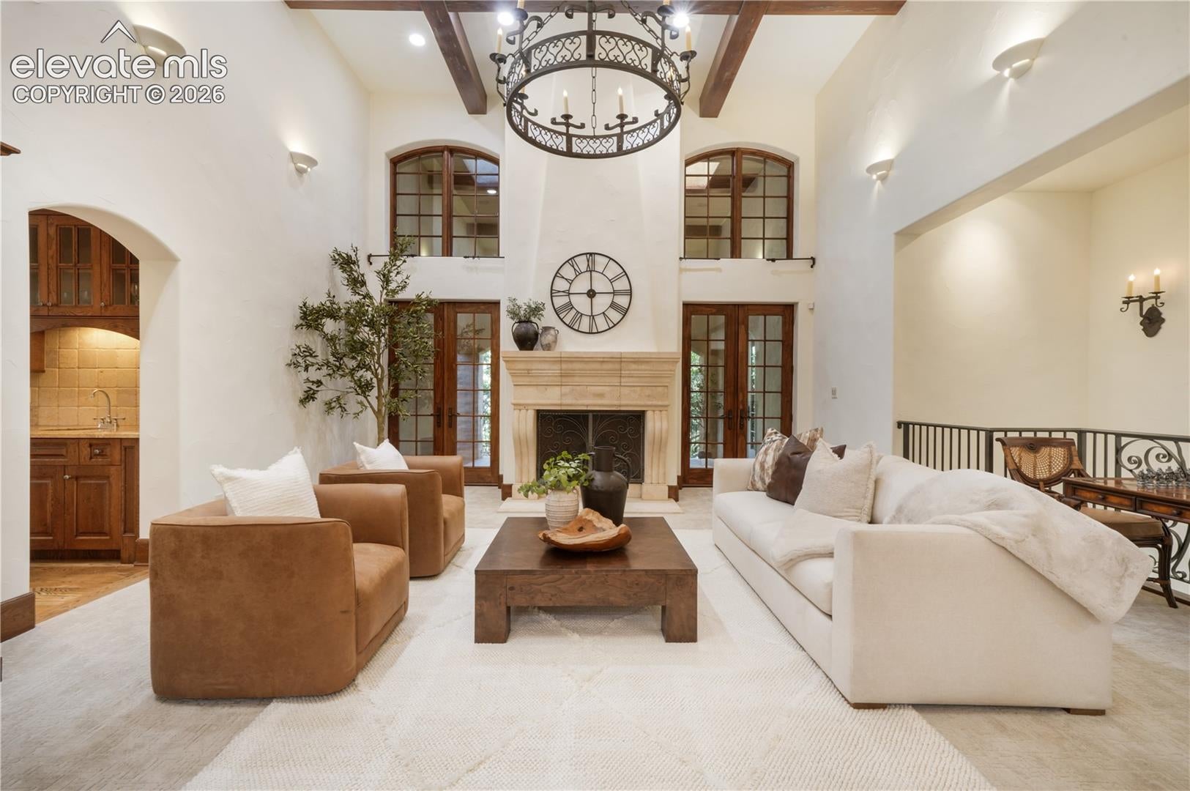
Built as the Nichols & Comito model home, this residence pairs timeless architecture with every luxury upgrade, and it delivers in every room. Tile roof, copper gutters and natural cedar eaves with corbels set the tone before you even reach the travertine foyer. Inside you'll find wide plank hardwood floors, 5 fireplaces, 8 sets of French doors opening to covered patios, plantation shutters throughout, a whole home sound system, statement chandeliers and custom wood, coved, barreled and beamed ceilings. The great room is the showstopper, with a 20 foot beamed ceiling, iron chandelier, stone fireplace and two sets of French doors to the covered back patio. Step outside to an 18 foot wood ceiling, gas fireplace and outdoor bar with built in grill and fridge. Entertaining doesn't get better than this. The gourmet kitchen brings a Wolf range with 6 gas burners, griddle and double ovens, slab granite, a big center island, beamed ceiling, walk in pantry, casual dining and a built in desk. A butler's pantry with a second dishwasher and a wet bar with fridge and wine cooler serve both the kitchen and great room. The adjoining family room offers a stone fireplace flanked by built ins, deck access and a rare pecky cypress beamed ceiling. Formal dining opens through two sets of French doors to the covered front patio. The main level primary suite features its own fireplace, patio access, a lavish bath and two walk in closets, plus there's a handsome main level office. Above the garage, a private guest suite includes a sitting room, wet bar and covered patio. The walkout lower level keeps the party going with a tiled wet bar and fridge, wine cellar, media room and rec room with stone fireplace and French doors to yet another patio. Homes like this rarely hit the market. Schedule your private showing today!
| yesterday | Listing updated with changes from the MLS® | |
| yesterday | Listing first seen on site |

The real estate listing information and related content displayed on this site is provided exclusively for consumers’ personal, non-commercial use and may not be used for any purpose other than to identify prospective properties consumers may be interested in purchasing. This information and related content is deemed reliable but is not guaranteed accurate by the Pikes Peak REALTOR® Services Corp d/b/a elevateMLS. Copyright 2026
Last checked: 2026-10-02 10:45 PM UTC