Save
Ask
Tour
Hide
Share
$459,000
New Listing

108 Yucca Avenue
Florence, CO 81226

For Sale|Single Family Residence|Active
4
Beds
2
Total Baths
2
Full Baths
2,340
SqFt
$196
/SqFt
1990
Built
County:
Fremont
Listing courtesy of HomeSmart Preferred Realty: [email protected]
Call Now: 719-339-8909
Is this the listing for you? We can help make it yours.
719-339-8909
108 Yucca Avenue108 Yucca Avenue108 Yucca Avenue108 Yucca Avenue
Save
Ask
Tour
Hide
Share

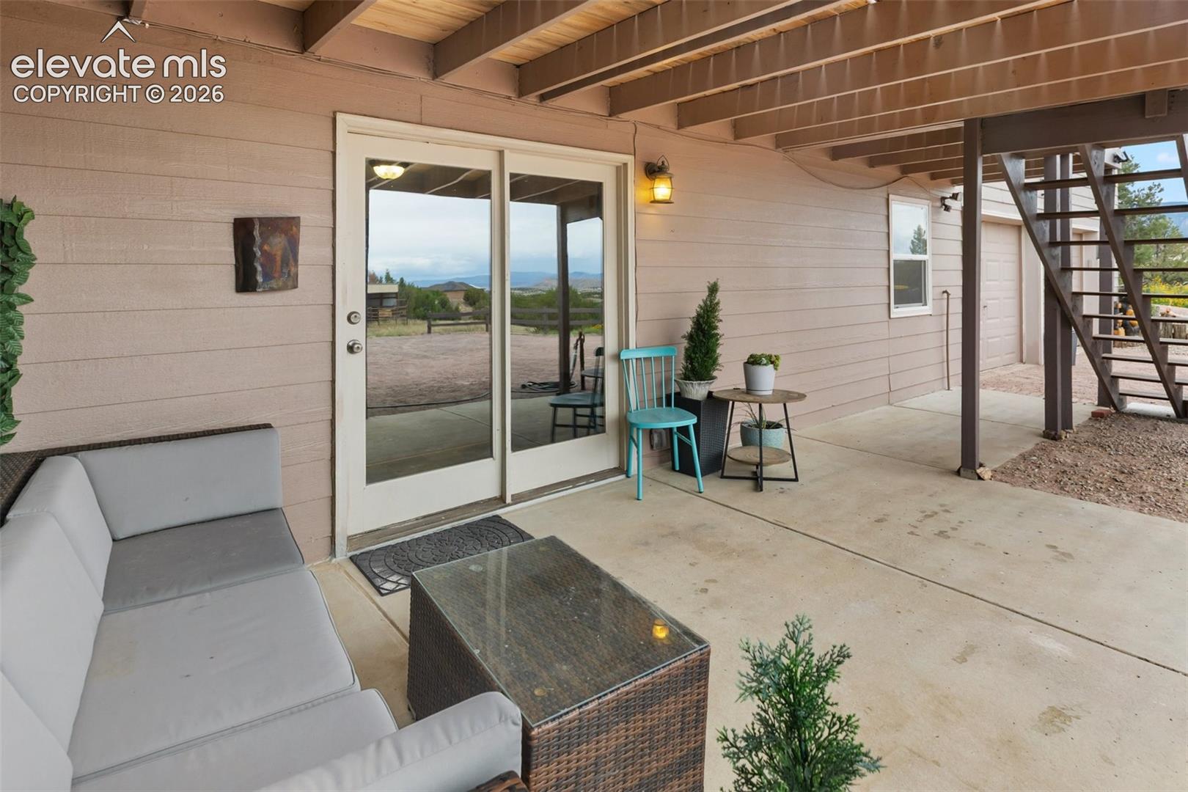
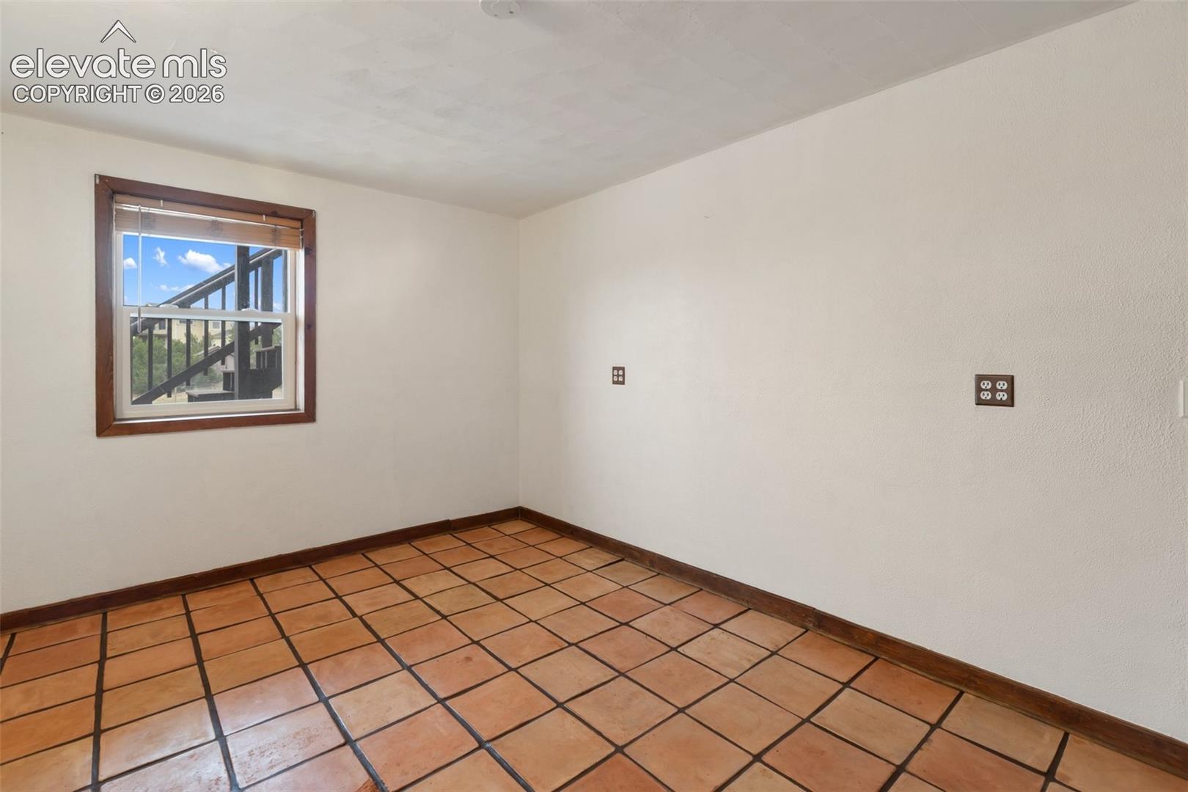
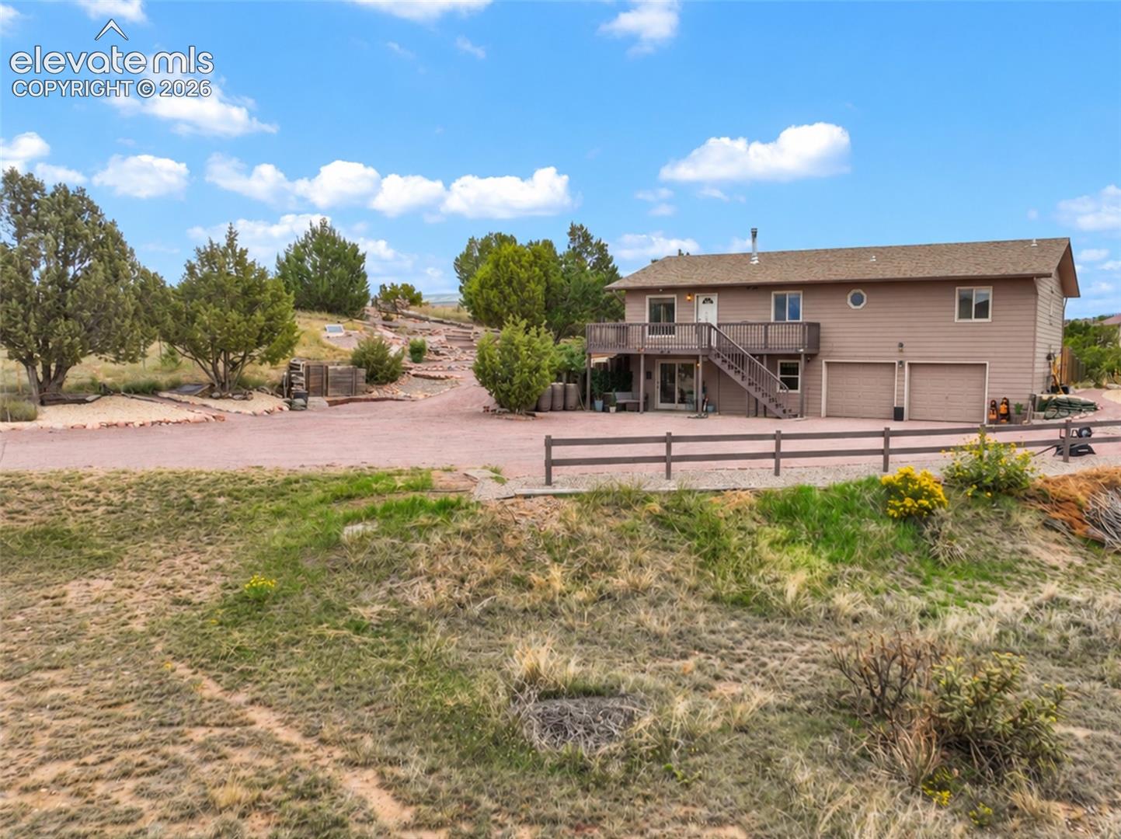
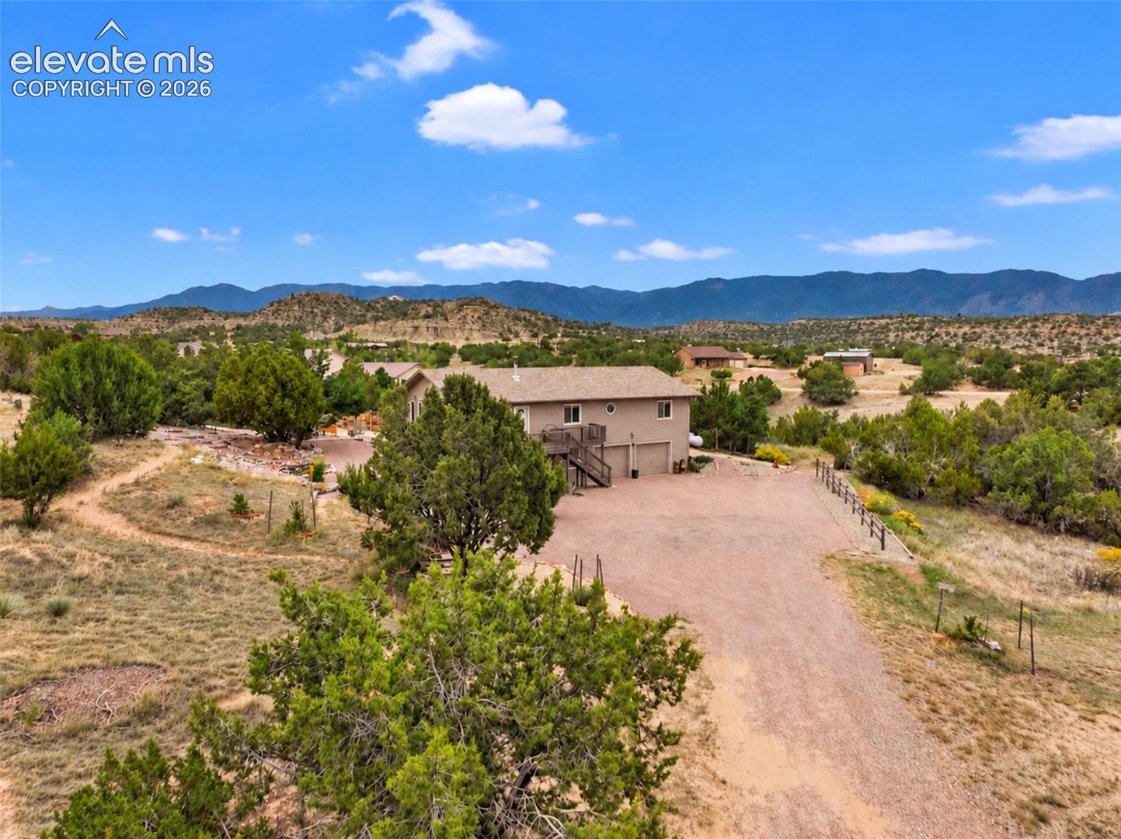
Your Colorado dream property is now available! With breathtaking 360-degree mountain views—including Pikes Peak—this private 2.5-acre property enjoys a gorgeous setting in the foothills of the Wet Mountains. You'll feel tucked away in the mountains, yet you’re just minutes outside the quaint town of Florence, Colorado. Built in 1990, this sturdy ranch-style home features a walk-out basement, 2-car garage, 4 bedrooms, and 2 bathrooms. The home is filled with rustic character and charm, including lofted ceilings with rough-hewn log beams, a cozy freestanding wood-burning fireplace with brick hearth, and stone and wood accents. Recent updates include freshly painted decks, interior walls, laminate flooring on the main level, and plush carpeting in the basement family/rec room. Spanish-style tile in the basement bedroom and two full bathrooms on the main level with updated vanities and tile. Many large windows bring in abundant natural light while showcasing the incredible views. The kitchen appliances, washer, dryer, and extra refrigerator are all included! Large front and back decks, and a lower-level patio provide plenty of outdoor living space—you’ll never tire of the view! Zoned for horses, the property also includes a large loafing shed with Pro-Panel fencing for stables or hay/equipment storage, plus an additional storage shed. The attached 2-car garage features a hot-water tap, workbench, and extra project space. A new forced-air electric heat pump and central air conditioning were added in 2023, with a propane backup system for year-round comfort and peace of mind. The home also features a whole-house fan. Outside, enjoy privacy fencing, rock landscaping with xeriscaping and pathways, a well-maintained pond with goldfish and lily pads, hiking and single-track trails, raised garden beds with drip irrigation, and many natural trees. Just 20 minutes from Cañon City, 45 minutes from Pueblo, and 45 minutes from Colorado Springs. A truly special property. Must see!

Save
Ask
Tour
Hide
Share
Listing Snapshot
Price 
$459,000
Days On Site 
0 Days
Bedrooms 
4
Inside Area (SqFt) 
2,340 sqft
Total Baths 
2
Full Baths 
2
Partial Baths 
N/A
Lot Size 
2.5 Acres
Year Built 
1990
MLS® Number 
6269930
Status 
Active
Property Tax 
$1,642
HOA/Condo/Coop Fees 
$6.15 monthly
Sq Ft Source 
N/A
Friends & Family
Recent Activity
7 hours agoListing updated with changes from the MLS®
7 hours agoListing first seen on site
General Features
Acres 
2.5
Attached Garage 
Yes
Garage 
Yes
Garage Spaces 
2
Parking 
RV Access/ParkingGravelDrivewayWorkshop in GarageAttached
Property Sub Type 
Single Family Residence
SqFt Above 
1560
SqFt Below 
780
SqFt Total 
2340
Style 
Ranch
Utilities 
Electricity ConnectedPropane
Water Source 
Public
Interior Features
Appliances 
DishwasherDryerOvenRangeRefrigeratorWasher
Basement 
FullWalk-Out AccessPartially FinishedFinished
Cooling 
Attic FanCeiling Fan(s)Central AirElectric
Fireplace 
Yes
Fireplace Features 
Free StandingWood Burning Stove
Fireplaces 
1
Flooring 
LaminateCarpetCeramic TileOtherTile
Heating 
ElectricForced AirHeat PumpWoodWood Stove
Interior 
High Speed InternetBeamed CeilingsVaulted Ceiling(s)
Laundry Features 
Main Level
Window Features 
Wood FramesWindow Coverings
Bathroom 
Dimensions - 6.0x12.0Level - Main
Bedroom 
Dimensions - 11.0x12.0Level - Main
Dining Room 
Dimensions - 10.0x12.0Level - Main
Family Room 
Dimensions - 16.0x28.0Level - Basement
Kitchen 
Dimensions - 12.0x12.0Level - MainFeatures - Breakfast Bar
Laundry 
Dimensions - 9.0x12.0Level - Main
Living Room 
Dimensions - 17.0x17.0Level - Main
Master Bedroom 
Dimensions - 12.0x12.0Level - Main
Save
Ask
Tour
Hide
Share
Exterior Features
Exterior 
Storage
Fencing 
Back Yard
Lot Features 
LandscapedSlopedWooded
Other Structures 
Shed(s)
Patio And Porch 
Deck
Roof 
Shingle
View 
Mountain(s)Panoramic
Waterfront Features 
Pond
Waterview 
Mountain(s)Panoramic
Windows/Doors 
Wood FramesWindow Coverings
Community Features
Association Fee 
$73.79
Association Fee Frequency 
Annually
MLS Area 
Los Pinos
School District 
Florence/Fremont RE-2
Financing Terms Available 
CashConventionalFHAVA Loan
Roads 
Paved
Horse Allowed 
Yes
Schools
School District
Florence/Fremont RE-2
Elementary School
Unknown
Middle School
Unknown
High School
Unknown
Listing courtesy of HomeSmart Preferred Realty: [email protected]


The real estate listing information and related content displayed on this site is provided exclusively for consumers’ personal, non-commercial use and may not be used for any purpose other than to identify prospective properties consumers may be interested in purchasing. This information and related content is deemed reliable but is not guaranteed accurate by the Pikes Peak REALTOR® Services Corp d/b/a elevateMLS. Copyright 2026
Last checked: 2026-09-25 10:11 PM UTC

Neighborhood & Commute
Source: Walkscore
Disclosure: Community information and market data powered by Constellation Data Labs. Information is deemed reliable but not guaranteed.
Save
Ask
Tour
Hide
Share