Save
Ask
Tour
Hide
Share
$358,000
New Listing

1220 Sandpiper Drive
Colorado Springs, CO 80916

For Sale|Single Family Residence|Active
3
Beds
2
Total Baths
1
Full Bath
1
Partial Bath
1,298
SqFt
$276
/SqFt
1982
Built
County:
El Paso
Listing courtesy of Pink Realty Inc: [email protected]
Call Now: 719-339-8909
Is this the listing for you? We can help make it yours.
719-339-8909
1220 Sandpiper Drive1220 Sandpiper Drive1220 Sandpiper Drive1220 Sandpiper Drive
Save
Ask
Tour
Hide
Share

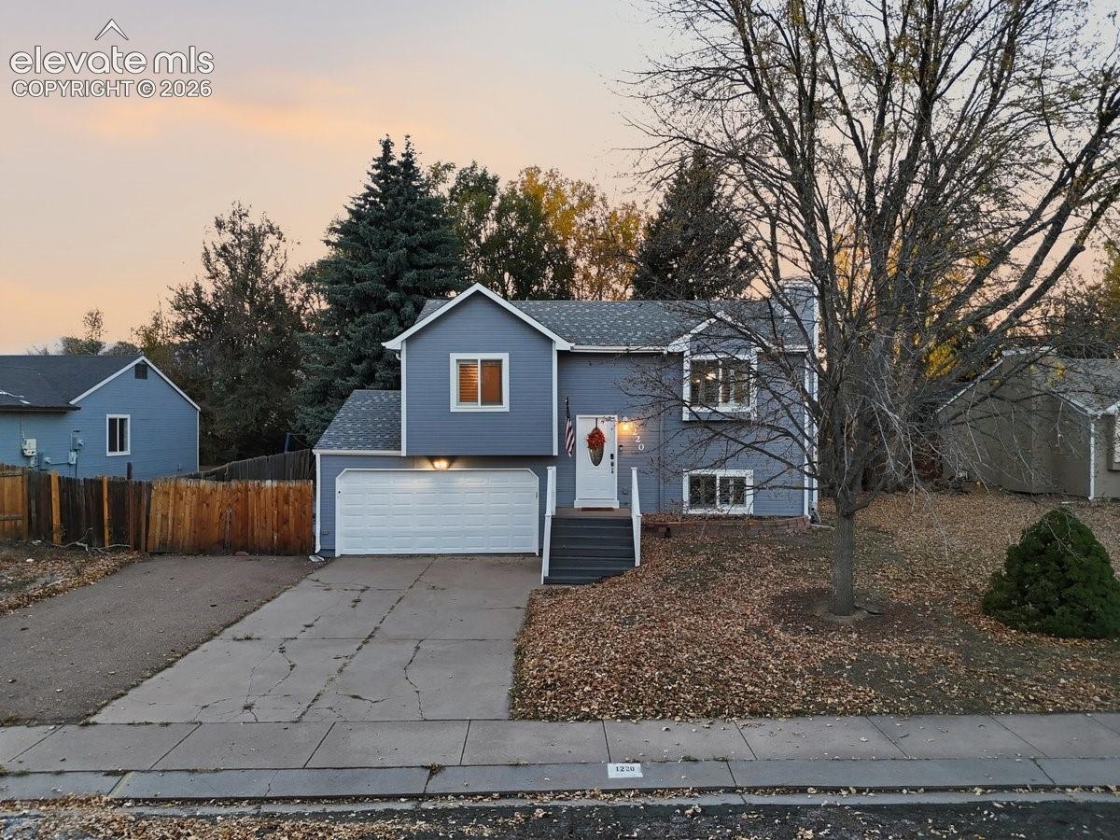
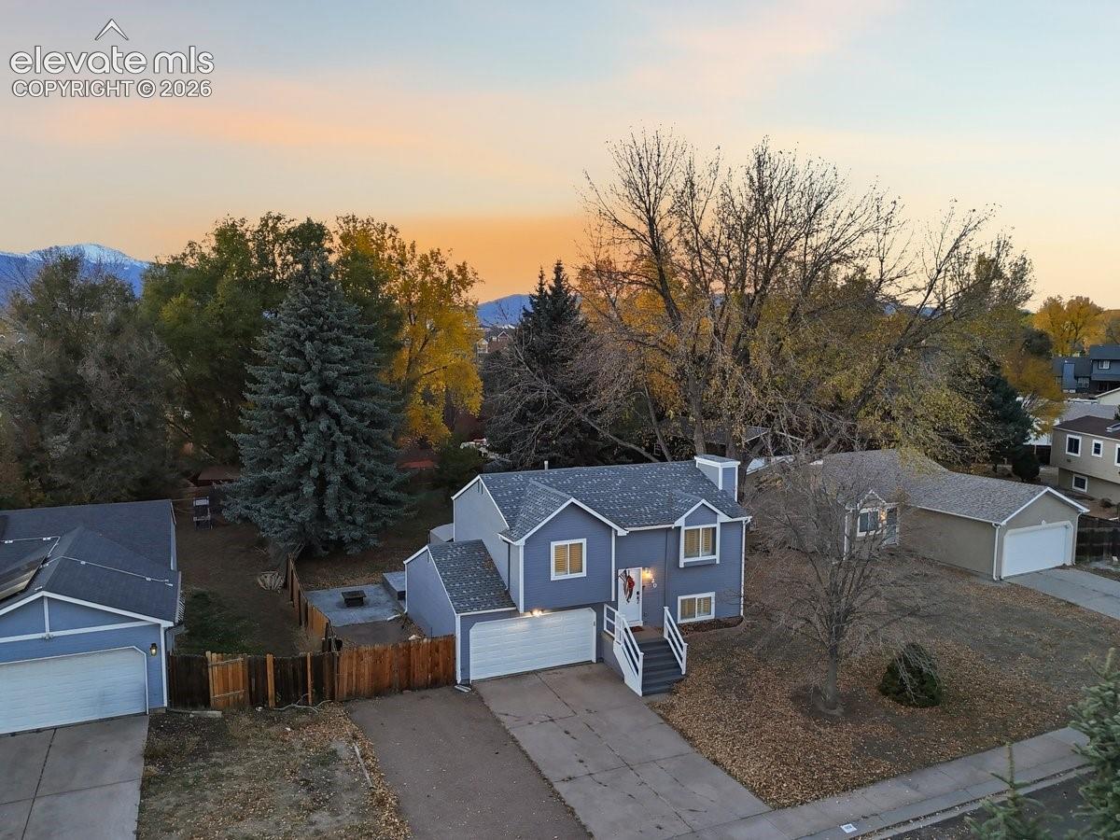
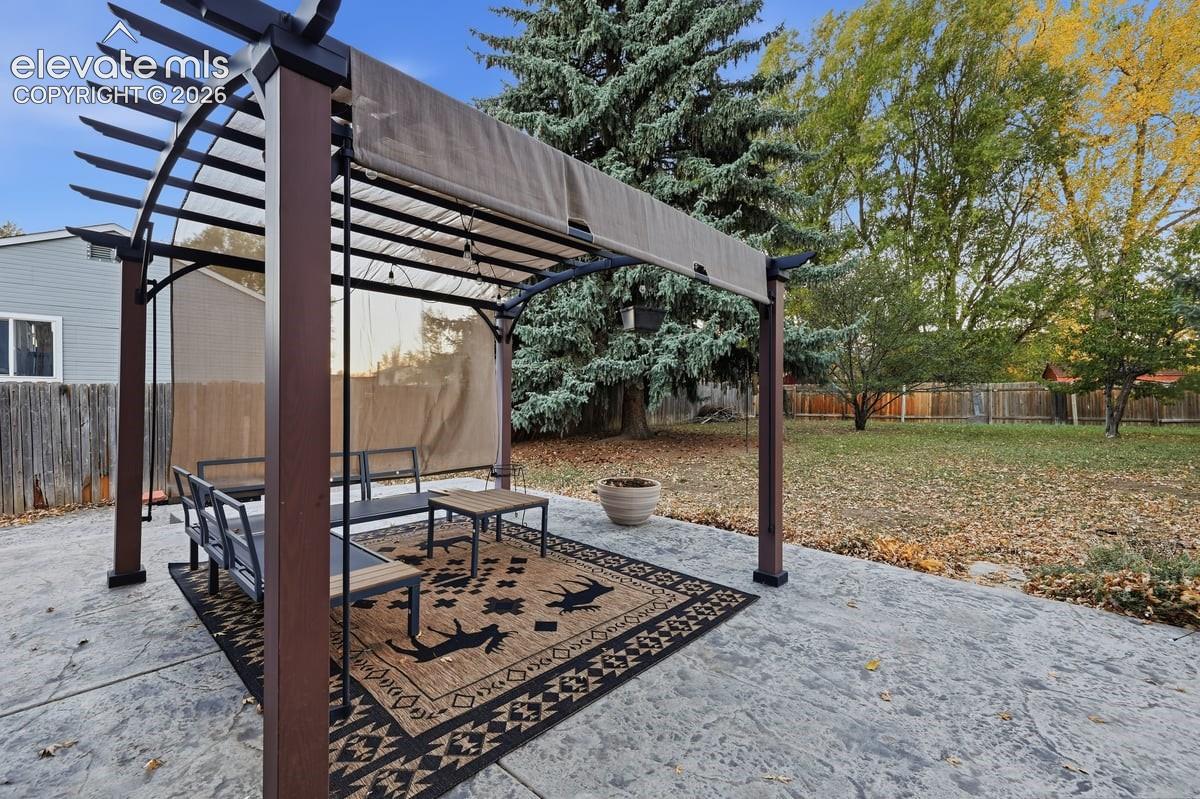
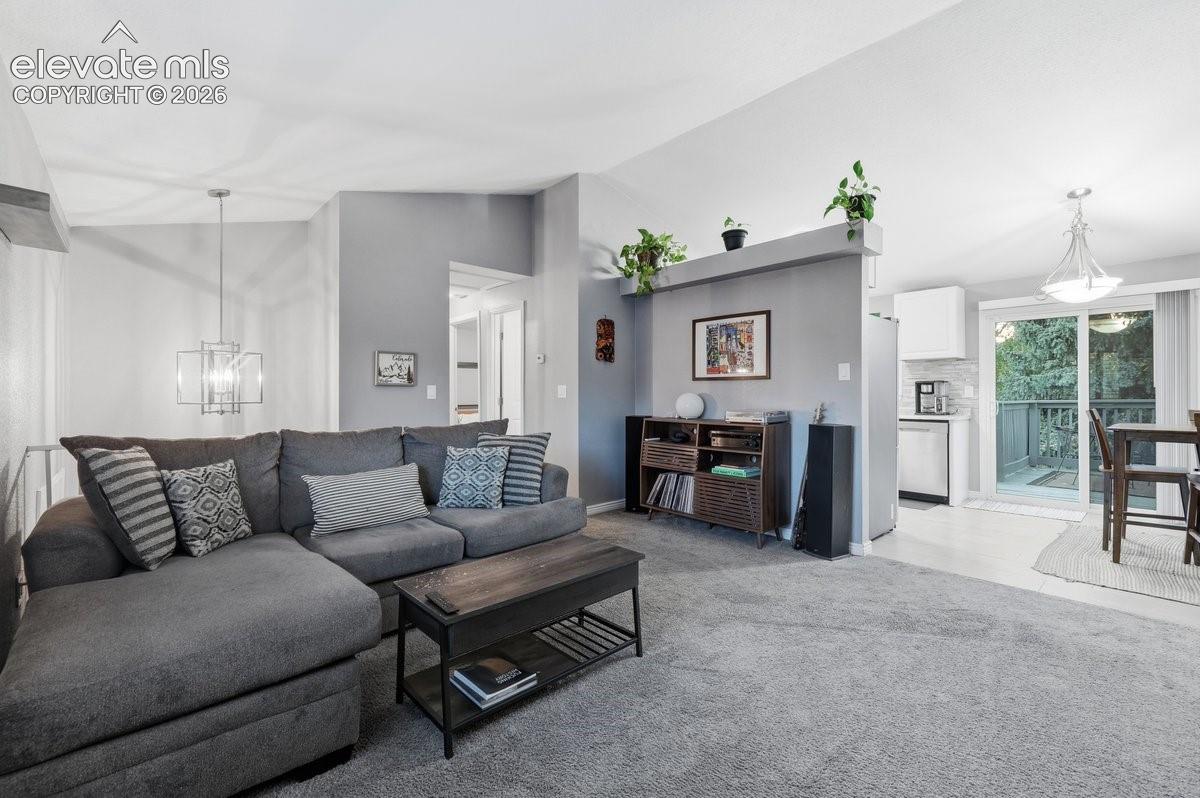
Situated on nearly a quarter-acre lot in town, this home offers an unbeatable location and a host of impressive updates. It features 3 bedrooms, 1.5 bathrooms, and a smart, well-designed layout. Renovations include high-end plantation shutters throughout, an open kitchen concept with vaulted ceilings, bright white cabinets, a tile backsplash, and stainless-steel appliances. The kitchen overlooks a spacious backyard with mature trees and plenty of privacy. A large deck and stamped-stained concrete patio with a pergola provide the perfect spot for entertaining or relaxing. Inside, everything has been updated, including a stunning full bathroom with a tiled shower and a skylight for added natural lighting. The cozy living room connects easily to the kitchen, while the lower level boasts a bright family room at garden level, an additional bedroom currently serving as a home office, and a bathroom/laundry combo. Completing the package is a two-car garage with epoxy-coated flooring, ideal for snowy months, plus extra RV storage and ample parking on the side of the home. This home is 100% move-in ready and definitely worth a tour before it's gone!

Save
Ask
Tour
Hide
Share
Listing Snapshot
Price 
$358,000
Days On Site 
0 Days
Bedrooms 
3
Inside Area (SqFt) 
1,298 sqft
Total Baths 
2
Full Baths 
1
Partial Baths 
1
Lot Size 
0.2083 Acres
Year Built 
1982
MLS Number 
6275222
Status 
Active
Property Tax 
$1,279
HOA/Condo/Coop Fees 
N/A
Sq Ft Source 
N/A
Friends & Family
Recent Activity
19 hours agoListing updated with changes from the MLS
19 hours agoListing first seen on site
General Features
Acres 
0.2083
Attached Garage 
Yes
Garage 
Yes
Garage Spaces 
2
Levels 
Two
Parking 
RV Access/ParkingGarage Door OpenerAttached
Property Sub Type 
Single Family Residence
SqFt Above 
808
SqFt Total 
1298
Style 
Bi-level
Utilities 
Cable ConnectedElectricity Connected
Interior Features
Appliances 
DishwasherDouble OvenDryerOvenRangeRefrigeratorWasherMicrowave
Cooling 
Ceiling Fan(s)
Fireplace 
Yes
Fireplace Features 
None
Fireplaces 
1
Flooring 
CarpetTile
Heating 
Forced Air
Interior 
Vaulted Ceiling(s)
Laundry Features 
Lower Level
Window Features 
Window CoveringsSkylight(s)
Bathroom 
Level - Lower
Bedroom 
Dimensions - 9.0x9.0Level - Lower
Dining Room 
Dimensions - 9.0x6.0Level - Upper
Family Room 
Dimensions - 13.0x19.0Level - Lower
Kitchen 
Dimensions - 9.0x7.0Level - Upper
Laundry 
Dimensions - 9.0x9.0Level - Lower
Living Room 
Dimensions - 13.0x14.0Level - Upper
Master Bedroom 
Dimensions - 11.0x11.0Level - Upper
Save
Ask
Tour
Hide
Share
Exterior Features
Exterior 
Storage
Fencing 
Back Yard
Lot Features 
Near Public TransitLandscapedLevelWooded
Other Structures 
Shed(s)
Patio And Porch 
Deck
Roof 
Shingle
Windows/Doors 
Window CoveringsSkylight(s)
Community Features
MLS Area 
Sandpiper
School District 
Harrison-2
Financing Terms Available 
CashConventionalFHAVA Loan
Schools
School District
Harrison-2
Elementary School
Wildflower
Middle School
Panorama
High School
Sierra
Listing courtesy of Pink Realty Inc: [email protected]


The real estate listing information and related content displayed on this site is provided exclusively for consumers’ personal, non-commercial use and may not be used for any purpose other than to identify prospective properties consumers may be interested in purchasing. This information and related content is deemed reliable but is not guaranteed accurate by the Pikes Peak REALTOR® Services Corp d/b/a elevateMLS. Copyright 2026
Last checked: 2026-11-10 03:50 PM UTC

Neighborhood & Commute
Source: Walkscore
Disclosure: Community information and market data powered by Constellation Data Labs. Information is deemed reliable but not guaranteed.
Save
Ask
Tour
Hide
Share