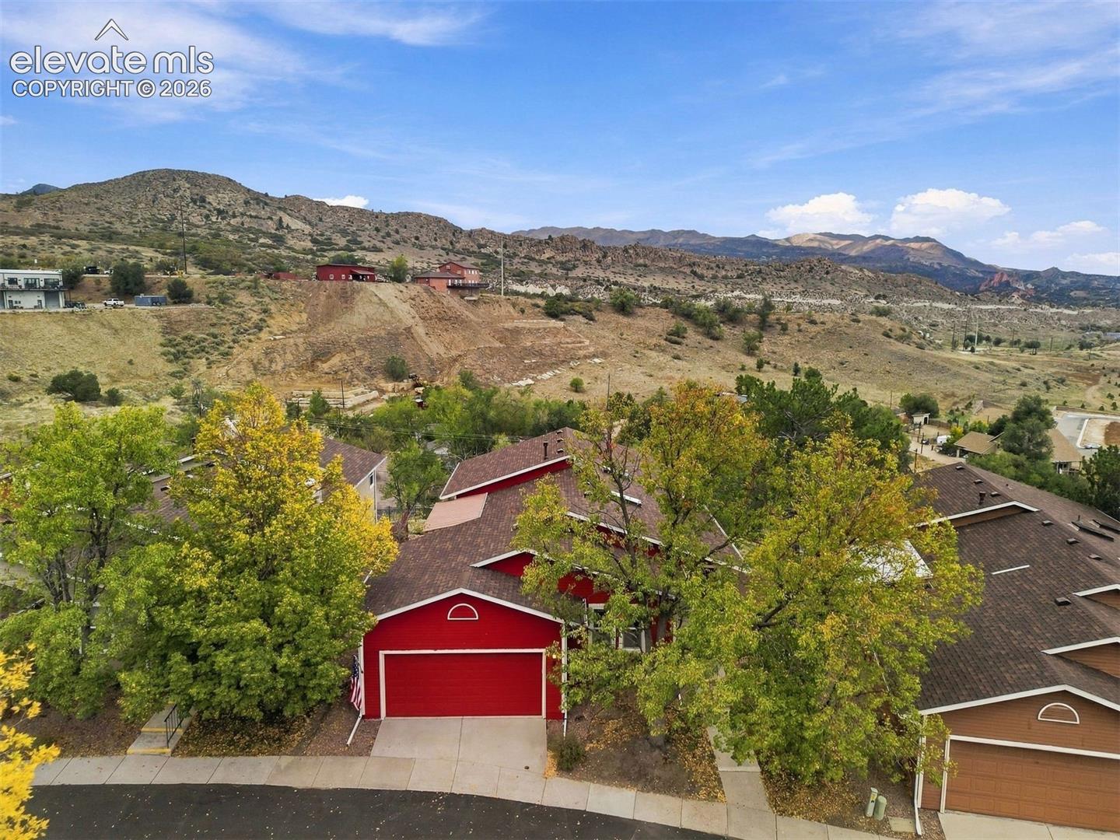
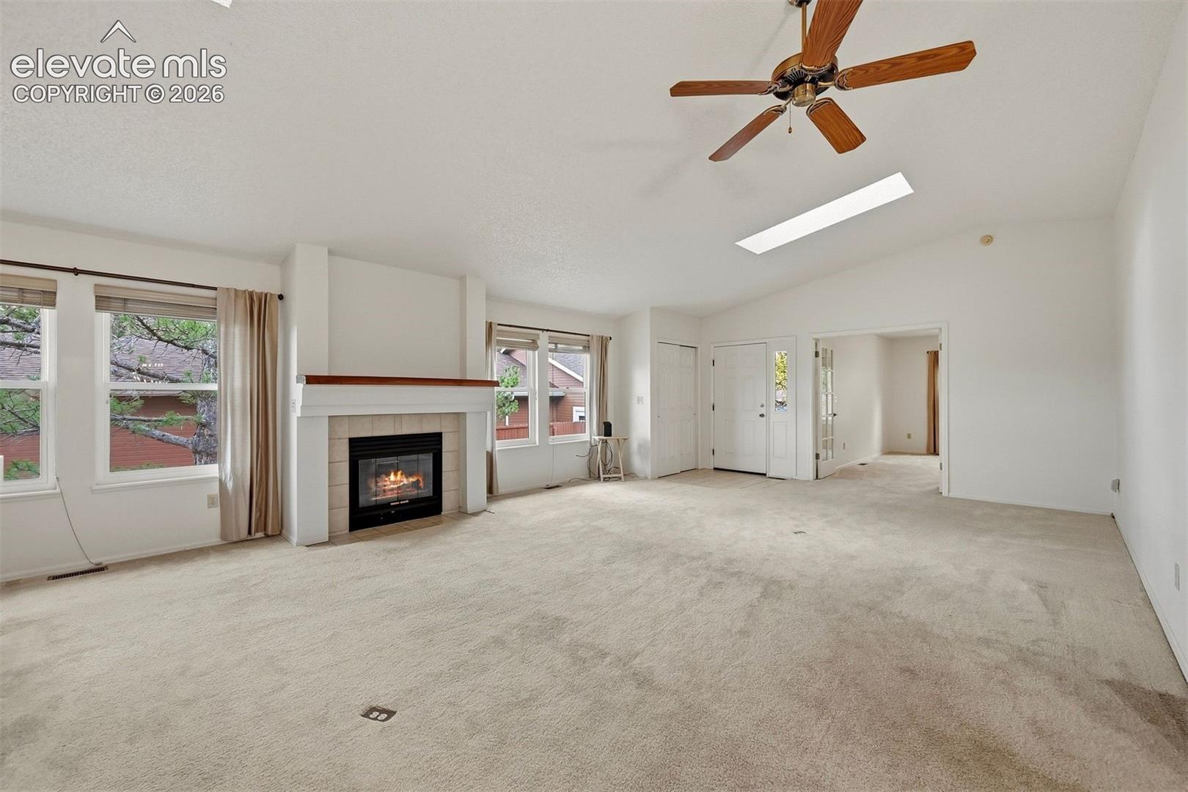
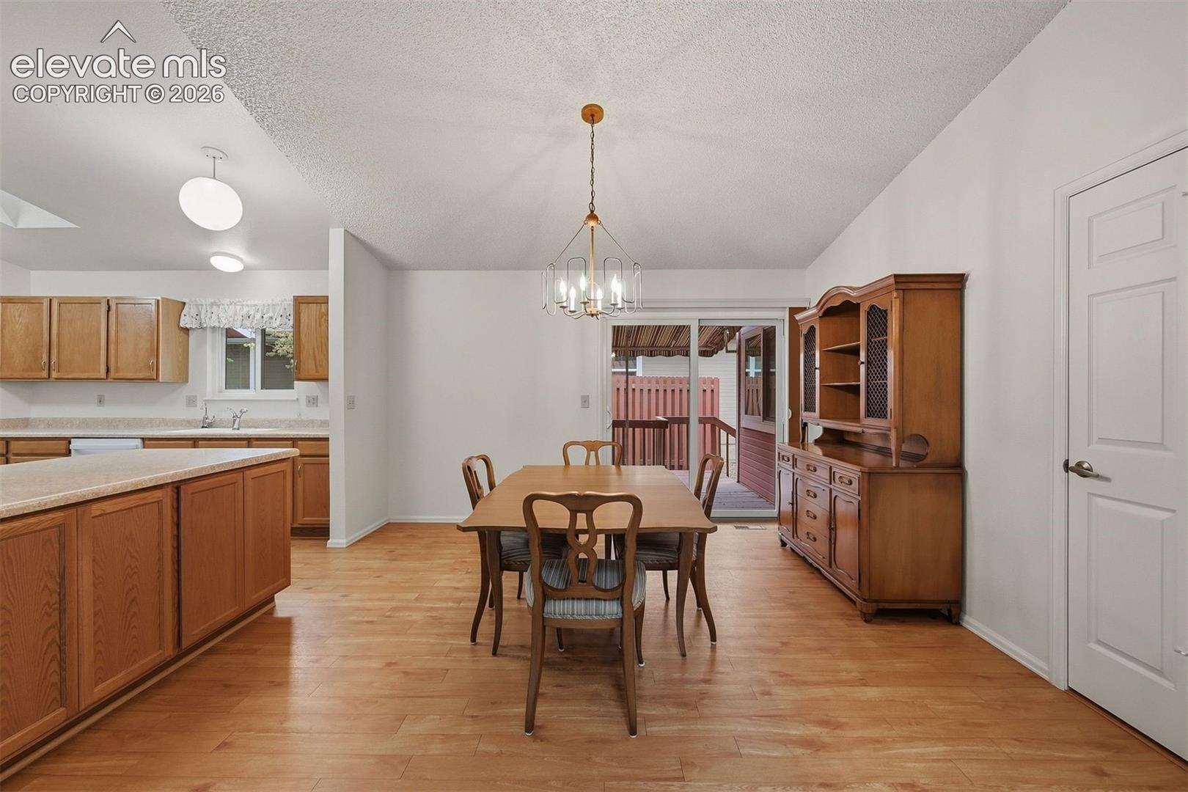
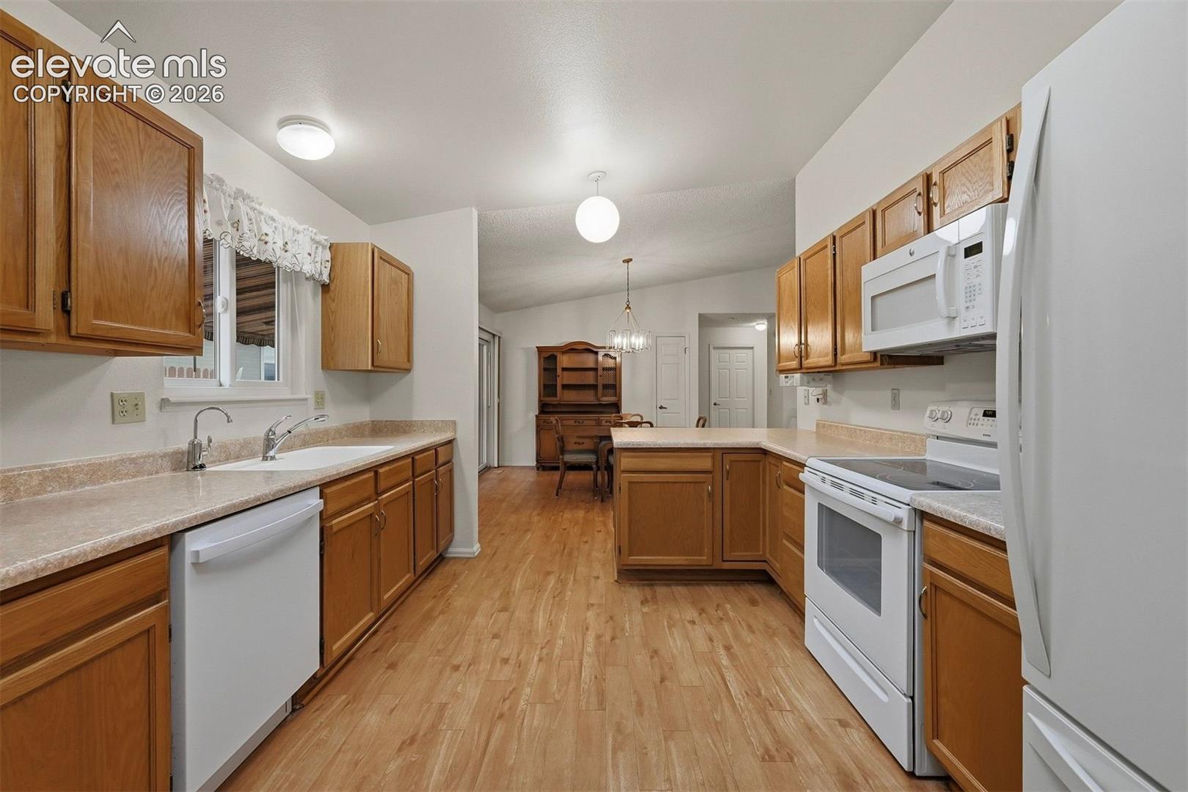
The spaciousness and peace of mind you desire in Village at Skyline. The largest floor plan in the complex with a fourth bedroom/office on the front of the residence, this main level living plan offers Garden of the Gods views and a walkout basement with main and lower level laundry areas. The main level living room is filled with natural light, skylights, plenty of windows and anchored by a gas fireplace. Large awning covered deck with gas line off of the kitchen eat-in area, another deck off of the primary bedroom with Garden of the Gods views and a third deck off of the walkout basement recreation room. New roof, new exterior paint, vinyl windows and the ease of function of oversized doorways, deep closets a basement shop and a two-car garage with service door. Big bedrooms, generous gathering areas, Central Air Conditioning and new bath and dining lighting, in a gated over-55 community in Colorado Springs' desirable west side.
Save
Ask
Tour
Hide
Share
Listing Snapshot
Price
$545,000
Days On Site
0 Days
Bedrooms
4
Inside Area (SqFt)
2,518 sqft
Total Baths
3
Full Baths
2
Partial Baths
1
Lot Size
0.1194 Acres
Year Built
1992
MLS® Number
6287175
Status
Active
Property Tax
$1,675.68
HOA/Condo/Coop Fees
$350 monthly
Sq Ft Source
N/A
Friends & Family
React
Invite
Recent Activity
3 hours ago
Listing updated with changes from the MLS®
3 hours ago
Listing first seen on site
General Features
Acres
0.1194
Attached Garage
Yes
Garage
Yes
Garage Spaces
2
Parking
ConcreteDrivewayGarage Door OpenerAttached
Property Sub Type
Single Family Residence
SqFt Above
1920
SqFt Total
2840
Style
Ranch
Utilities
Electricity ConnectedNatural Gas ConnectedNatural Gas AvailablePhone Connected
Listing courtesy of LIV Sotheby's International Realty CO Springs: [email protected]
The real estate listing information and related content displayed on this site is provided exclusively for consumers’ personal, non-commercial use and may not be used for any purpose other than to identify prospective properties consumers may be interested in purchasing. This information and related content is deemed reliable but is not guaranteed accurate by the Pikes Peak REALTOR® Services Corp d/b/a elevateMLS. Copyright 2026
Last checked: 2026-10-16 10:08 PM UTC
Neighborhood & Commute
Source: Walkscore
Disclosure: Community information and market data powered by Constellation Data Labs. Information is deemed reliable but not guaranteed.