Save
Ask
Tour
Hide
Share
$555,000
New Listing

702 Sunnywood Loop
Woodland Park, CO 80863

For Sale|Single Family Residence|Active
4
Beds
3
Total Baths
2
Full Baths
1
Partial Bath
1,756
SqFt
$316
/SqFt
1976
Built
County:
Teller
Listing courtesy of Exp Realty LLC: [email protected]
Call Now: 719-339-8909
Is this the listing for you? We can help make it yours.
719-339-8909
702 Sunnywood Loop702 Sunnywood Loop702 Sunnywood Loop702 Sunnywood Loop
Save
Ask
Tour
Hide
Share

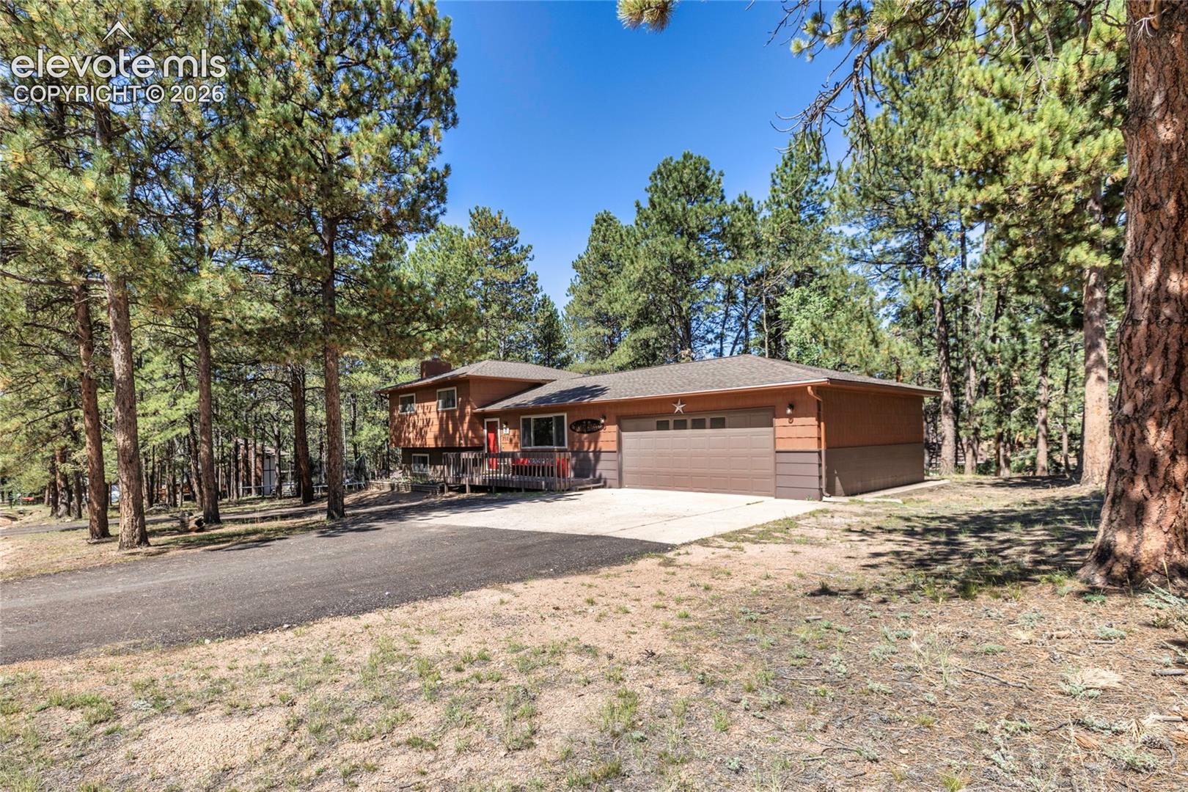
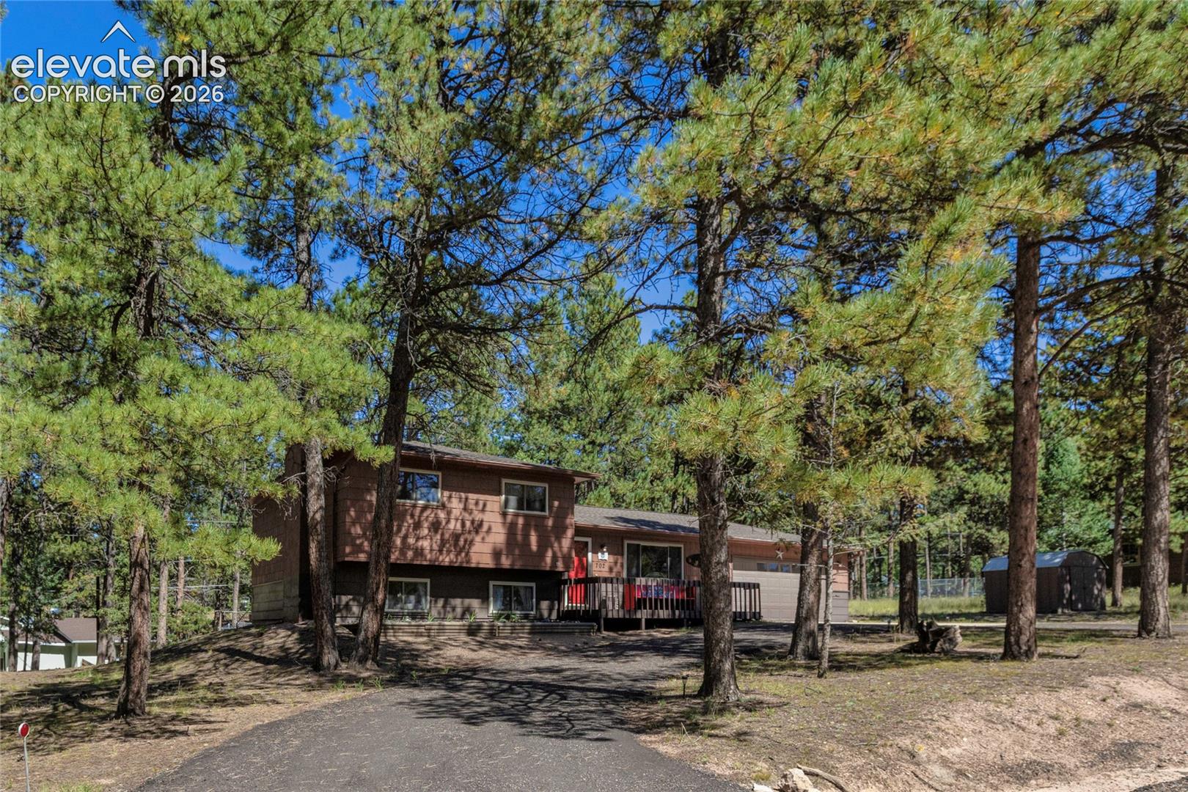
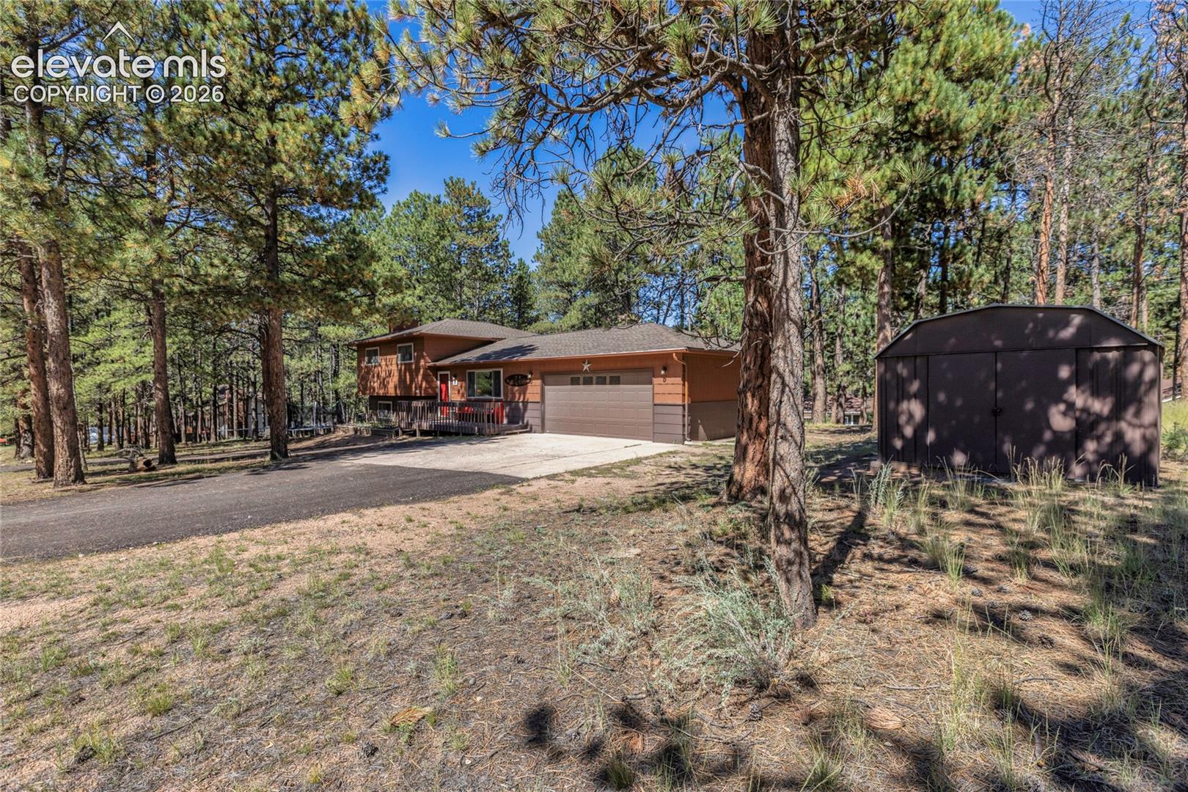
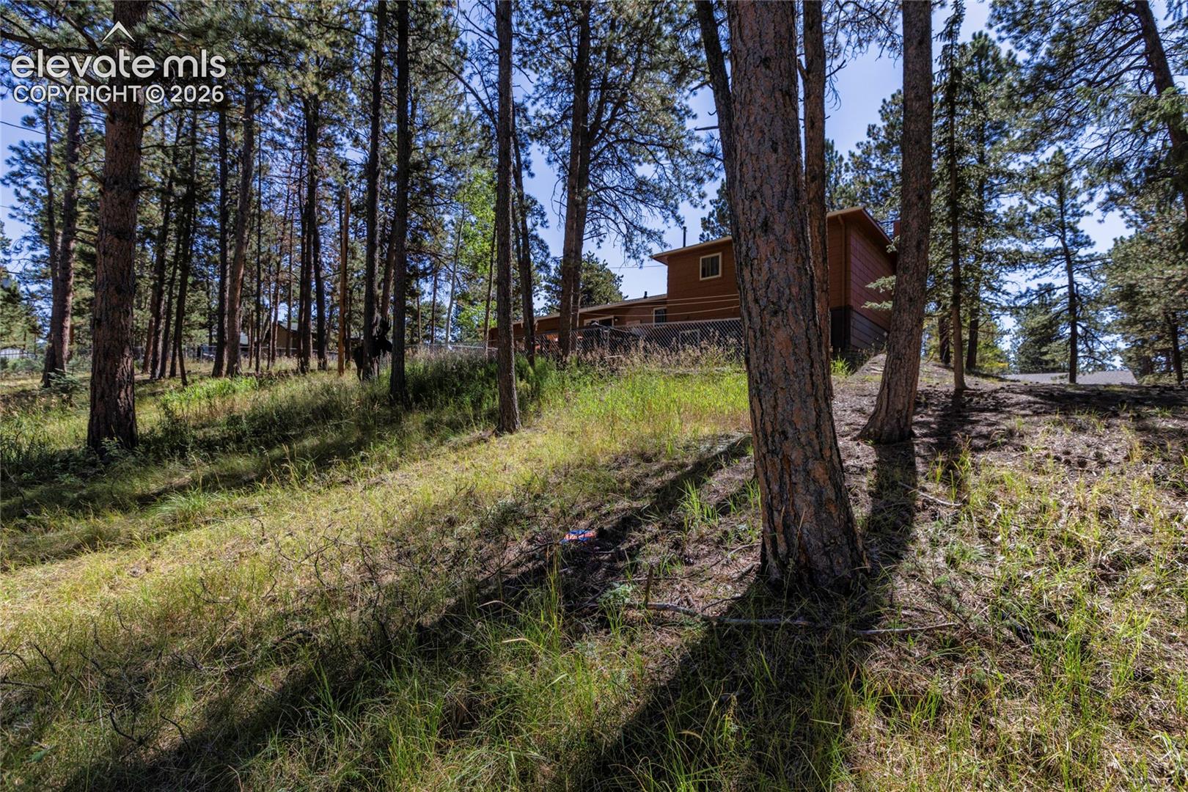
Welcome to the highly desirable subdivision of Sunnywood. An inviting 4-bedroom, 3-bath home offering the comfort, space, and mountain-lifestyle setting you’ve been looking for. Enjoy a functional layout designed for everyday living and easy entertaining, filled with natural light and a warm, welcoming feel throughout. Step outside to take in the fresh Colorado air and peaceful surroundings—perfect for morning coffee, evening sunsets, or gathering with friends and family. Conveniently located near town amenities while still offering that true mountain atmosphere, this property is an ideal full-time residence, weekend retreat, or investment opportunity. If you’ve been searching for a home that feels like a retreat without sacrificing access to town, this is the one to see. Recent upgrades radon mitigation, new washer, dryer, dishwasher, new front deck, gutter guards, paved driveway, fenced back yard off back deck.

Save
Ask
Tour
Hide
Share
Listing Snapshot
Price 
$555,000
Days On Site 
0 Days
Bedrooms 
4
Inside Area (SqFt) 
1,756 sqft
Total Baths 
3
Full Baths 
2
Partial Baths 
1
Lot Size 
0.5 Acres
Year Built 
1976
MLS® Number 
6287824
Status 
Active
Property Tax 
$2,083.02
HOA/Condo/Coop Fees 
N/A
Sq Ft Source 
N/A
Friends & Family
Recent Activity
13 hours agoListing updated with changes from the MLS®
13 hours agoListing first seen on site
General Features
Acres 
0.5
Attached Garage 
Yes
Garage 
Yes
Garage Spaces 
2
Levels 
Three Or More
Parking 
ConcreteGravelDrivewayGarage Door OpenerOversizedWorkshop in GarageAttached
Property Sub Type 
Single Family Residence
SqFt Above 
1140
SqFt Total 
1756
Style 
Tri-Level
Utilities 
Cable AvailableElectricity ConnectedNatural Gas ConnectedNatural Gas Available
Water Source 
Public
Interior Features
Appliances 
CooktopDishwasherDisposalDryerOvenRangeRefrigeratorWasherVented Exhaust FanMicrowave
Basement 
Walk-Out Access
Cooling 
Ceiling Fan(s)
Fireplace 
Yes
Fireplace Features 
BasementGasStone
Fireplaces 
1
Flooring 
CarpetCeramic TileWood
Heating 
Forced AirNatural Gas
Interior 
PantryBreakfast BarHigh Speed InternetBeamed CeilingsVaulted Ceiling(s)
Laundry Features 
Lower Level
Bathroom 
Level - Upper
Bedroom 
Dimensions - 11.0x11.0Level - Lower
Dining Room 
Dimensions - 9.0x10.0Level - Main
Family Room 
Dimensions - 14.0x16.0Level - Main
Living Room 
Dimensions - 14.0x16.0Level - Lower
Master Bedroom 
Dimensions - 12.0x13.0Level - Upper
Save
Ask
Tour
Hide
Share
Exterior Features
Exterior 
Storage
Fencing 
Back Yard
Lot Features 
LevelWooded
Other Structures 
Shed(s)
Patio And Porch 
Deck
Roof 
Shingle
Community Features
Accessibility Features 
Grip-Accessible FeaturesAccessible Stairway
MLS Area 
Sunnywood Manor
School District 
Woodland Park RE2
Financing Terms Available 
CashConventionalVA Loan
Schools
School District
Woodland Park RE2
Elementary School
Unknown
Middle School
Unknown
High School
Unknown
Listing courtesy of Exp Realty LLC: [email protected]


The real estate listing information and related content displayed on this site is provided exclusively for consumers’ personal, non-commercial use and may not be used for any purpose other than to identify prospective properties consumers may be interested in purchasing. This information and related content is deemed reliable but is not guaranteed accurate by the Pikes Peak REALTOR® Services Corp d/b/a elevateMLS. Copyright 2026
Last checked: 2026-09-18 08:47 AM UTC

Neighborhood & Commute
Source: Walkscore
Disclosure: Community information and market data powered by Constellation Data Labs. Information is deemed reliable but not guaranteed.
Save
Ask
Tour
Hide
Share