Colorado Springs Real Estate Agents
JoAnn Gadkowski Team at Berkshire Hathaway HS Rocky Mountain Realtors
14515 Columbine CircleSedalia, CO 80863
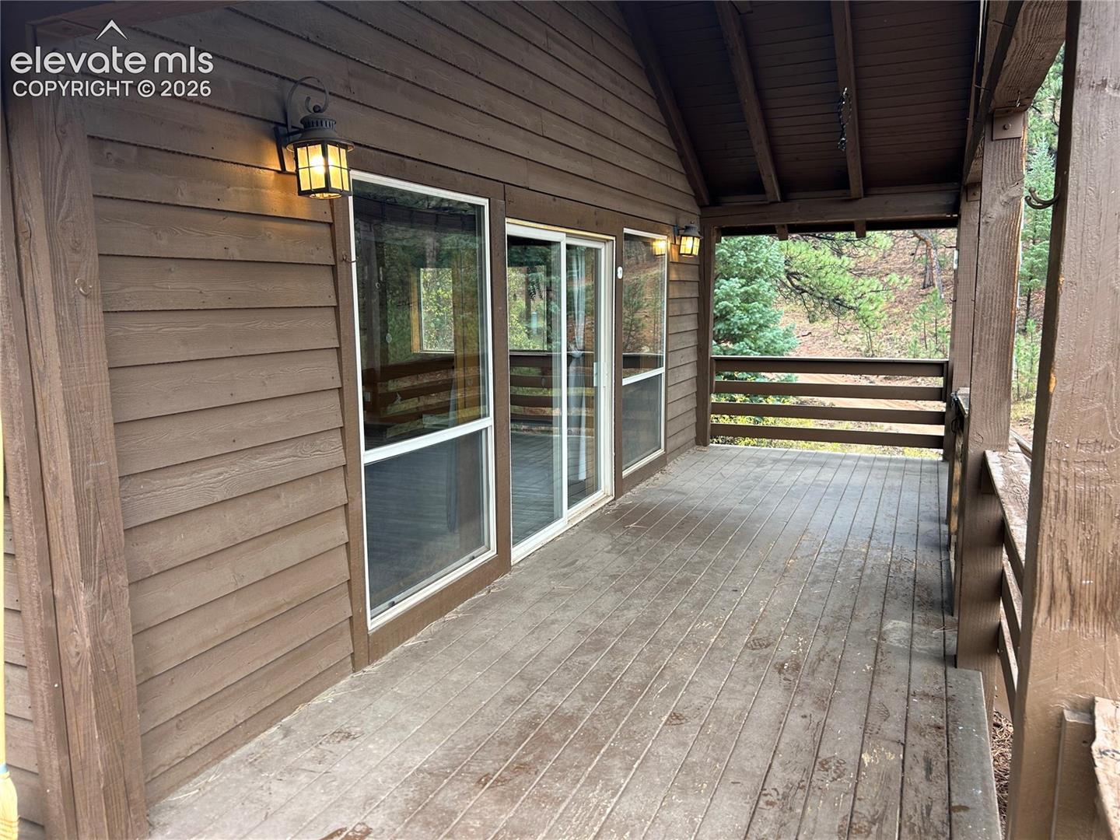
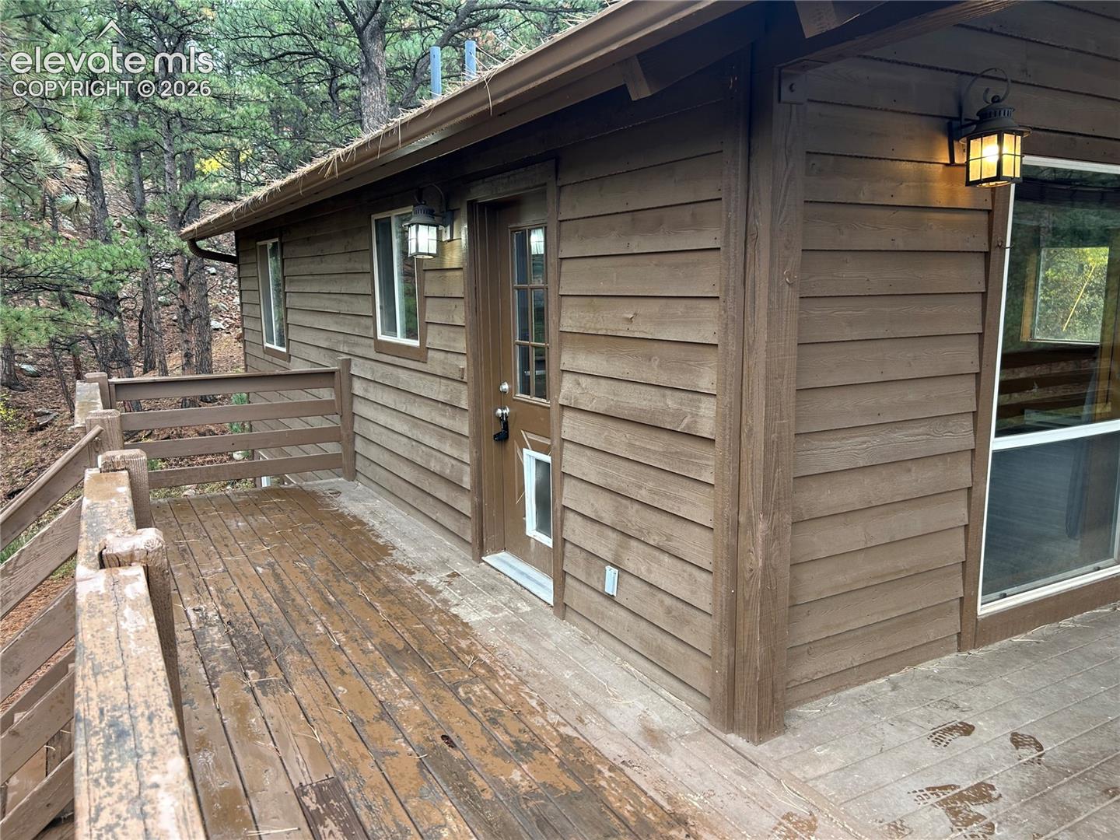
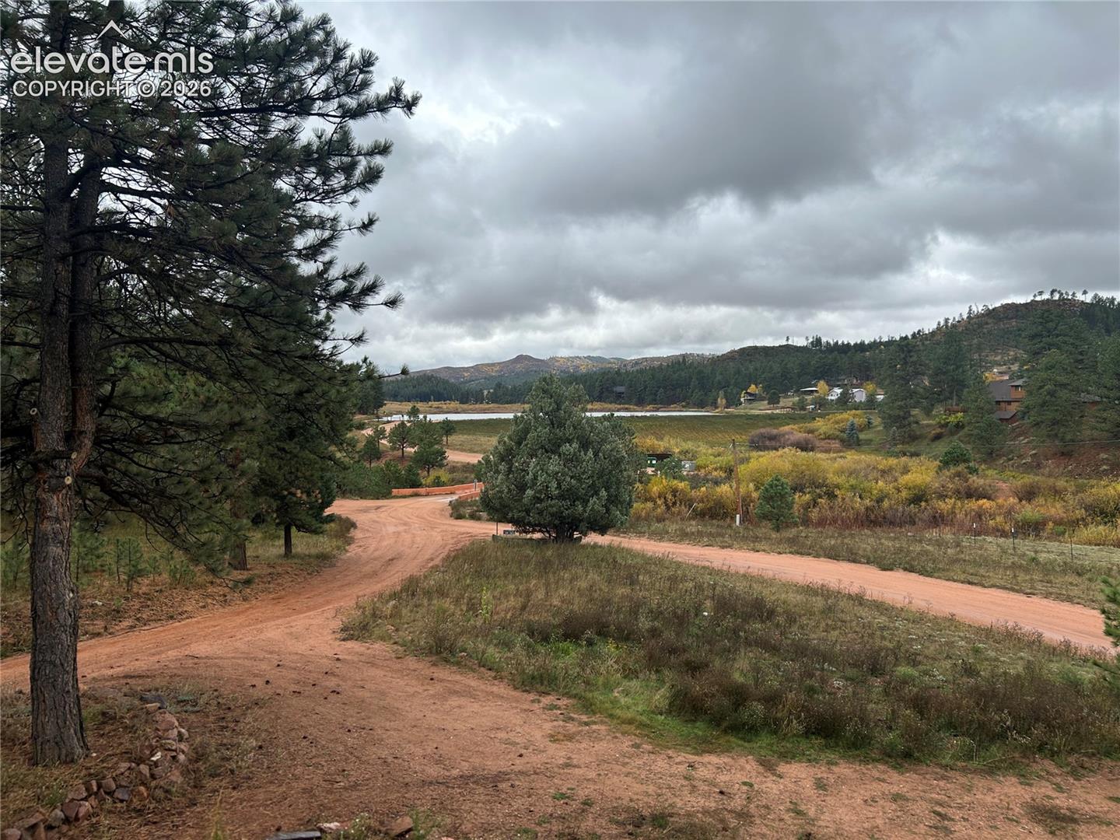
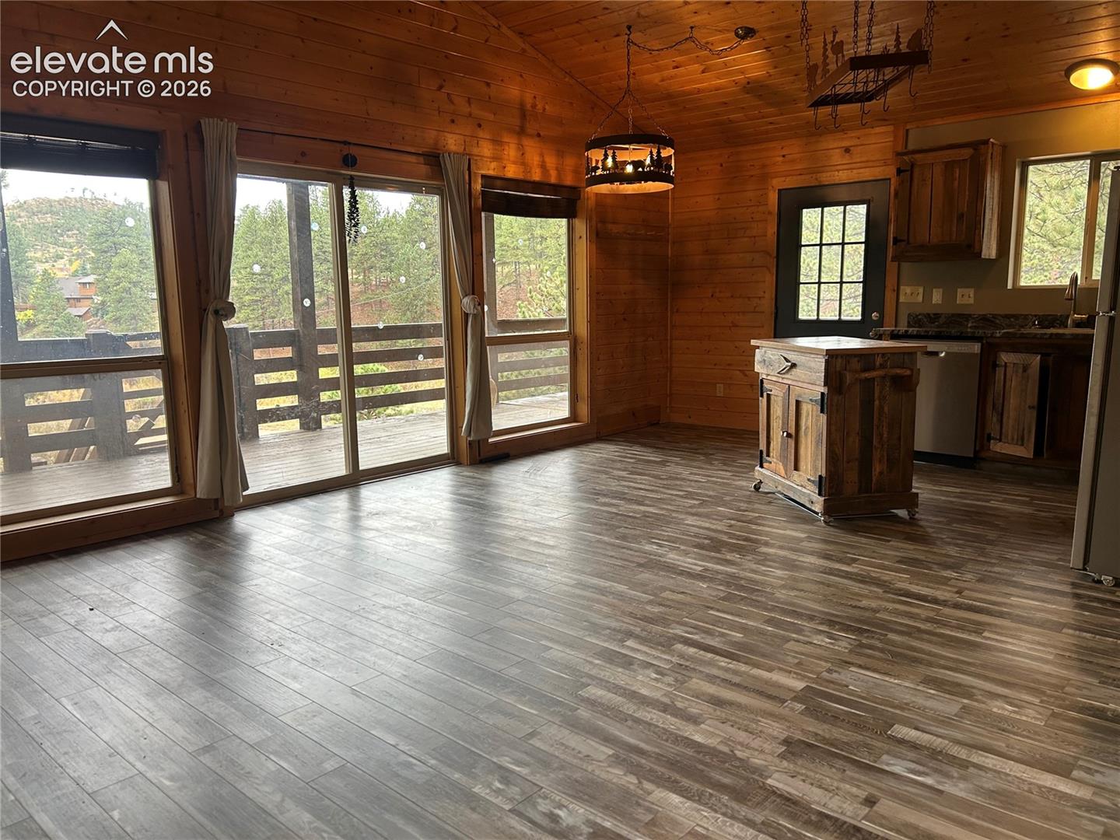
WELCOME HOME to this updated cabin situated on 1.3 acres just 12 miles north of Woodland Park. This raised ranch style cabin has a large two sided front deck that offers amazing views of the mountains and the community lake. Upon entry you are greeted by warm traditional knotty pine plank walls, vaulted ceilings and upgraded vinyl plank flooring. The eat in kitchen includes granite counters, custom cabinetry, stainless appliances, and a rolling island. Enjoy plenty of natural light and expansive views from the living room that walks out to the front deck. The main level also includes a full bathroom and two bedrooms with an ample amount of space. The larger main level bedroom walks out to a private patio that offers supreme privacy, while soaking in the serine natural surroundings. The basement has another, larger, bedroom with plenty of closet space, a 3/4 bath, the bright laundry room and a large bonus room that has a hot tub that walks out to the side yard. The backyard includes a newer storage shed and plenty of trees that add lots of privacy to this amazing lot. Off the main side deck stairs there is a nice sized dog run for your furry friends to enjoy as well. The community lake is open for fishing, non-motorized boating and is in close proximity to Pike National Forest that offers plenty of hiking and trails. This cabin is truly turn key as it has a newer roof and some great updates that will stand the test of time. Schedule your showing today!
| 23 hours ago | Listing updated with changes from the MLS® | |
| 23 hours ago | Listing first seen on site |

The real estate listing information and related content displayed on this site is provided exclusively for consumers’ personal, non-commercial use and may not be used for any purpose other than to identify prospective properties consumers may be interested in purchasing. This information and related content is deemed reliable but is not guaranteed accurate by the Pikes Peak REALTOR® Services Corp d/b/a elevateMLS. Copyright 2026
Last checked: 2026-10-18 02:03 PM UTC