Colorado Springs Real Estate Agents
JoAnn Gadkowski Team at Berkshire Hathaway HS Rocky Mountain Realtors
8290 Grey Bark WayColorado Springs, CO 80908
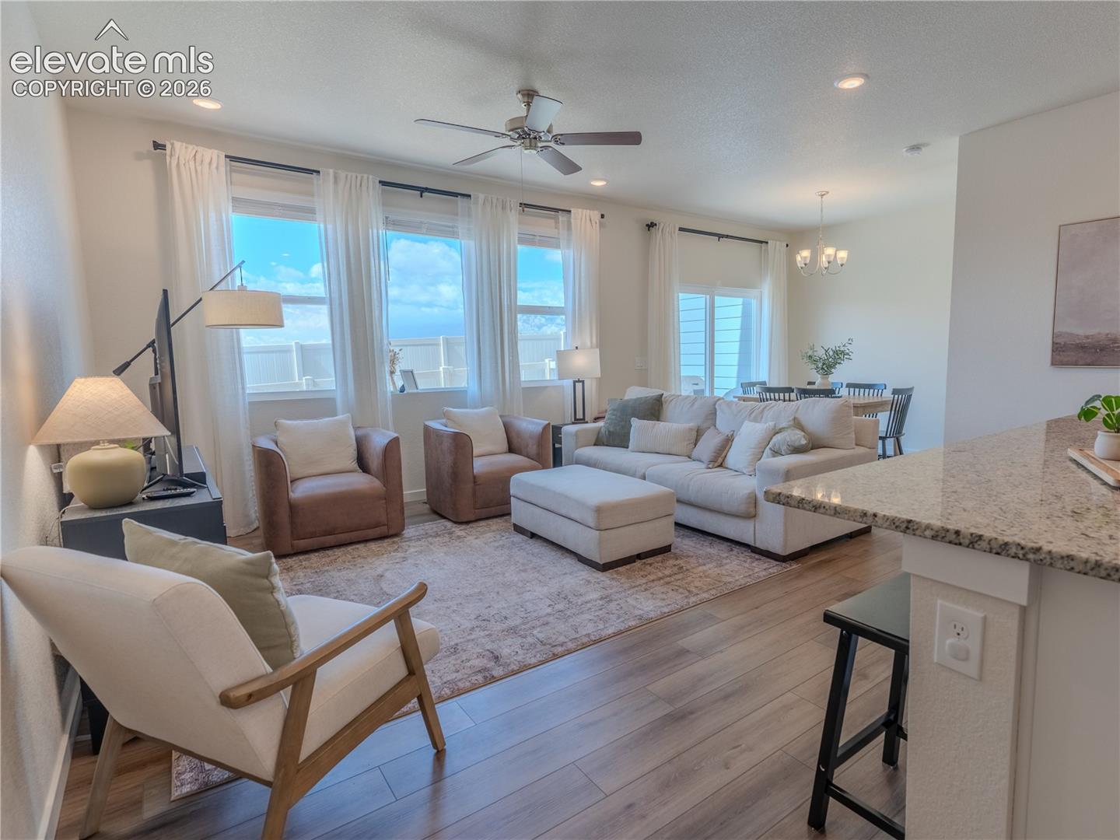
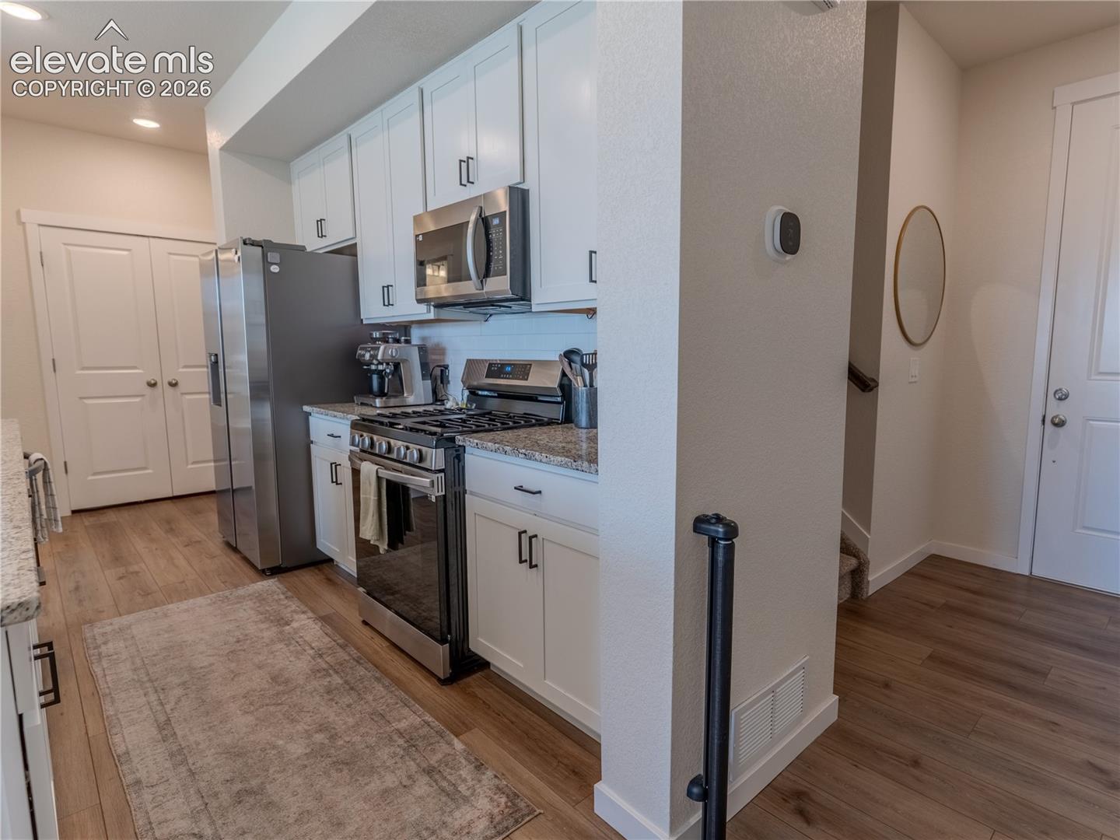
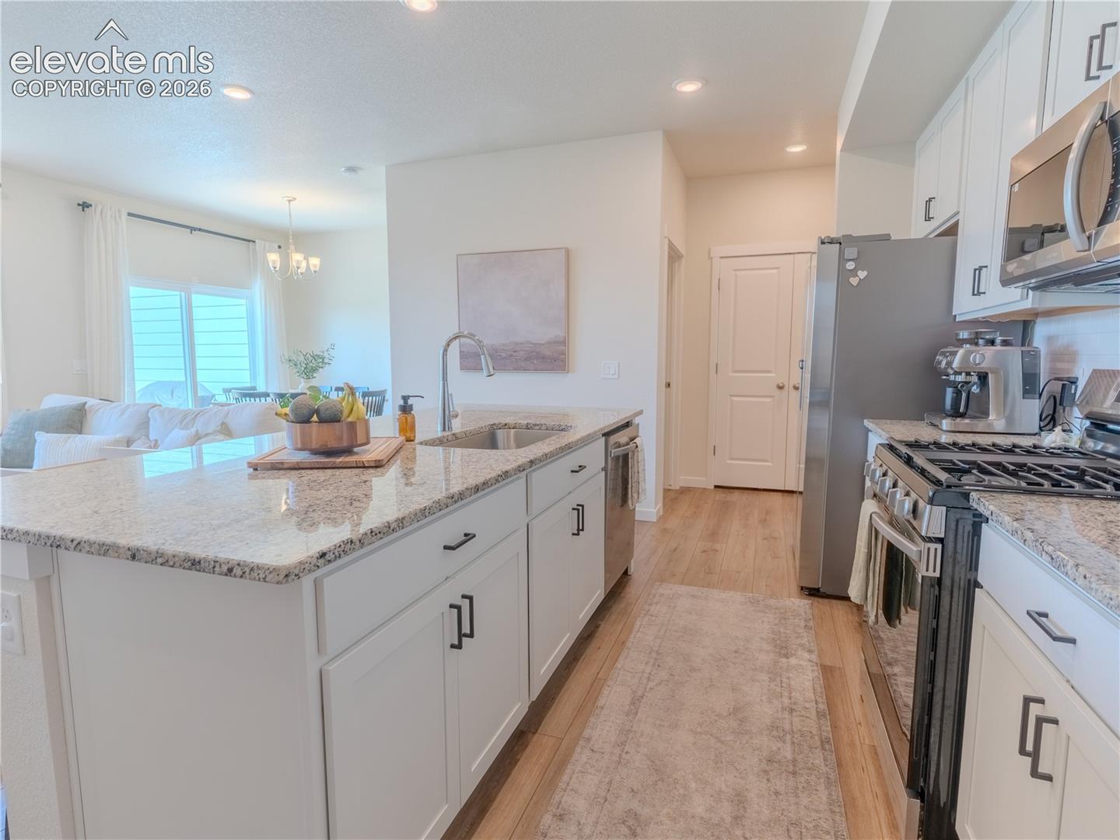
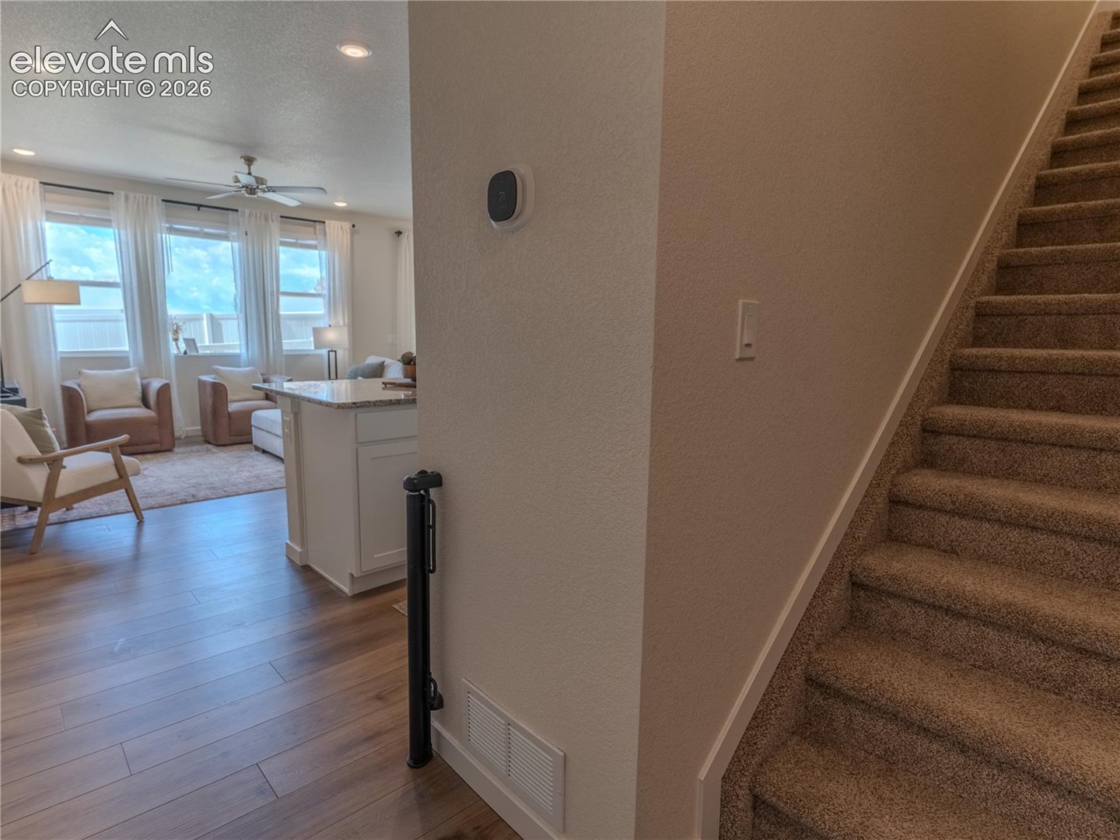
**ASSUMABLE 4.5% interest rate- YES! 4.5% interest rate and ONLY a 4k gap!** This 3 bedroom, 2.5 bath home also has a nice sized Loft upstairs and separate office area off the Primary bedroom. It is Practically new and move in ready! Pride of ownership is evident in this immaculate home! Tired of your apartment and want a garage and yard for your pets? You need to take a look at this opportunity! On the main level you will find a large open concept Kitchen with 42 inch upper cabinets, gas oven top with griddle and a large stone island that will fit up to 4 barstools, a large double door pantry is right off the kitchen and has upgraded Samsung appliances and the separate dining room leads to the backyard area- rounded off with a convenient half bath and access to garage. Upstairs you will find 2 spare good sized bedrooms with pikes peak views, a full bath, a sizable loft area that is dividing the spare beds form the Primary. AS you walk to the Primary suite, a desk space for an office or homework area is perfectly situated. The Primary suite is large and the walk in closet will surpass your hopes. Primary bath has large shower with bench. The laundry room is conveniently located upstairs and spacious! Step outside to your fully landscaped yard with no maintenance turf, fully fenced, offering a space to relax and take in those Colorado Sunsets. Plenty of overflow parking provided next to this home as well. Amenities include several open spaces, state of the art playground and full basketball court. District 49 schools. Conveniently located near shopping, restaurants, & parks. This home offers the ease of low-maintenance living while providing plenty of space to feel right at home. Come see all this townhome has to offer!
| 3 hours ago | Listing updated with changes from the MLS® | |
| 3 hours ago | Listing first seen on site |

The real estate listing information and related content displayed on this site is provided exclusively for consumers’ personal, non-commercial use and may not be used for any purpose other than to identify prospective properties consumers may be interested in purchasing. This information and related content is deemed reliable but is not guaranteed accurate by the Pikes Peak REALTOR® Services Corp d/b/a elevateMLS. Copyright 2026
Last checked: 2026-09-24 09:51 PM UTC