Colorado Springs Real Estate Agents
JoAnn Gadkowski Team at Berkshire Hathaway HS Rocky Mountain Realtors
1167 Hill Mesa CourtColorado Springs, CO 80905
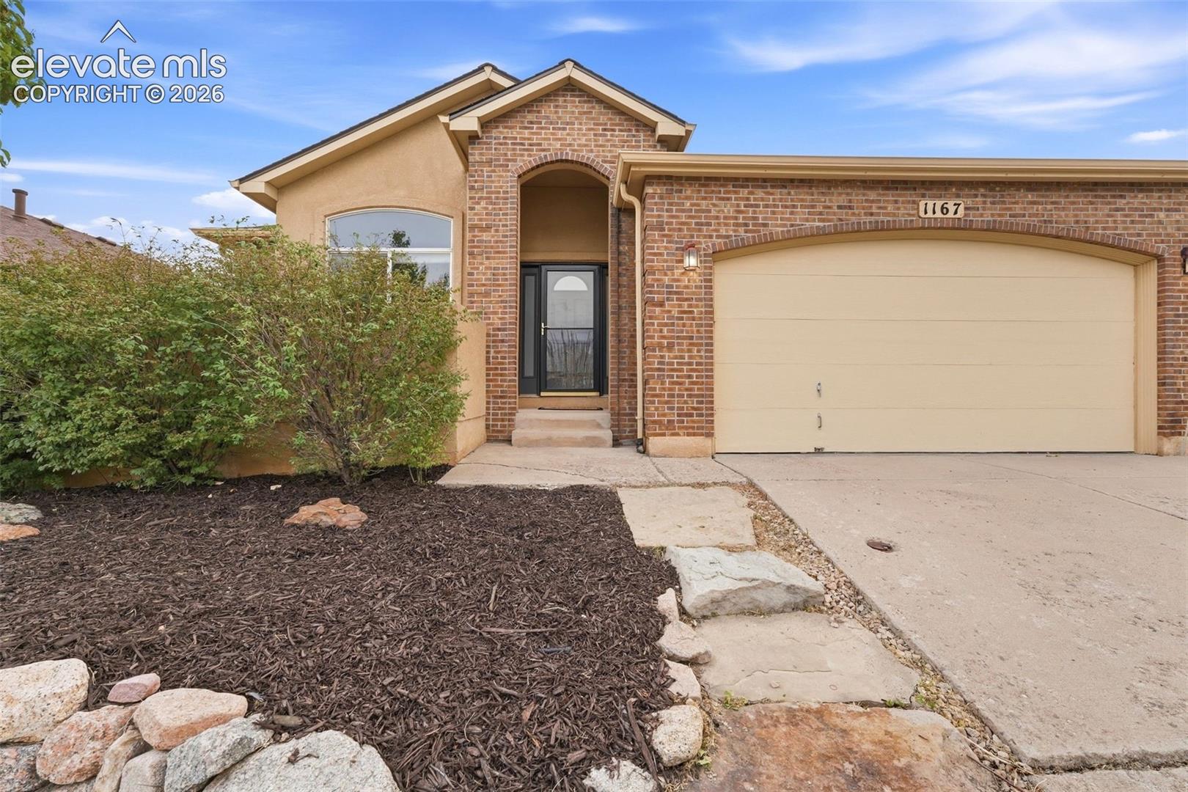
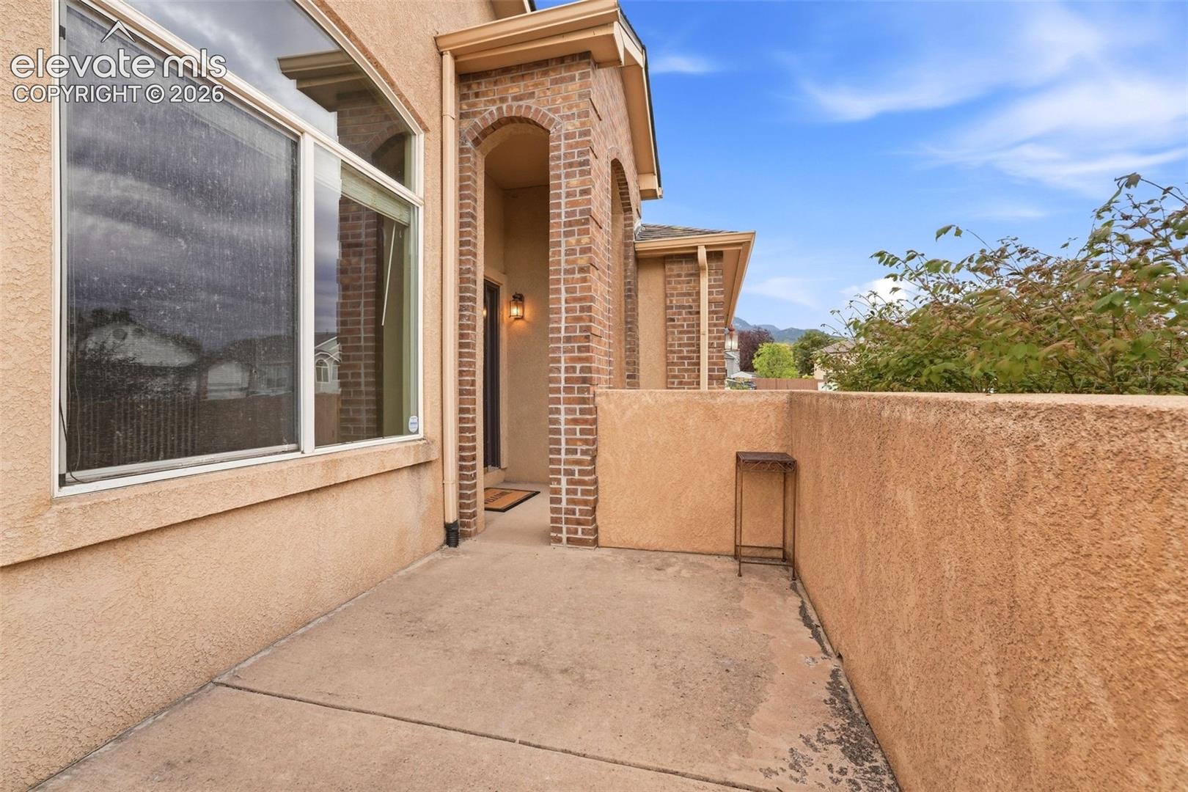
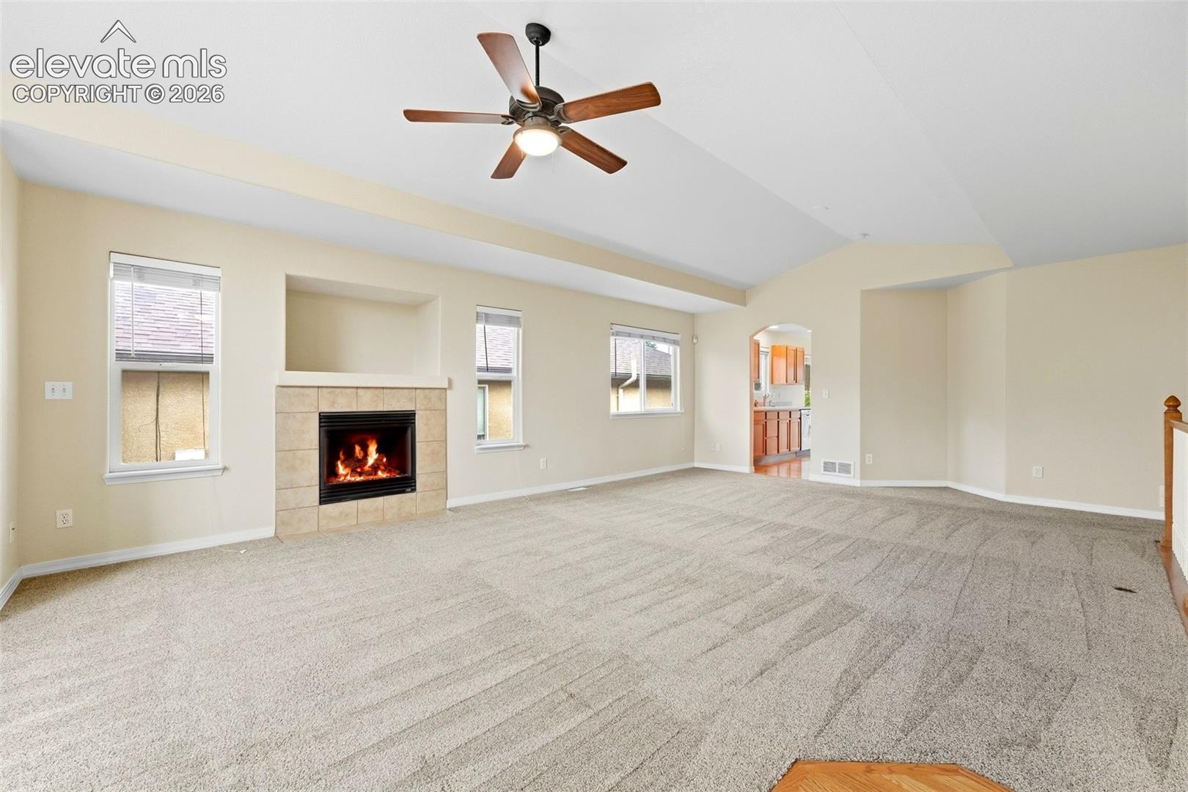
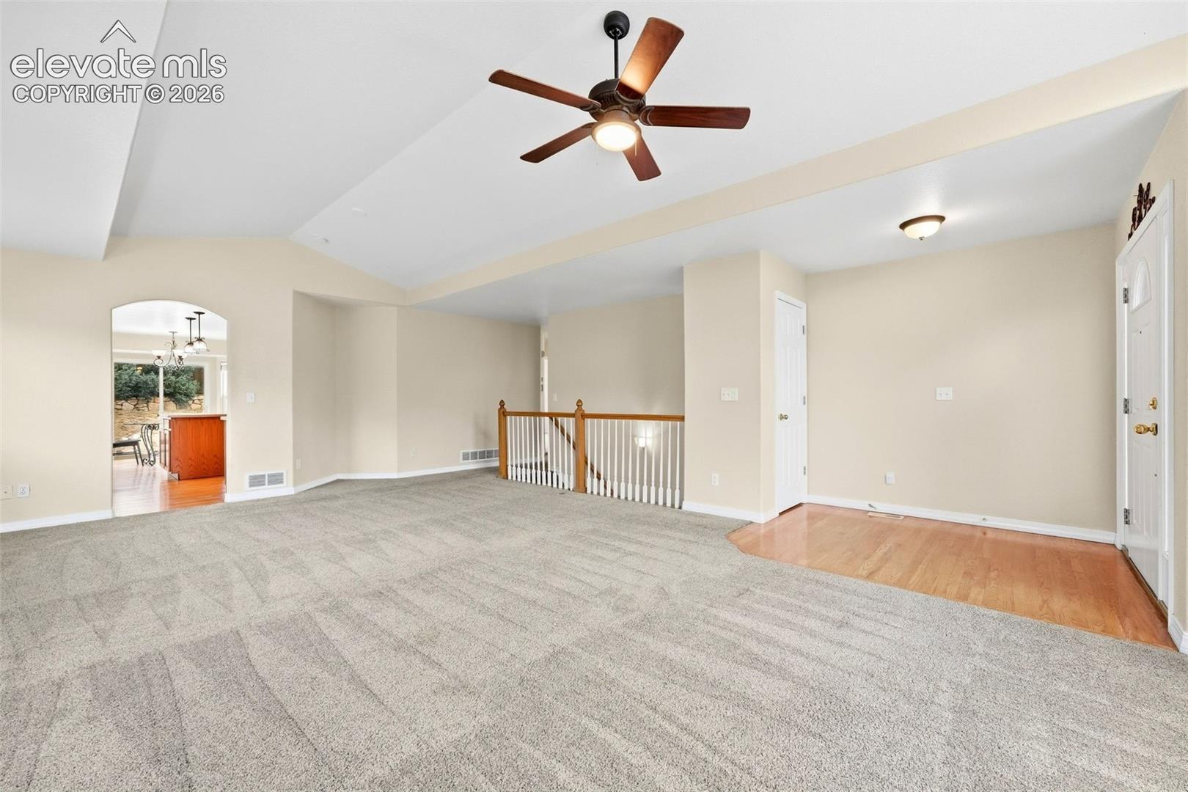
Move-in ready 4 bedroom/3 bathroom main level living ranch home in Crown Hill Mesa with just over 3,000 finished square feet, a perfect multi-generational layout, and no HOA! A brand-new Class IV impact-resistant roof with a transferable warranty offers valuable peace of mind, while the HVAC system—including central air—was replaced in 2025 and the water heater in 2022. The main level features an expansive living room with abundant natural light. The eat-in kitchen offers wood flooring, stainless steel appliances, a gas range, generous windows, and direct access to the back deck. The spacious main-level primary suite features vaulted ceilings and attached 5 piece bath with dual vanities, soaking tub and large walk in closet. A second bedroom on the main level also works beautifully as a home office or guest room. Two laundry areas available on each level with additional closet space and shelving in both rooms. The finished lower level provides exceptional flexibility with a large great room, kitchenette featuring a sink, dishwasher, and microwave, plus two spacious garden level bedrooms, both with walk in closets and built in desks, and a full bathroom with dual sinks. Outside, enjoy refreshed front landscaping and a fully fenced, low-maintenance backyard with both a deck and patio. Additional highlights include an attached two-car garage and all appliances—including the washer and dryer. Conveniently located near Bear Creek Regional Park with easy access to Downtown Colorado Springs, I-25, Old Colorado City, and the Broadmoor area. This home is turnkey ready, all that's left is to move in!
| 10 hours ago | Listing updated with changes from the MLS® | |
| 10 hours ago | Listing first seen on site |

The real estate listing information and related content displayed on this site is provided exclusively for consumers’ personal, non-commercial use and may not be used for any purpose other than to identify prospective properties consumers may be interested in purchasing. This information and related content is deemed reliable but is not guaranteed accurate by the Pikes Peak REALTOR® Services Corp d/b/a elevateMLS. Copyright 2026
Last checked: 2026-09-18 08:47 AM UTC