Save
Ask
Tour
Hide
Share
$475,000
13 Days On Site

3035 W Whileaway Circle
Colorado Springs, CO 80917

For Sale|Single Family Residence|Active
5
Beds
3
Total Baths
1
Full Bath
2
Partial Baths
2,297
SqFt
$207
/SqFt
1972
Built
County:
El Paso
Listing courtesy of REMAX PROPERTIES: [email protected]
Call Now: 719-339-8909
Is this the listing for you? We can help make it yours.
719-339-8909
3035 W Whileaway Circle3035 W Whileaway Circle3035 W Whileaway Circle3035 W Whileaway Circle
Save
Ask
Tour
Hide
Share

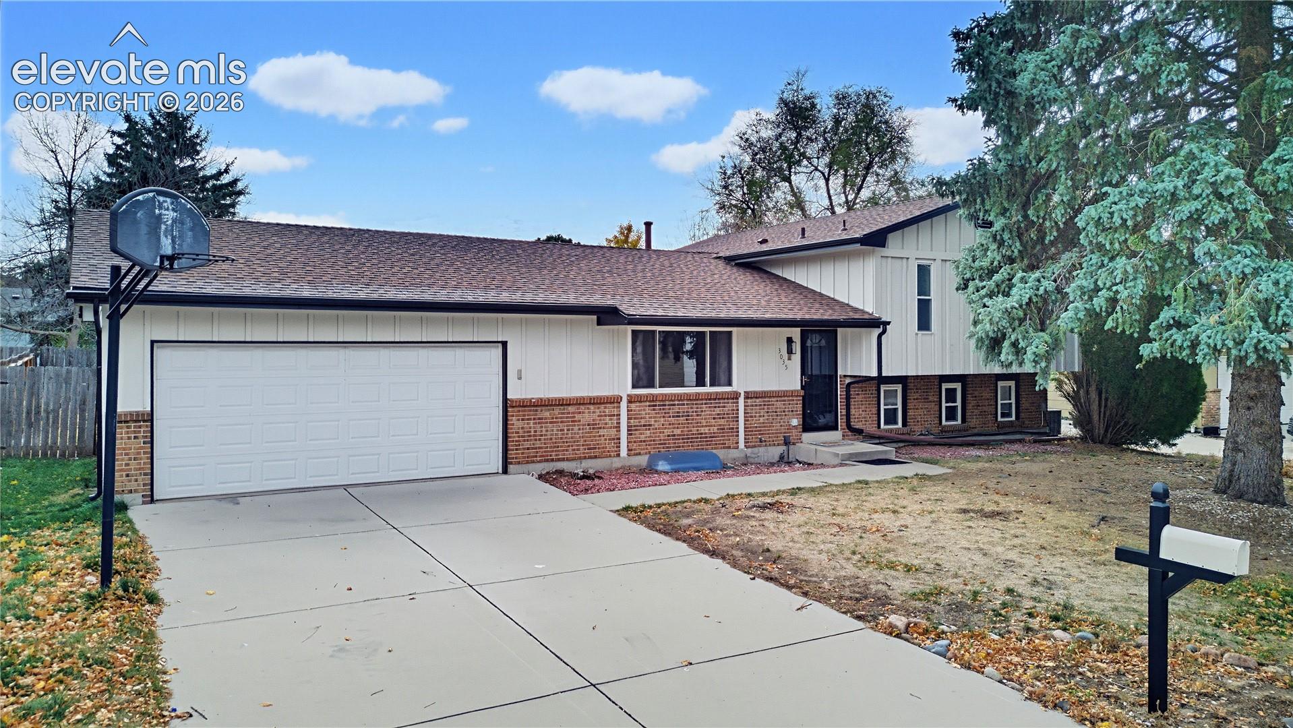
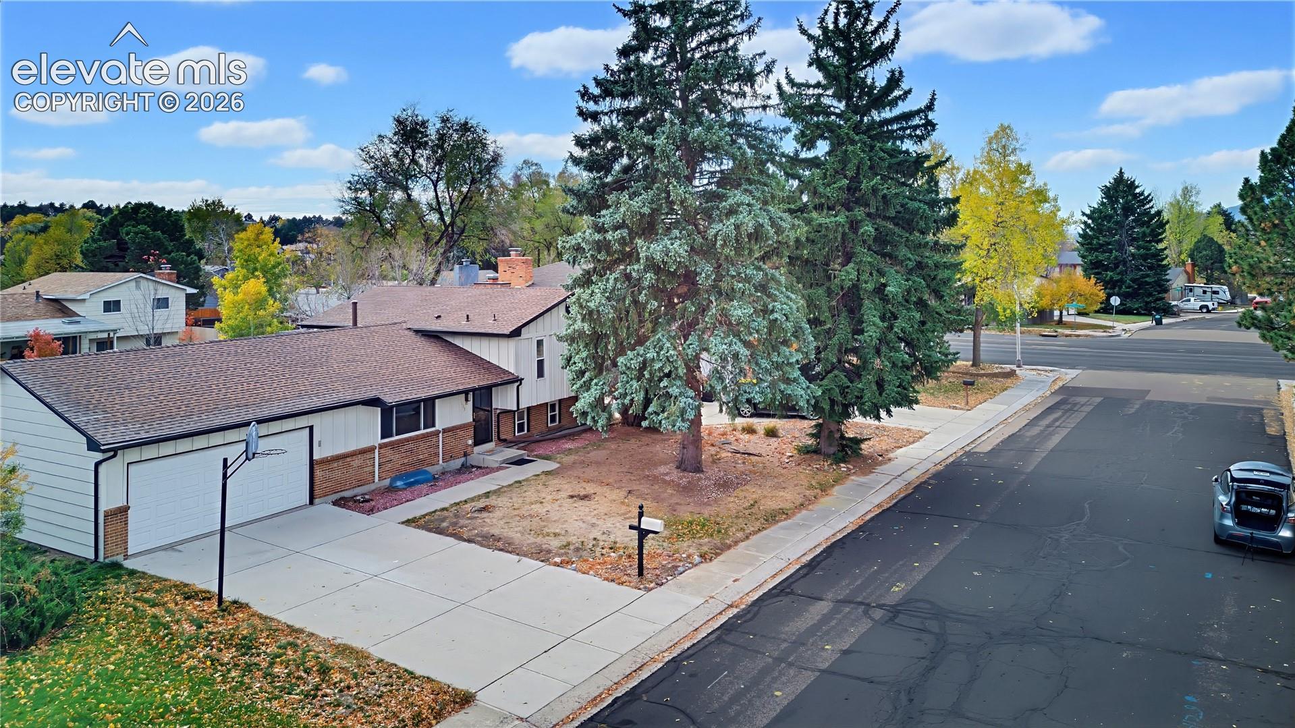
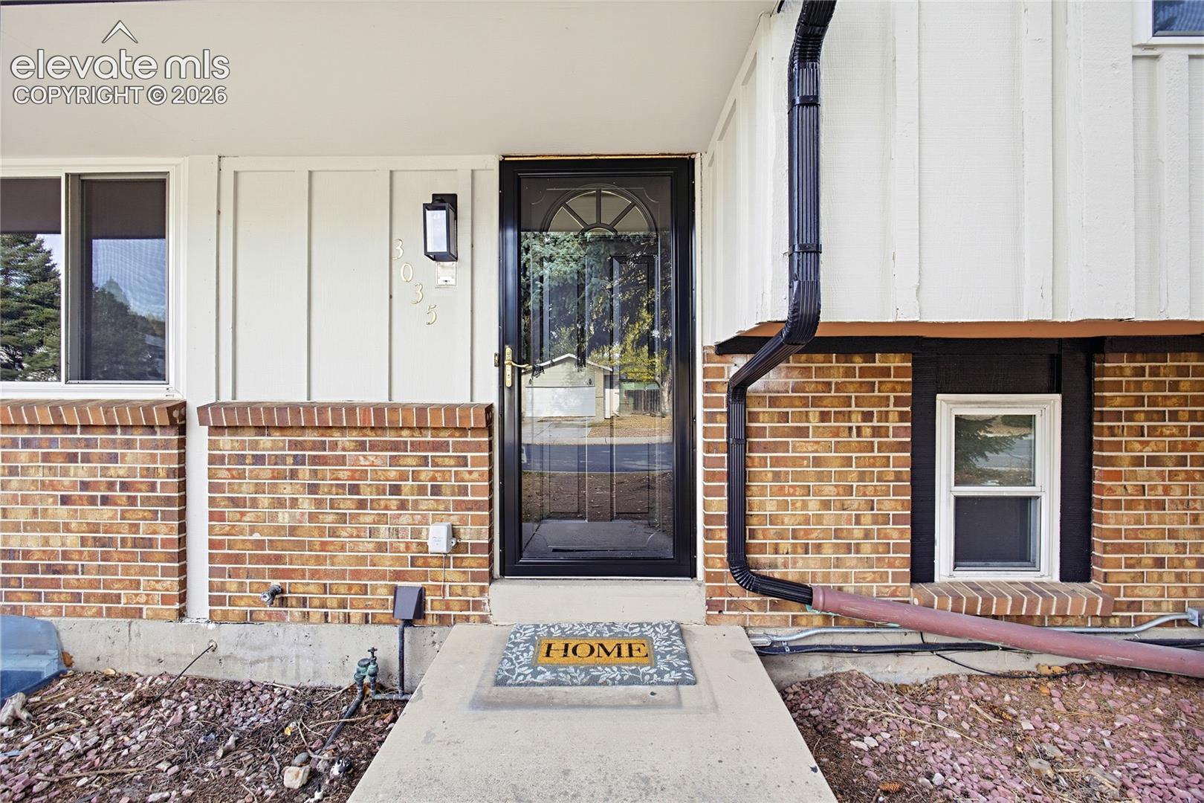
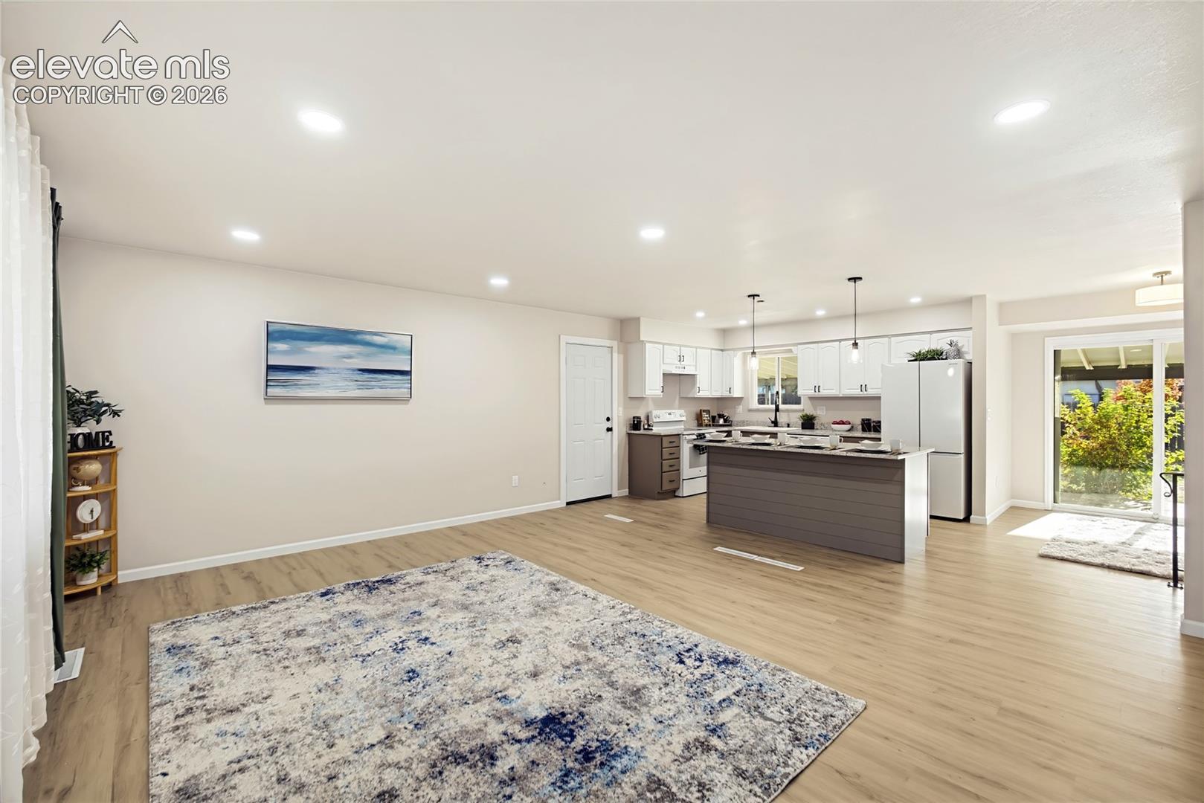
Welcome to this beautifully remodeled 5-bedroom, 4-bathroom home in the established Village Seven neighborhood! Offering over 2,300 finished square feet, this spacious multi-level home features two primary-style suites with private ¾ bathrooms and three separate living areas, providing plenty of flexibility for entertaining, relaxing, or working from home. The updated kitchen opens seamlessly to the main living area, creating a bright, open-concept feel. Refreshed cabinetry with crisp white uppers and a contrasting taupe island pairs beautifully with granite countertops. Nearly every corner of the home has been refreshed with new interior and exterior paint, updated lighting and plumbing fixtures, new hardware, and a combination of luxury vinyl plank flooring and new carpet. The basement bedroom has hardwood floors, and the lower level bedroom not only has its own private bath, but a huge walk-in cloest! Enjoy cozy evenings in the lower-level family room featuring a full-wall brick gas fireplace, or step outside to the large covered patio overlooking the spacious backyard. The generous lot also features a mature shade tree in the front yard, while the attached two-car garage offers additional convenience and workspace potential. Additional highlights include central air conditioning, a newer roof installed in 2024, and a flexible floor plan with room for hobbies, guests, or additional living space. Two of the bedrooms are privately located away from the other 3. Conveniently located near parks, schools, shopping, dining, entertainment, and Peterson Space Force Base, this home offers comfort, versatility, and a convenient Colorado Springs location. Set your private viewing today.

Save
Ask
Tour
Hide
Share
Listing Snapshot
Price 
$475,000
Days On Site 
13 Days
Bedrooms 
5
Inside Area (SqFt) 
2,297 sqft
Total Baths 
3
Full Baths 
1
Partial Baths 
2
Lot Size 
0.1791 Acres
Year Built 
1972
MLS Number 
6400794
Status 
Active
Property Tax 
$1,455.42
HOA/Condo/Coop Fees 
$28.33 monthly
Sq Ft Source 
N/A
Friends & Family
Recent Activity
2 days agoListing updated with changes from the MLS
a week agoStatus changed to Active
2 weeks agoListing first seen on site
General Features
Acres 
0.1791
Attached Garage 
Yes
Garage 
Yes
Garage Spaces 
2
Parking 
ConcreteDrivewayGarage Door OpenerAttached
Property Sub Type 
Single Family Residence
SqFt Above 
1225
SqFt Total 
2325
Style 
4-Levels
Utilities 
Electricity ConnectedNatural Gas ConnectedNatural Gas Available
Water Source 
Public
Interior Features
Appliances 
DishwasherDisposalDryerRangeRefrigeratorSelf Cleaning OvenWasherVented Exhaust Fan
Basement 
PartialPartially Finished
Cooling 
Central Air
Electric 
220 Volts in Kitchen
Fireplace 
Yes
Fireplace Features 
Gas
Fireplaces 
1
Flooring 
VinylCarpetWood
Heating 
Forced AirNatural Gas
Interior 
Breakfast Bar
Laundry Features 
In Basement
Window Features 
Window Coverings
Bathroom 
Level - Lower
Bedroom 
Dimensions - 10.0x11.0Level - Lower
Dining Room 
Dimensions - 8.0x11.0Level - Main
Family Room 
Dimensions - 13.0x24.0Level - Lower
Kitchen 
Dimensions - 9.0x12.0Level - MainFeatures - Breakfast Bar
Laundry 
Dimensions - 8.0x13.0Level - Basement
Living Room 
Dimensions - 16.0x21.0Level - Main
Master Bedroom 
Dimensions - 14.0x15.0Level - Upper
Other Room 
Dimensions - 12.0x21.0Level - Basement
Save
Ask
Tour
Hide
Share
Exterior Features
Fencing 
Back Yard
Lot Features 
LandscapedLevelWooded
Patio And Porch 
Covered
Road Frontage 
City Street
Roof 
Shingle
Windows/Doors 
Window Coverings
Community Features
Association Fee 
$85.0
Association Fee Frequency 
Quarterly
MLS Area 
Cedar Ridge
School District 
Colorado Springs 11
Financing Terms Available 
CashConventionalFHAVA Loan
Roads 
Paved
Schools
School District
Colorado Springs 11
Elementary School
Penrose
Middle School
Sabin
High School
Mitchell
Listing courtesy of REMAX PROPERTIES: [email protected]


The real estate listing information and related content displayed on this site is provided exclusively for consumers’ personal, non-commercial use and may not be used for any purpose other than to identify prospective properties consumers may be interested in purchasing. This information and related content is deemed reliable but is not guaranteed accurate by the Pikes Peak REALTOR® Services Corp d/b/a elevateMLS. Copyright 2026
Last checked: 2026-11-12 09:09 AM UTC

Neighborhood & Commute
Source: Walkscore
Disclosure: Community information and market data powered by Constellation Data Labs. Information is deemed reliable but not guaranteed.
Save
Ask
Tour
Hide
Share