Save
Ask
Tour
Hide
Share
$849,999
New Listing

18065 Cumbres Road
Peyton, CO 80831

For Sale|Single Family Residence|Active
4
Beds
3
Total Baths
3
Full Baths
3,128
SqFt
$272
/SqFt
2004
Built
County:
El Paso
Listing courtesy of Brokers Guild Real Estate: [email protected]
Call Now: 719-339-8909
Is this the listing for you? We can help make it yours.
719-339-8909
Upcoming Open Houses
Sat, Oct 10, 11:00 AM - 1:00 PM
18065 Cumbres Road18065 Cumbres Road18065 Cumbres Road18065 Cumbres Road
Save
Ask
Tour
Hide
Share

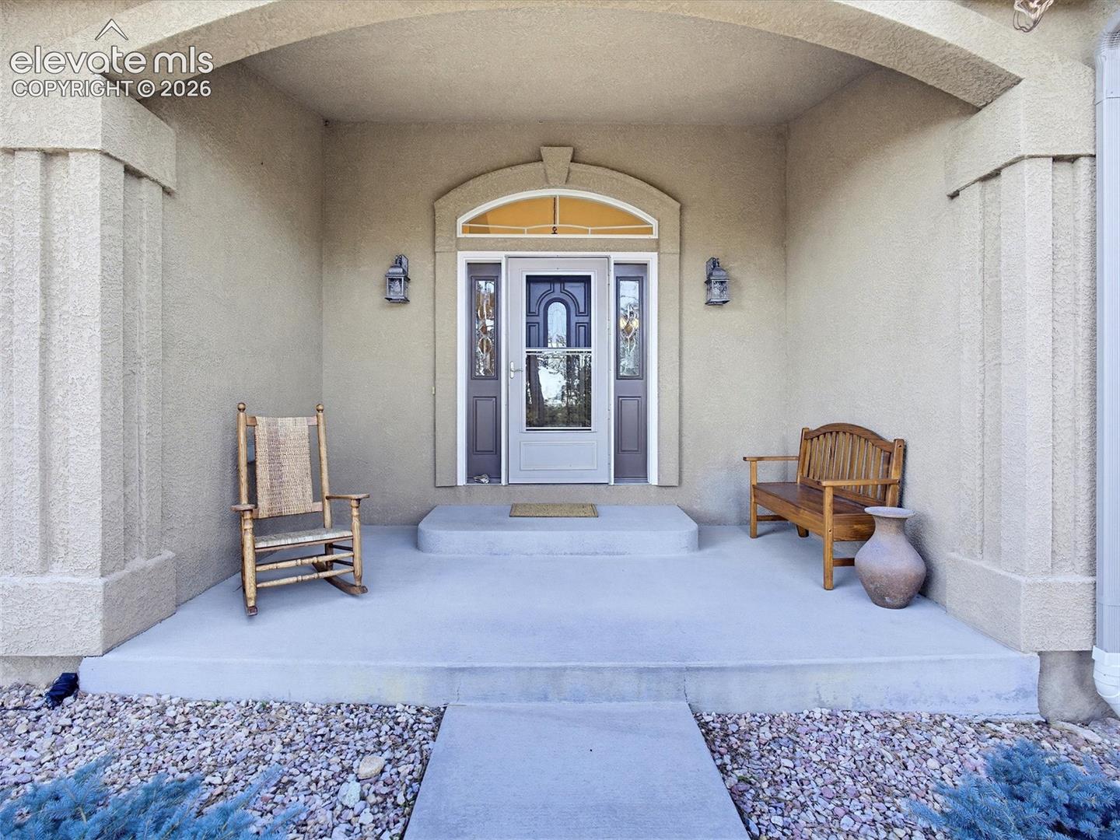
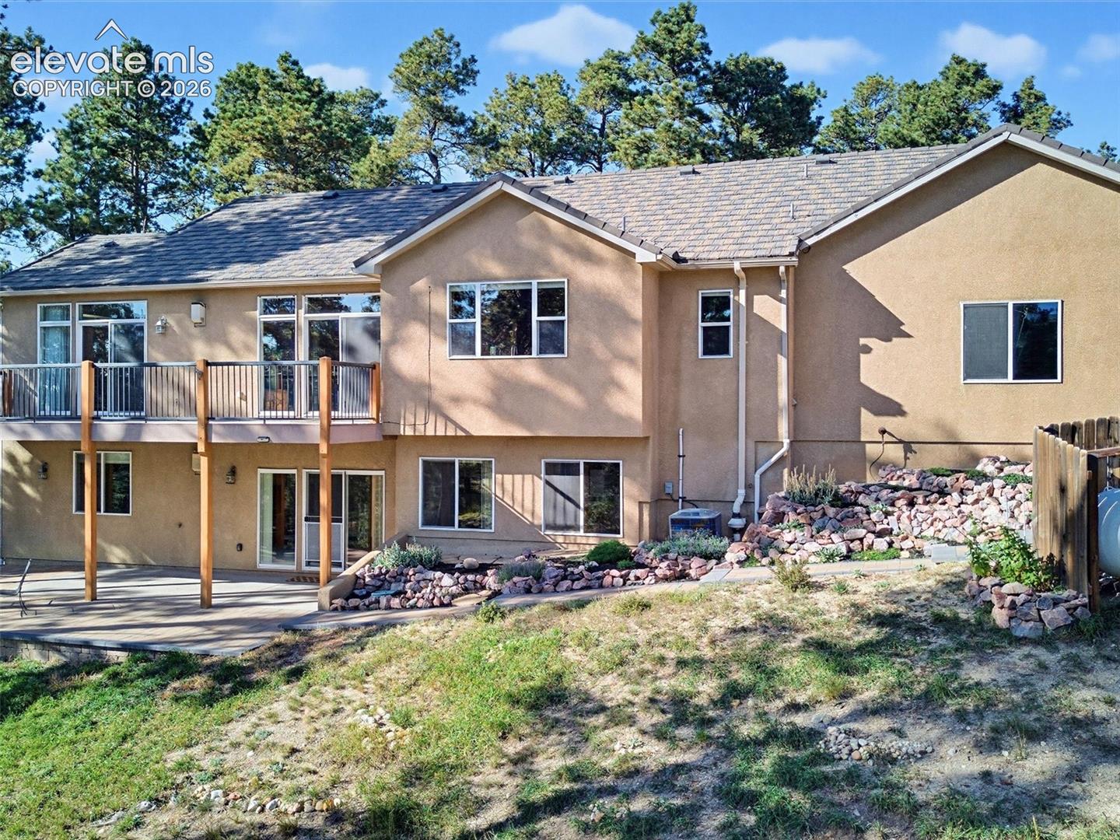
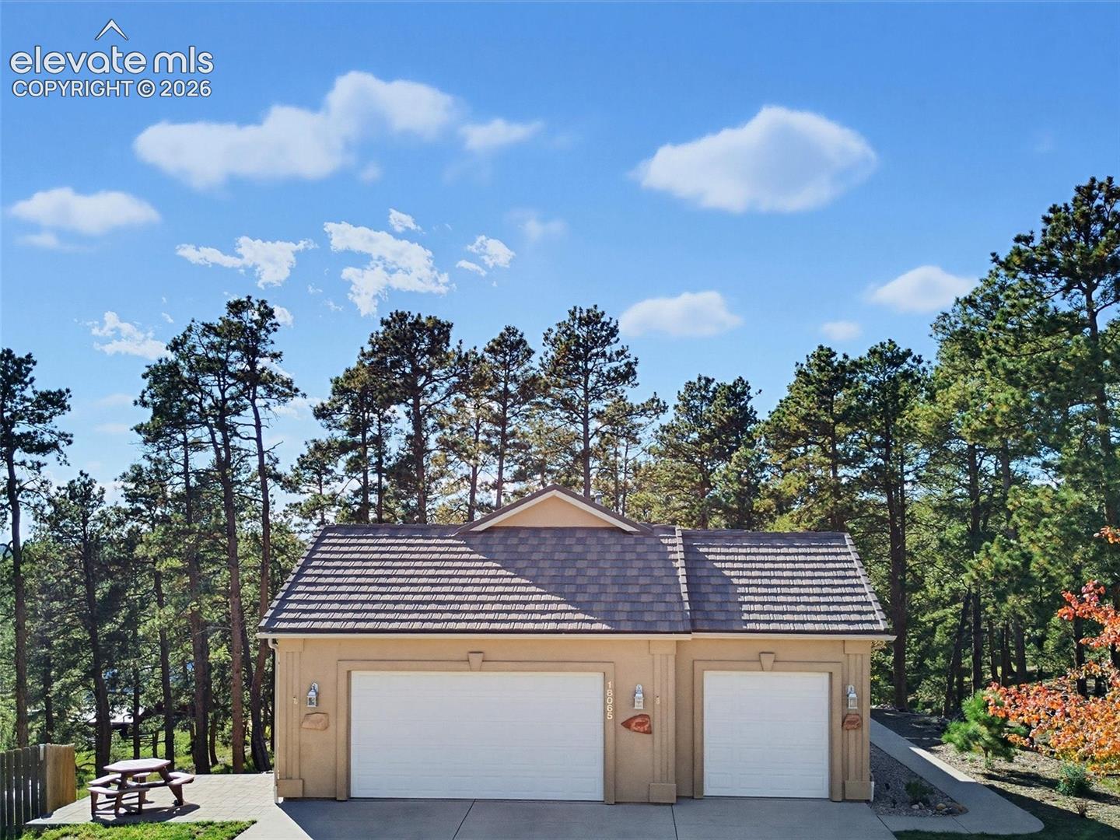
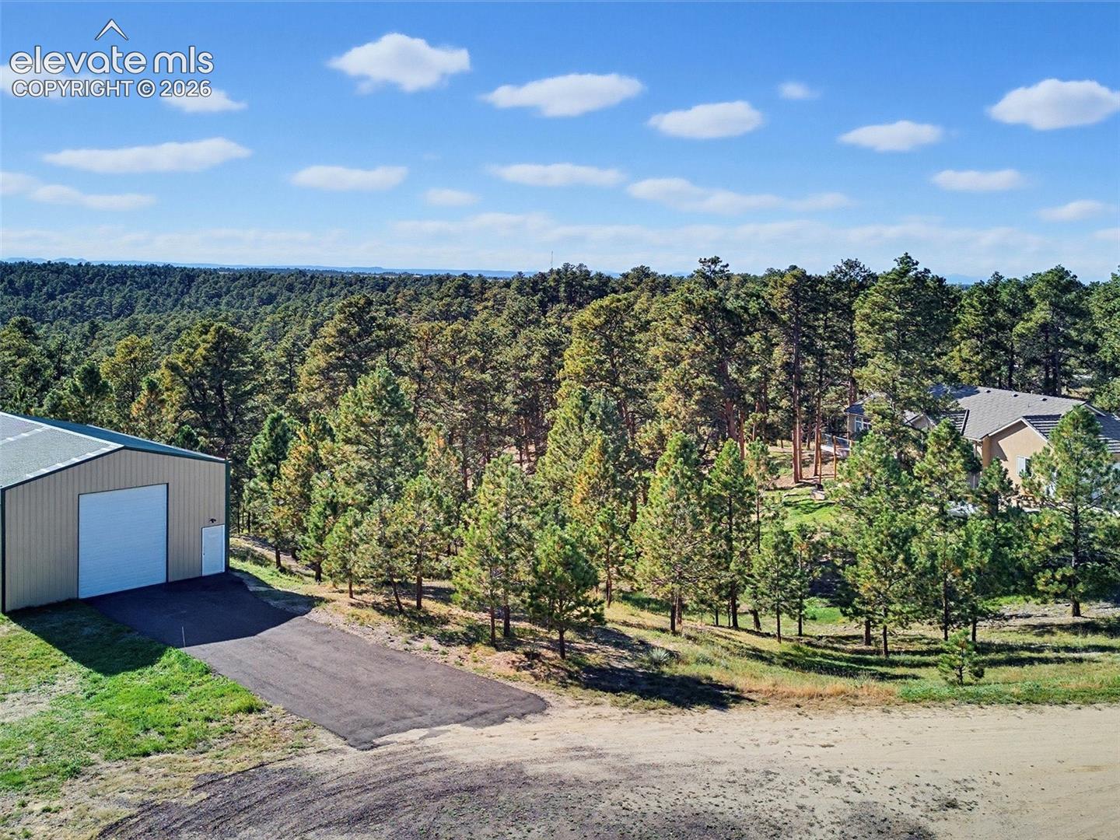
Views! Views! Views! Come see this beautiful, exceptional forested property on over 5 acres with soaring views from all windows. Enjoy the Colorado lifestyle in this custom, stucco ranch-style home with attached 3-car attached garage and 50x30 detached metal garage/shed/barn with 14’ door for your RV or up to 12 additional cars. You’ll find plenty of room for your hobbies & pets while you unwind in the pristine Ponderosa forest environment. Discover quiet living here in Peyton Pines, in a home that meets all of your needs and more. Situated on a corner lot, this home offers an open floor plan with soaring vaulted ceilings, gorgeous hardwood floors on the main level, 2 dramatic fireplaces and oversized 33x10 walk-out deck just off both the main living area and private primary suite. All your storage needs are conveniently provided with an expansive mud room, and main level office or guest space with adjacent full bath. Downstairs you’ll find an enormous family room with views & walkout to an expansive patio, 2 additional bedrooms, full bath and storage room that has thoughtfully been pre-plumbed to add an additional 4th bathroom, and plenty of room to add a 5th bedroom. This beautiful home also boasts a custom stone-coated steel roof, designed to last. Located within 20 minutes of shopping, medical, restaurants and more, you’ll find yourself settling into the comfort and tranquility of this special property, with trails, Native American bent trees, cool breezes and whispering pines beckoning you to spend time in nature at your doorstep.

Save
Ask
Tour
Hide
Share
Listing Snapshot
Price 
$849,999
Days On Site 
0 Days
Bedrooms 
4
Inside Area (SqFt) 
3,128 sqft
Total Baths 
3
Full Baths 
3
Partial Baths 
N/A
Lot Size 
5.01 Acres
Year Built 
2004
MLS® Number 
6404376
Status 
Active
Property Tax 
$2,179
HOA/Condo/Coop Fees 
N/A
Sq Ft Source 
N/A
Friends & Family
Recent Activity
21 minutes agoListing updated with changes from the MLS®
10 hours agoListing first seen on site
General Features
Acres 
5.01
Attached Garage 
Yes
Garage 
Yes
Garage Spaces 
15
Parking 
RV Access/ParkingGarage Door OpenerOversizedRV GarageWorkshop in GarageAttachedDetachedTandem
Property Sub Type 
Single Family Residence
SqFt Above 
1838
SqFt Total 
3630
Style 
Ranch
Utilities 
Cable ConnectedElectricity ConnectedPropane
Water Source 
Well
Interior Features
Appliances 
HumidifierWater SoftenerDishwasherDisposalOvenRangeRefrigeratorMicrowave
Basement 
FullWalk-Out AccessSump PumpPartially Finished
Cooling 
Ceiling Fan(s)Central Air
Fireplace 
Yes
Fireplace Features 
Gas
Fireplaces 
2
Flooring 
VinylLaminateCarpetCeramic TileWood
Heating 
Natural GasPropane
Interior 
PantryBreakfast BarHigh Speed InternetVaulted Ceiling(s)High CeilingsDouble Vanity
Laundry Features 
Main Level
Window Features 
Window Coverings
Bathroom 
Level - Main
Bedroom 
Dimensions - 14.0x12.0Level - Lower
Dining Room 
Dimensions - 15.0x12.0Level - Main
Family Room 
Dimensions - 25.0x18.0Level - Lower
Kitchen 
Dimensions - 15.0x12.0Level - MainFeatures - Breakfast Bar
Laundry 
Dimensions - 14.0x7.0Level - Main
Living Room 
Dimensions - 21.0x17.0Level - Main
Master Bedroom 
Dimensions - 17.0x14.0Level - Main
Other Room 
Dimensions - 36.0x18.0Level - LowerFeatures - Storage
Save
Ask
Tour
Hide
Share
Exterior Features
Exterior 
Storage
Lot Features 
Cul-De-SacLevelMeadowCorner LotSlopedWooded
Other Structures 
Barn(s)WorkshopShed(s)
Patio And Porch 
CoveredDeck
Road Frontage 
County RoadEasementPrivate Road
Roof 
Other
Windows/Doors 
Window Coverings
Community Features
Accessibility Features 
Accessible KitchenAccessible StairwayTherapeutic Whirlpool
MLS Area 
Peyton Pines
School District 
Peyton 23JT
Financing Terms Available 
CashConventionalFHAVA Loan
Roads 
GravelPaved
Horse Allowed 
Yes
Schools
School District
Peyton 23JT
Elementary School
Unknown
Middle School
Unknown
High School
Unknown
Listing courtesy of Brokers Guild Real Estate: [email protected]


The real estate listing information and related content displayed on this site is provided exclusively for consumers’ personal, non-commercial use and may not be used for any purpose other than to identify prospective properties consumers may be interested in purchasing. This information and related content is deemed reliable but is not guaranteed accurate by the Pikes Peak REALTOR® Services Corp d/b/a elevateMLS. Copyright 2026
Last checked: 2026-10-08 09:43 PM UTC

Neighborhood & Commute
Source: Walkscore
Disclosure: Community information and market data powered by Constellation Data Labs. Information is deemed reliable but not guaranteed.
Save
Ask
Tour
Hide
Share