Colorado Springs Real Estate Agents
JoAnn Gadkowski Team at Berkshire Hathaway HS Rocky Mountain Realtors
10 Haney RoadColorado Springs, CO 80906
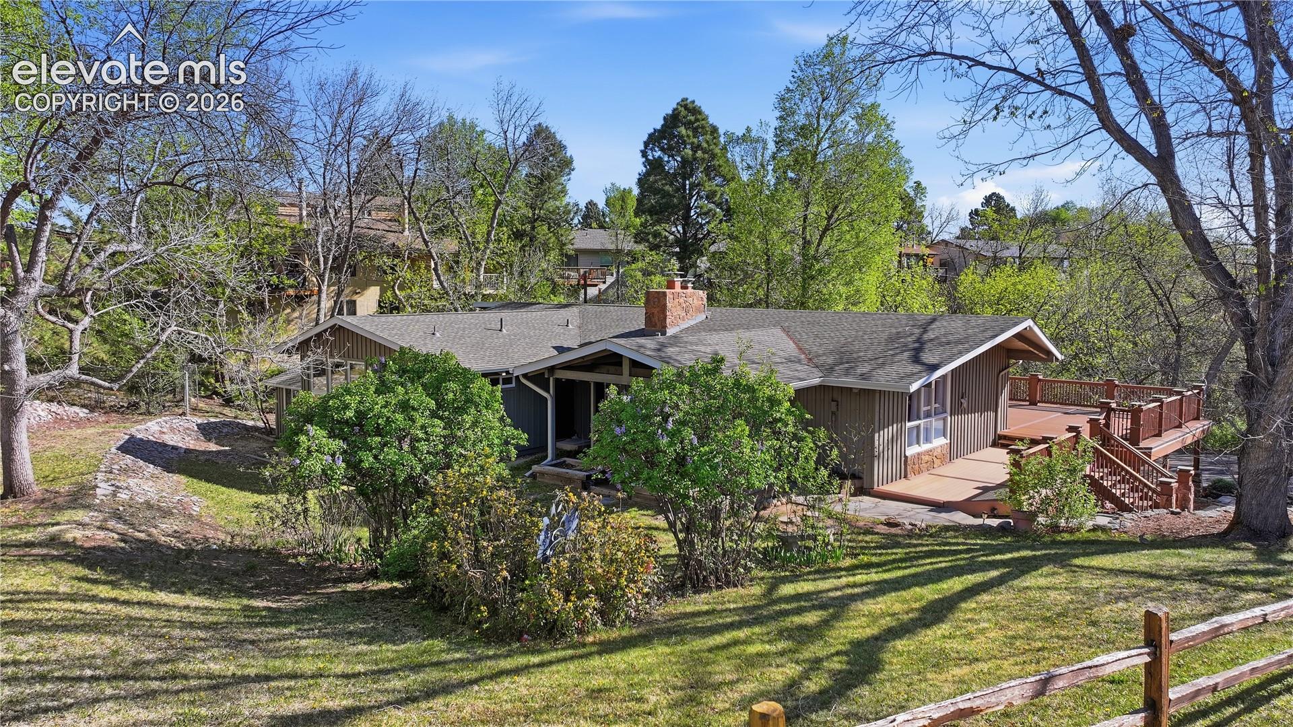
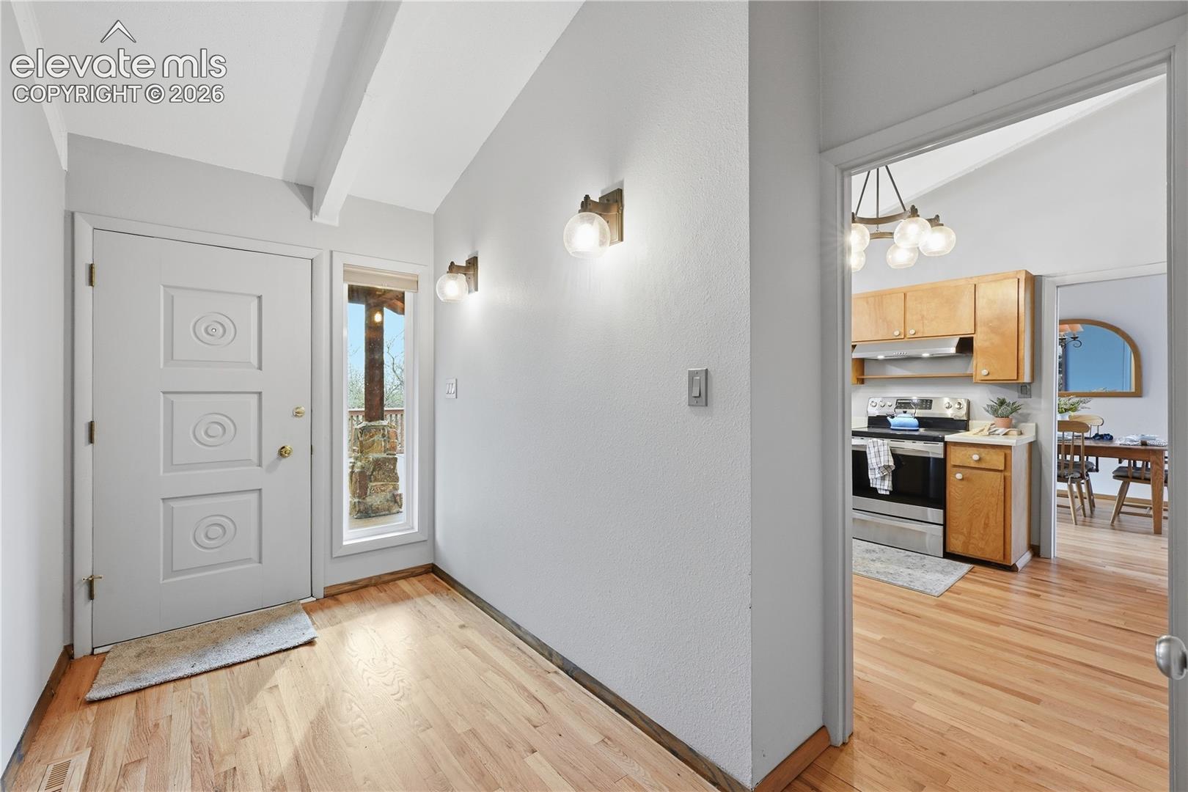
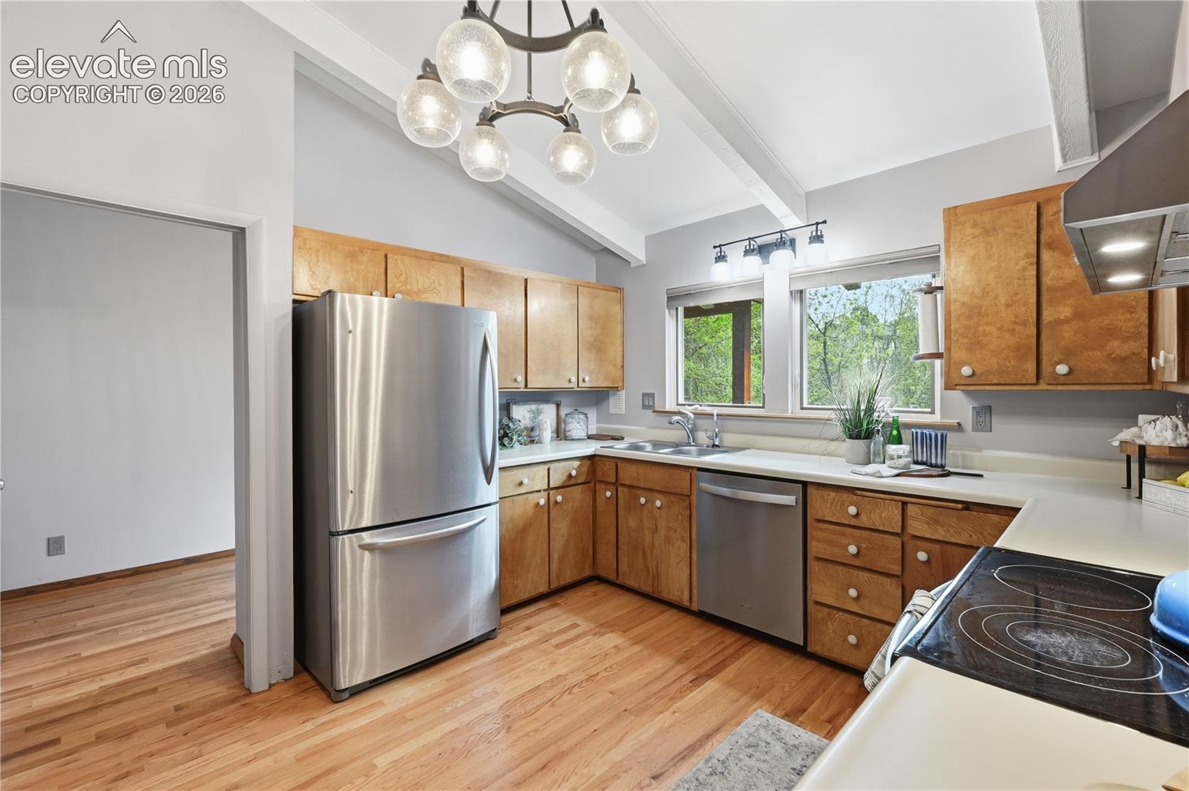
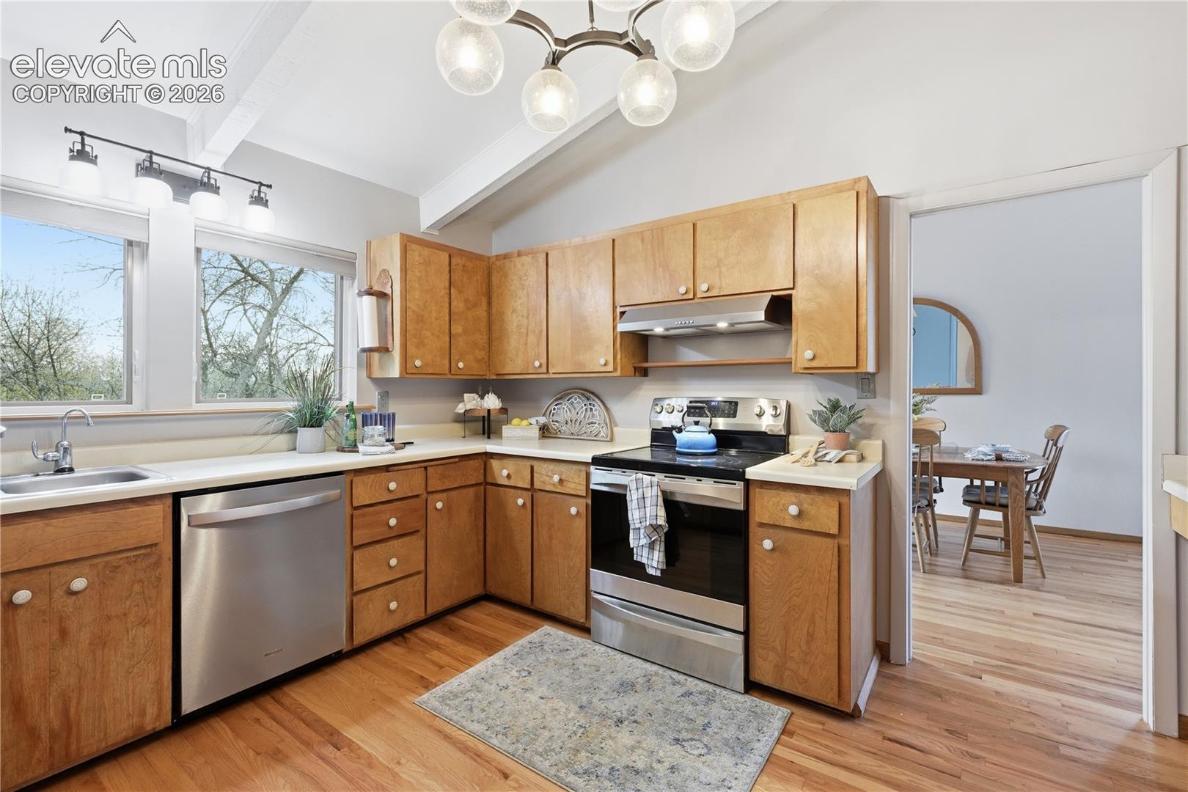
Nestled on 1.17 acres in the highly sought-after Cheyenne Mountain District 12, this exceptional Broadmoor-area property blends space, serenity, and flexibility—just minutes from The Broadmoor, downtown Colorado Springs, and I-25. This ranch-style home showcases vaulted, beamed ceilings, a sun-drenched living room, and a dramatic wall of windows. The updated kitchen flows seamlessly into a spacious dining area and expansive wraparound deck, creating an ideal setting for both everyday living and entertaining. The main-level primary suite features dual bathrooms, while additional bedrooms—including a second primary suite—offer versatility for family, guests, or multi-generational living. The finished walk-out lower level expands the living space with a cozy family room, wet bar, recreation area, guest suite, and a workshop with its own private entrance. A charming detached guest cottage (ADU) includes a kitchenette, ¾ bath, and inviting porch—perfect for visitors, a home office, or potential short-term rental income. Outdoors, enjoy a large deck, covered patio, and your own forested retreat complete with a private trail along a seasonal creek bed. New roof in July 2025. Schedule your showing today!!
| 9 hours ago | Listing updated with changes from the MLS® | |
| 9 hours ago | Listing first seen on site |

The real estate listing information and related content displayed on this site is provided exclusively for consumers’ personal, non-commercial use and may not be used for any purpose other than to identify prospective properties consumers may be interested in purchasing. This information and related content is deemed reliable but is not guaranteed accurate by the Pikes Peak REALTOR® Services Corp d/b/a elevateMLS. Copyright 2026
Last checked: 2026-09-18 08:42 AM UTC