Save
Ask
Tour
Hide
Share
$429,000
New Listing

11136 Berry Farm Road
Fountain, CO 80817

For Sale|Single Family Residence|Active
4
Beds
3
Total Baths
2
Full Baths
1
Partial Bath
1,687
SqFt
$254
/SqFt
2002
Built
County:
El Paso
Listing courtesy of Worth Clark Realty: [email protected]
Call Now: 719-339-8909
Is this the listing for you? We can help make it yours.
719-339-8909
11136 Berry Farm Road11136 Berry Farm Road11136 Berry Farm Road11136 Berry Farm Road
Save
Ask
Tour
Hide
Share

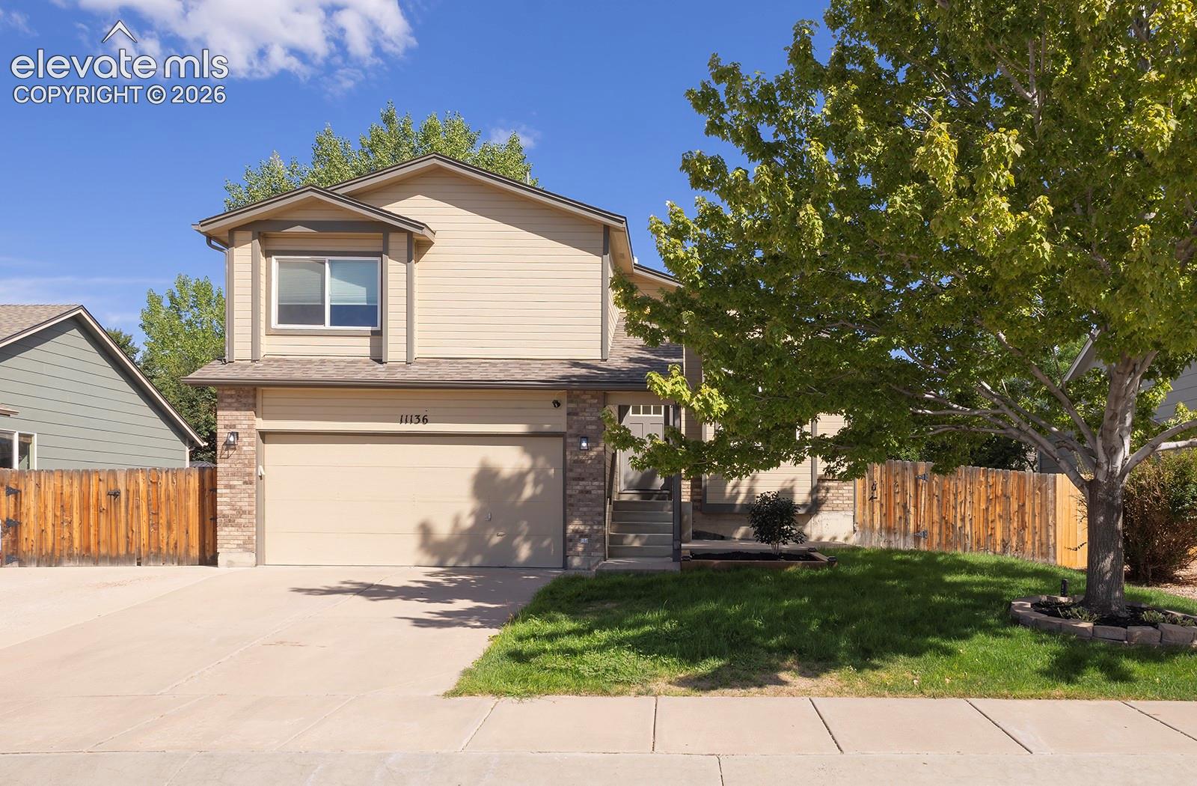
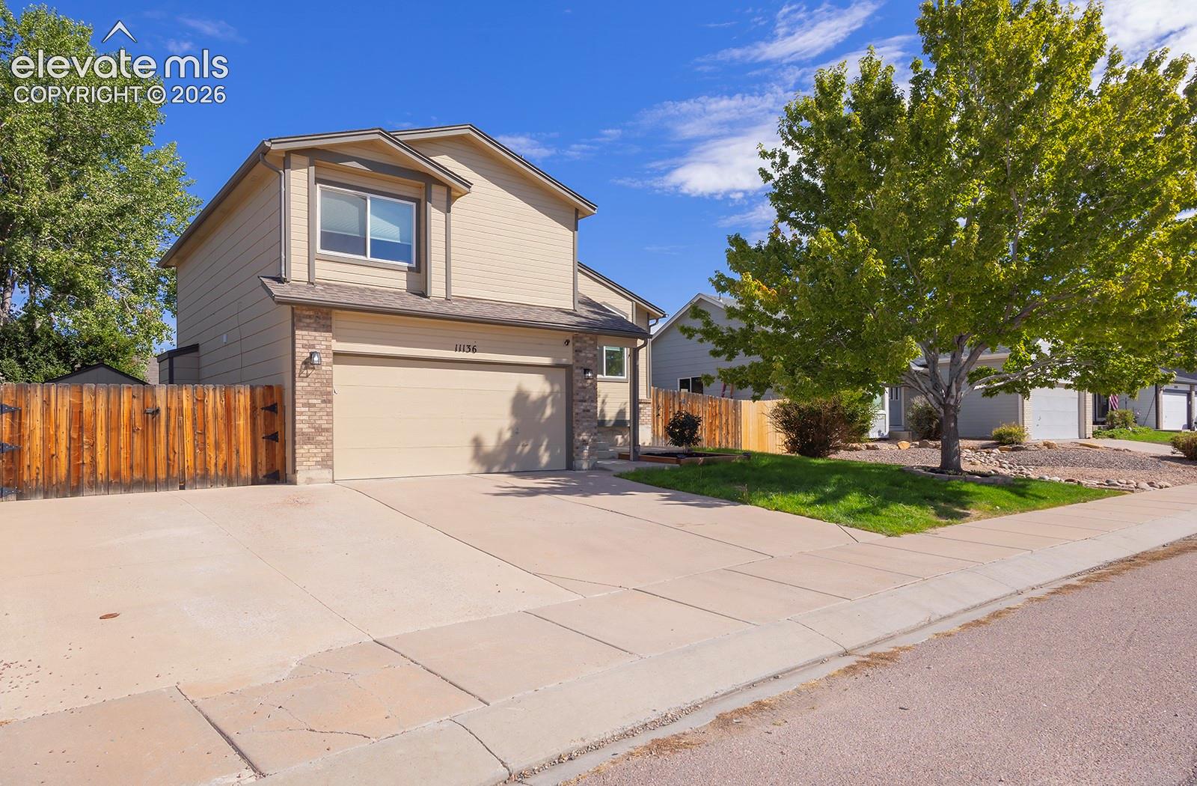
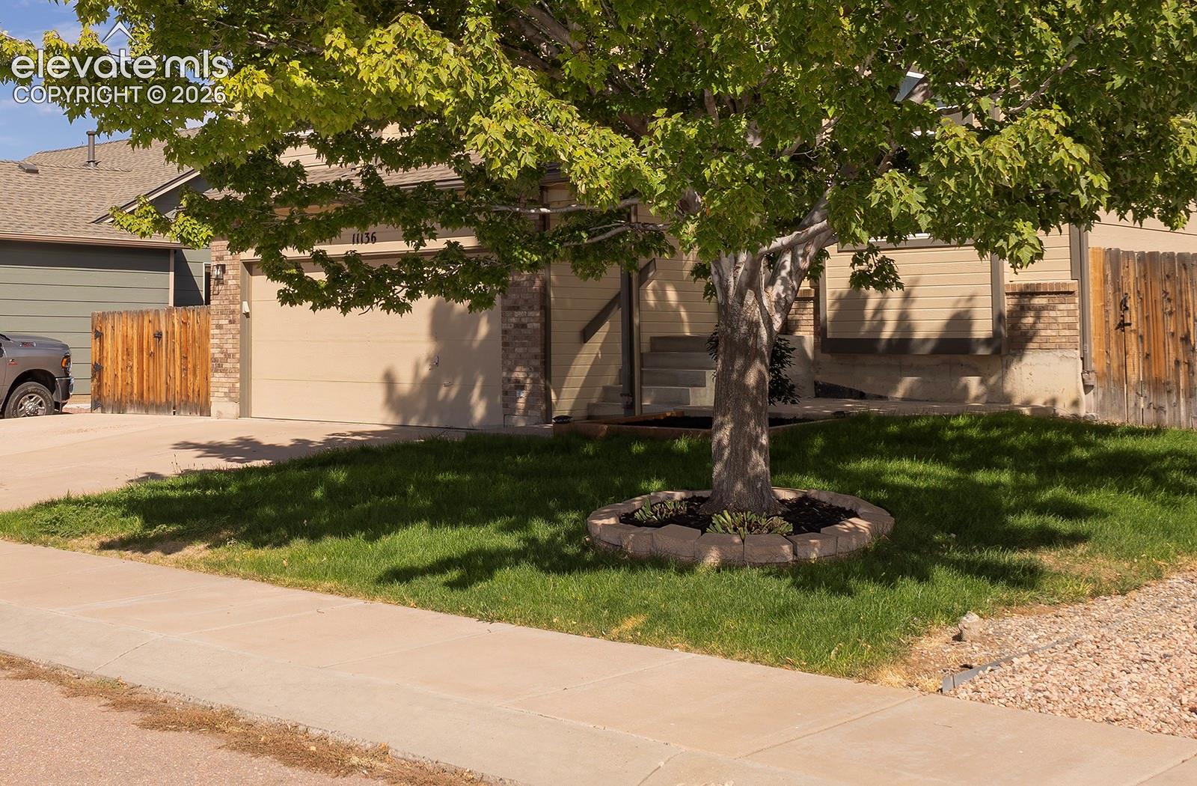
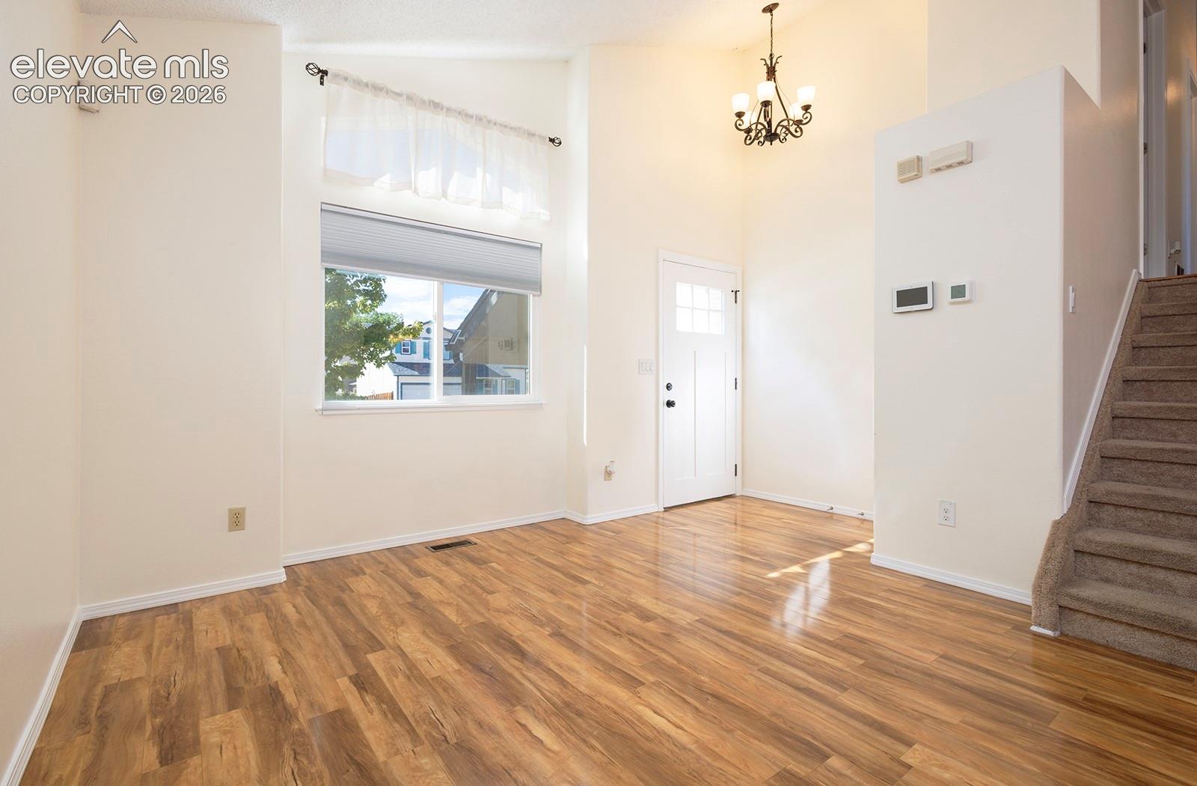
Beautiful 4-bedroom home and 2-car garage within walking distance of Fountain/ Ft. Caron High School. Built in 2002 and professionally cleaned and freshly painted interior, so everything is CLEAN and newer. The main level is light and bright featuring high ceilings. The wonderfully appointed kitchen boasts SS appliances, convection oven, deep kitchen sink and new kitchen facet, engineered hardwood floors, and bay window brightens the dining area. The kitchen flows down to a spacious family room with fireplace. Upper level has 3 bedrooms; The primary bedroom is a large space with adjoining bathroom that boasts luxury vinal flooring and dual sink vanities. The laundry room. The finished basement has 1-bedroom, full bath, storage. Central A/C, neutral window treatments. This home is in a wonderful neighborhood with easy access to all military installations, downtown Colorado Springs, and Powers corridor w/ all of the newest restaurants, shopping and entertainment.

Save
Ask
Tour
Hide
Share
Listing Snapshot
Price 
$429,000
Days On Site 
0 Days
Bedrooms 
4
Inside Area (SqFt) 
1,687 sqft
Total Baths 
3
Full Baths 
2
Partial Baths 
1
Lot Size 
0.1388 Acres
Year Built 
2002
MLS® Number 
6406101
Status 
Active
Property Tax 
$1,590
HOA/Condo/Coop Fees 
N/A
Sq Ft Source 
N/A
Friends & Family
Recent Activity
7 hours agoListing updated with changes from the MLS®
7 hours agoListing first seen on site
General Features
Acres 
0.1388
Attached Garage 
Yes
Garage 
Yes
Garage Spaces 
2
Parking 
Attached
Property Sub Type 
Single Family Residence
SqFt Above 
1314
SqFt Total 
1695
Style 
4-Levels
Utilities 
Cable ConnectedElectricity ConnectedNatural Gas ConnectedNatural Gas AvailablePhone Connected
Water Source 
Public
Interior Features
Appliances 
DishwasherDisposalOvenRangeRefrigeratorSelf Cleaning OvenMicrowave
Basement 
FullSump PumpPartially Finished
Cooling 
Ceiling Fan(s)Central Air
Fireplace Features 
Gas
Flooring 
VinylLaminateCarpet
Heating 
Natural Gas
Interior 
Double Vanity
Laundry Features 
Upper Level
Window Features 
Window Coverings
Bathroom 
Level - Upper
Bedroom 
Dimensions - 11.0x8.0Level - Upper
Dining Room 
Dimensions - 10.0x8.0Level - Main
Family Room 
Dimensions - 18.0x13.0Level - Lower
Kitchen 
Dimensions - 5.0x6.0Level - Main
Laundry 
Dimensions - 5.0x2.0Level - Upper
Living Room 
Dimensions - 14.0x12.0Level - Main
Master Bedroom 
Dimensions - 14.0x10.0Level - Upper
Save
Ask
Tour
Hide
Share
Exterior Features
Exterior 
Storage
Other Structures 
Shed(s)
Roof 
Shingle
Windows/Doors 
Window Coverings
Community Features
MLS Area 
Countryside West
School District 
Ftn/Ft Carson 8
Financing Terms Available 
CashConventionalFHAVA Loan
Schools
School District
Ftn/Ft Carson 8
Elementary School
Jordahl
Middle School
Fountain
High School
Fountain/Ft Carson
Listing courtesy of Worth Clark Realty: [email protected]


The real estate listing information and related content displayed on this site is provided exclusively for consumers’ personal, non-commercial use and may not be used for any purpose other than to identify prospective properties consumers may be interested in purchasing. This information and related content is deemed reliable but is not guaranteed accurate by the Pikes Peak REALTOR® Services Corp d/b/a elevateMLS. Copyright 2026
Last checked: 2026-09-09 08:56 AM UTC

Neighborhood & Commute
Source: Walkscore
Disclosure: Community information and market data powered by Constellation Data Labs. Information is deemed reliable but not guaranteed.
Save
Ask
Tour
Hide
Share