Save
Ask
Tour
Hide
Share
$895,000
New Listing

19905 Riverglen Lane
Monument, CO 80132

For Sale|Single Family Residence|Active
4
Beds
4
Total Baths
3
Full Baths
1
Partial Bath
4,216
SqFt
$212
/SqFt
1995
Built
County:
El Paso
Listing courtesy of Coldwell Banker Realty: [email protected]
Call Now: 719-339-8909
Is this the listing for you? We can help make it yours.
719-339-8909
19905 Riverglen Lane19905 Riverglen Lane19905 Riverglen Lane19905 Riverglen Lane
Save
Ask
Tour
Hide
Share

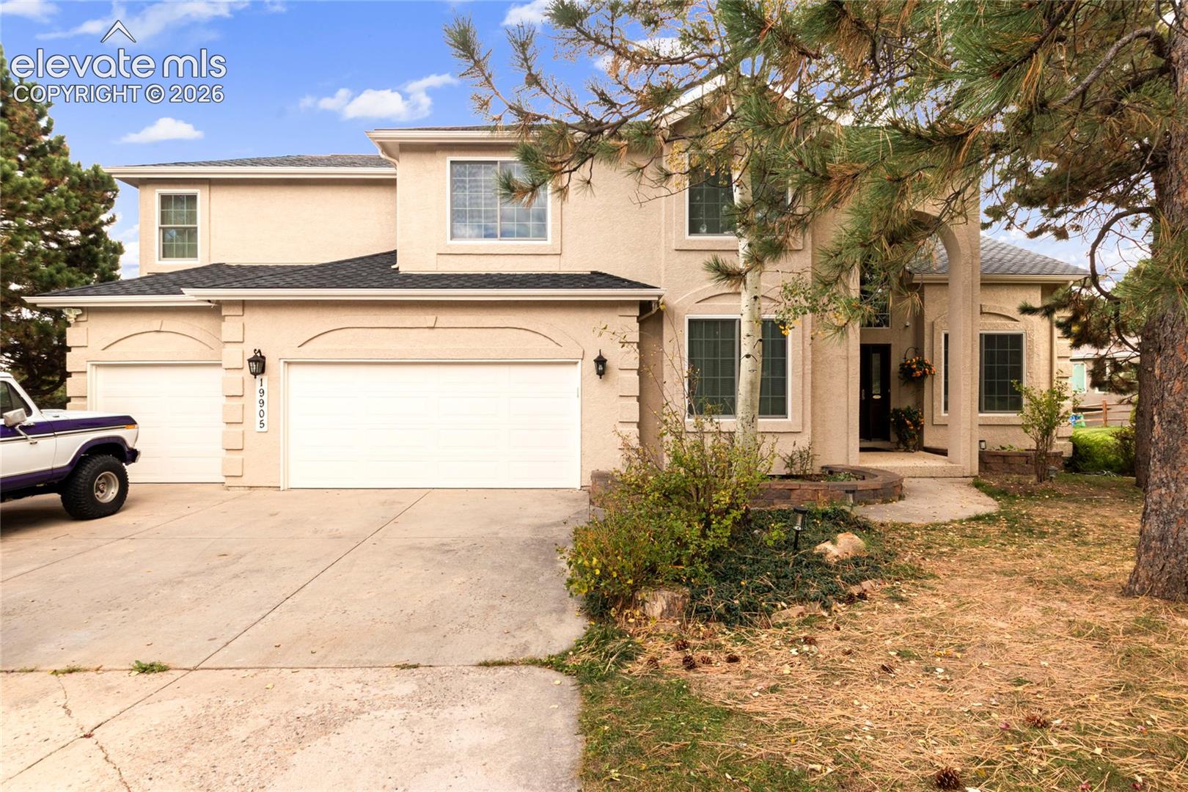
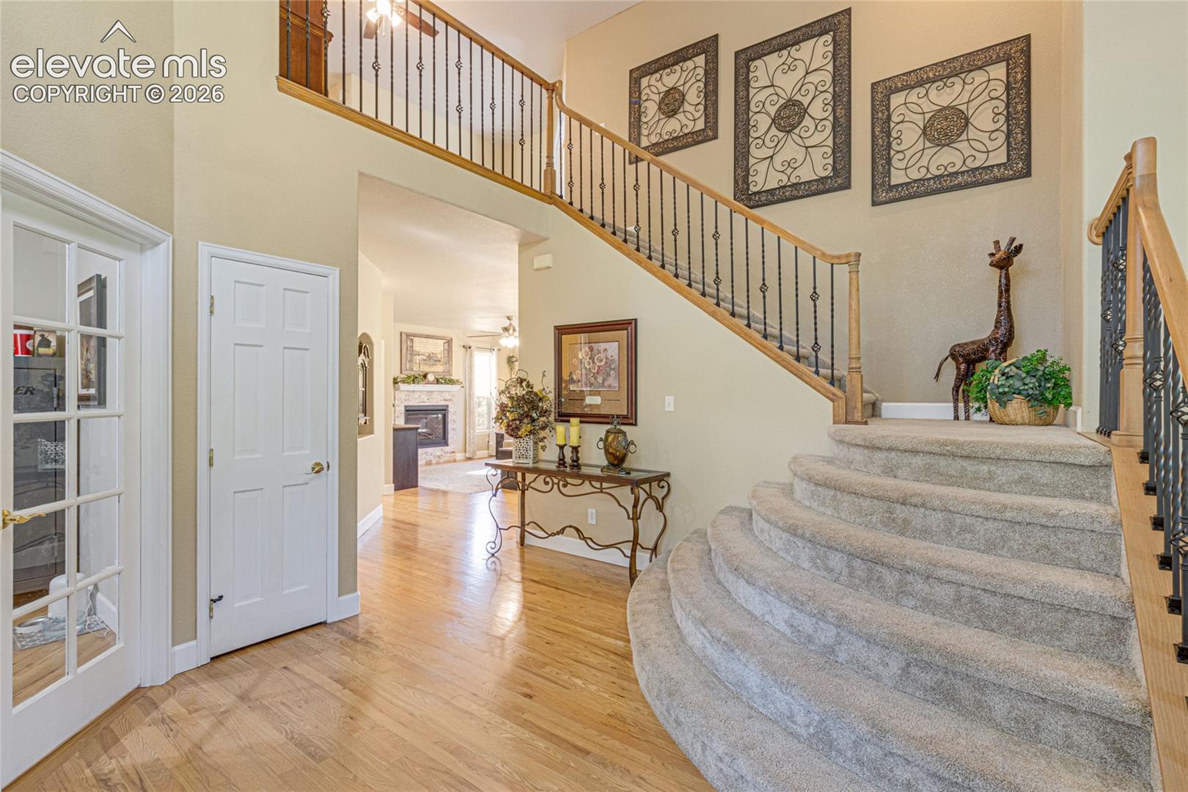
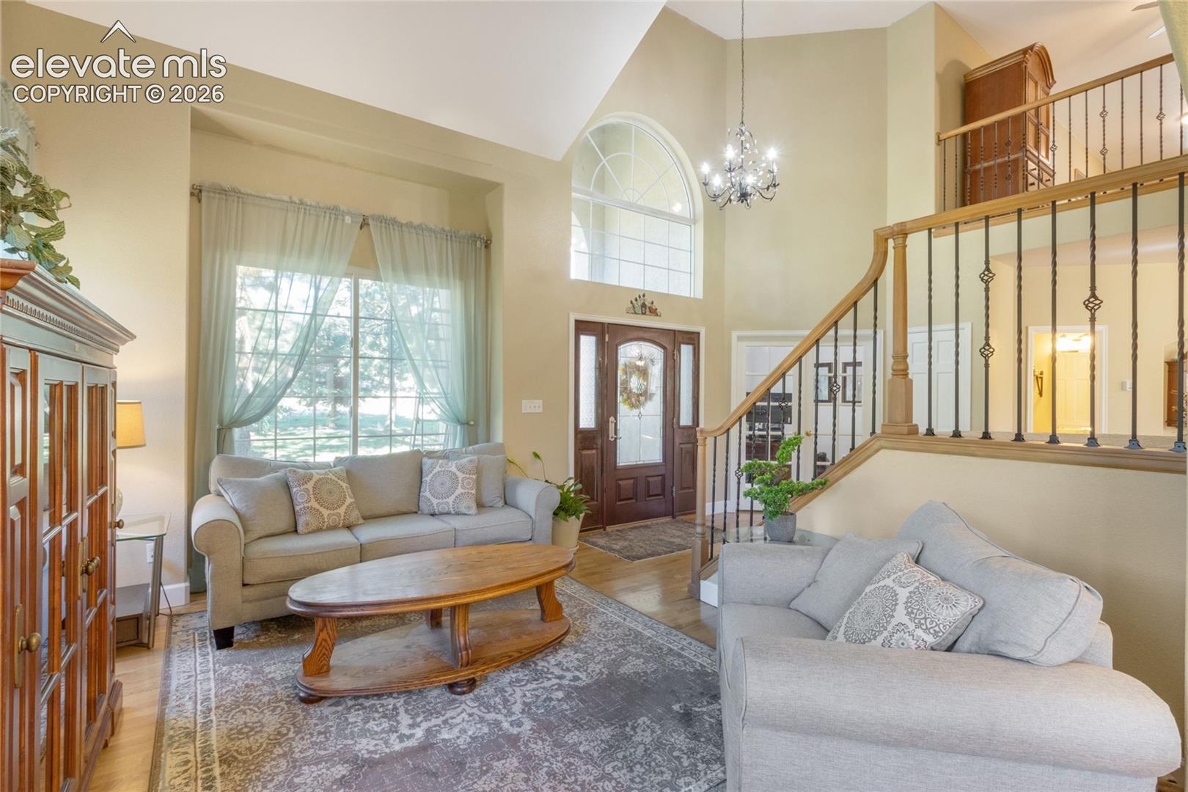
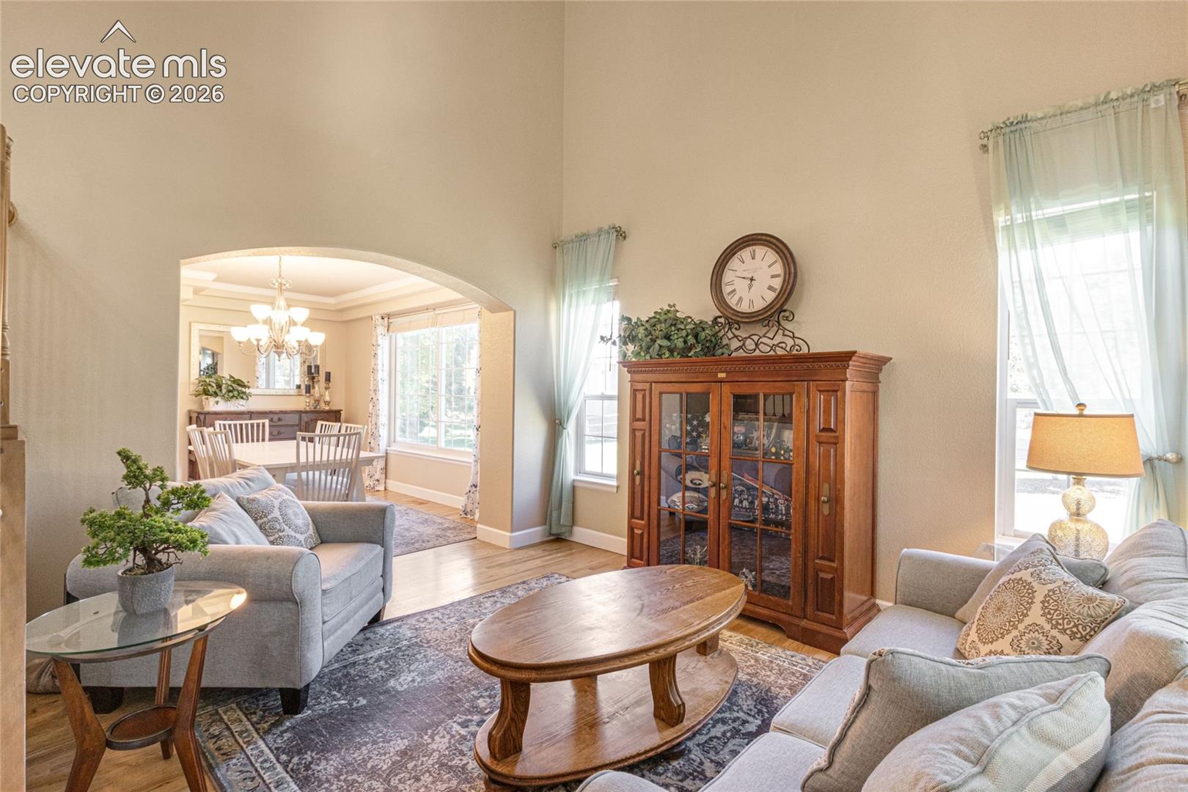
Welcome to this beautiful 4-bedroom, 3.5-bath home offering spacious living, thoughtful details, and room for everyone! Step inside to find beautiful hardwood floors, an inviting living room filled with natural light, and a cozy fireplace. The kitchen features granite countertops, stainless steel appliances, ample cabinetry, and a breakfast bar that opens to the family room, making it perfect for everyday living and entertaining. A formal dining room provides the ideal space for gatherings, while a dedicated main-level office behind French doors offers privacy for working from home. Upstairs, you'll find a spacious loft overlooking the main level, along with four generously sized bedrooms. The primary suite is a true retreat, featuring built-in shelving, a large walk-in closet, and a beautifully appointed bathroom complete with elegant silver travertine, a spacious walk-in shower, separate soaking tub, and radiant heated floors. The expansive basement offers an incredible amount of additional living space, complete with a full bathroom and endless possibilities for a recreation room, home theater, gym, or entertaining area. Step outside and enjoy the brand-new deck, completed in 2026, perfect for relaxing or hosting gatherings. Additional highlights include a brand-new roof installed in 2026, two water heaters, and a spacious 3-car garage offering plenty of room for vehicles and storage. With multiple living areas, a functional floor plan, and updates already taken care of, this home offers the perfect combination of comfort, space, and versatility!

Save
Ask
Tour
Hide
Share
Listing Snapshot
Price 
$895,000
Days On Site 
0 Days
Bedrooms 
4
Inside Area (SqFt) 
4,216 sqft
Total Baths 
4
Full Baths 
3
Partial Baths 
1
Lot Size 
0.6267 Acres
Year Built 
1995
MLS® Number 
6409362
Status 
Active
Property Tax 
$3,549.46
HOA/Condo/Coop Fees 
$17.38 monthly
Sq Ft Source 
N/A
Friends & Family
Recent Activity
6 hours agoListing updated with changes from the MLS®
6 hours agoListing first seen on site
General Features
Acres 
0.6267
Attached Garage 
Yes
Garage 
Yes
Garage Spaces 
3
Parking 
Attached
Property Sub Type 
Single Family Residence
SqFt Above 
2940
SqFt Total 
4284
Style 
2 Story
Utilities 
Electricity Connected
Interior Features
Appliances 
DishwasherDisposalOvenRefrigeratorMicrowave
Basement 
FullPartially Finished
Cooling 
Central Air
Flooring 
Wood
Heating 
Forced Air
Interior 
PantryBreakfast BarHigh CeilingsDouble Vanity
Laundry Features 
Laundry ChuteMain Level
Bathroom 
Dimensions - 11.0x11.0Level - Upper
Bedroom 
Dimensions - 13.0x10.0Level - Upper
Dining Room 
Dimensions - 14.0x11.0Level - Main
Family Room 
Dimensions - 21.0x19.0Level - Main
Kitchen 
Dimensions - 15.0x14.0Level - MainFeatures - Breakfast Bar
Laundry 
Dimensions - 5.0x7.0Level - Main
Living Room 
Dimensions - 14.0x12.0Level - Main
Master Bedroom 
Dimensions - 15.0x23.0Level - Upper
Office 
Dimensions - 12.0x11.0Level - Main
Other Room 
Dimensions - 38.0x42.0Level - Basement
Save
Ask
Tour
Hide
Share
Exterior Features
Lot Features 
Landscaped
Patio And Porch 
Deck
Roof 
Shingle
Community Features
Association Fee 
$208.5
Association Fee Frequency 
Annually
MLS Area 
Woodmoor Highlands II
School District 
Lewis-Palmer-38
Financing Terms Available 
CashConventionalFHAVA Loan
Schools
School District
Lewis-Palmer-38
Elementary School
Unknown
Middle School
Unknown
High School
Unknown
Listing courtesy of Coldwell Banker Realty: [email protected]


The real estate listing information and related content displayed on this site is provided exclusively for consumers’ personal, non-commercial use and may not be used for any purpose other than to identify prospective properties consumers may be interested in purchasing. This information and related content is deemed reliable but is not guaranteed accurate by the Pikes Peak REALTOR® Services Corp d/b/a elevateMLS. Copyright 2026
Last checked: 2026-10-16 10:08 PM UTC

Neighborhood & Commute
Source: Walkscore
Disclosure: Community information and market data powered by Constellation Data Labs. Information is deemed reliable but not guaranteed.
Save
Ask
Tour
Hide
Share