Colorado Springs Real Estate Agents
JoAnn Gadkowski Team at Berkshire Hathaway HS Rocky Mountain Realtors
10000 Bison Valley TrailColorado Springs, CO 80908
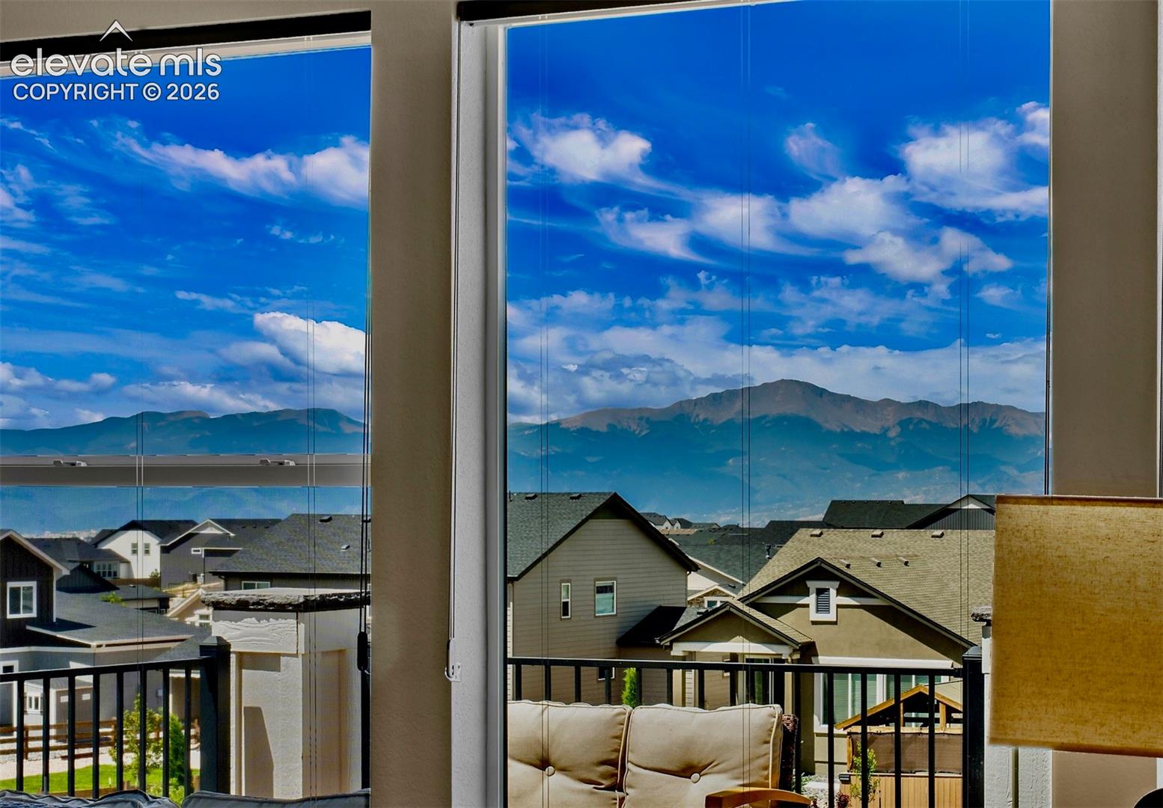
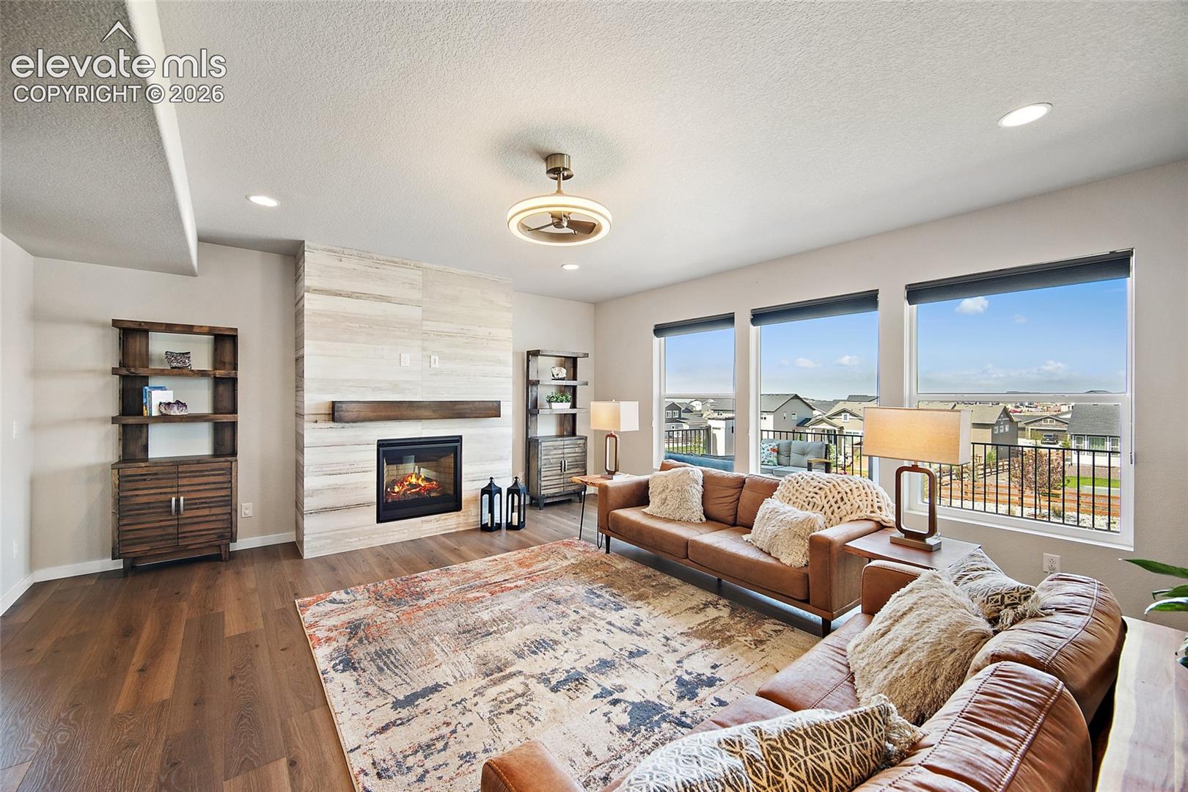
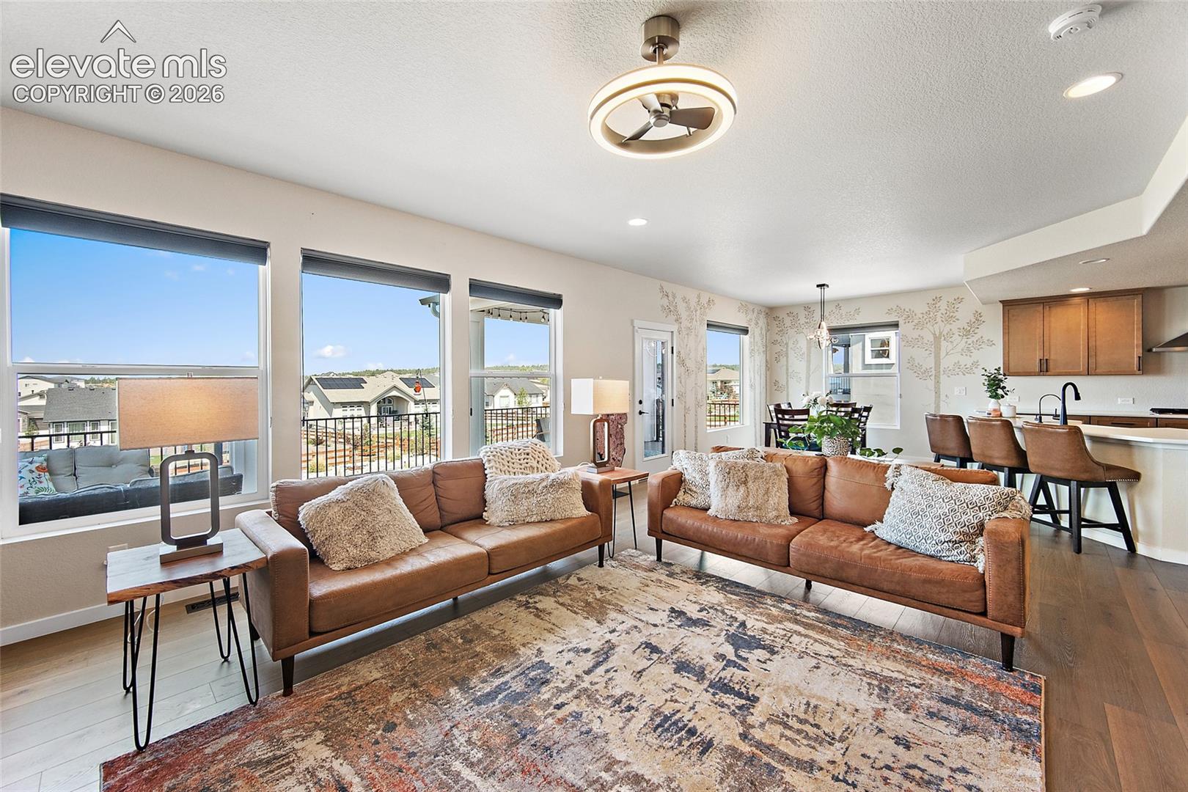
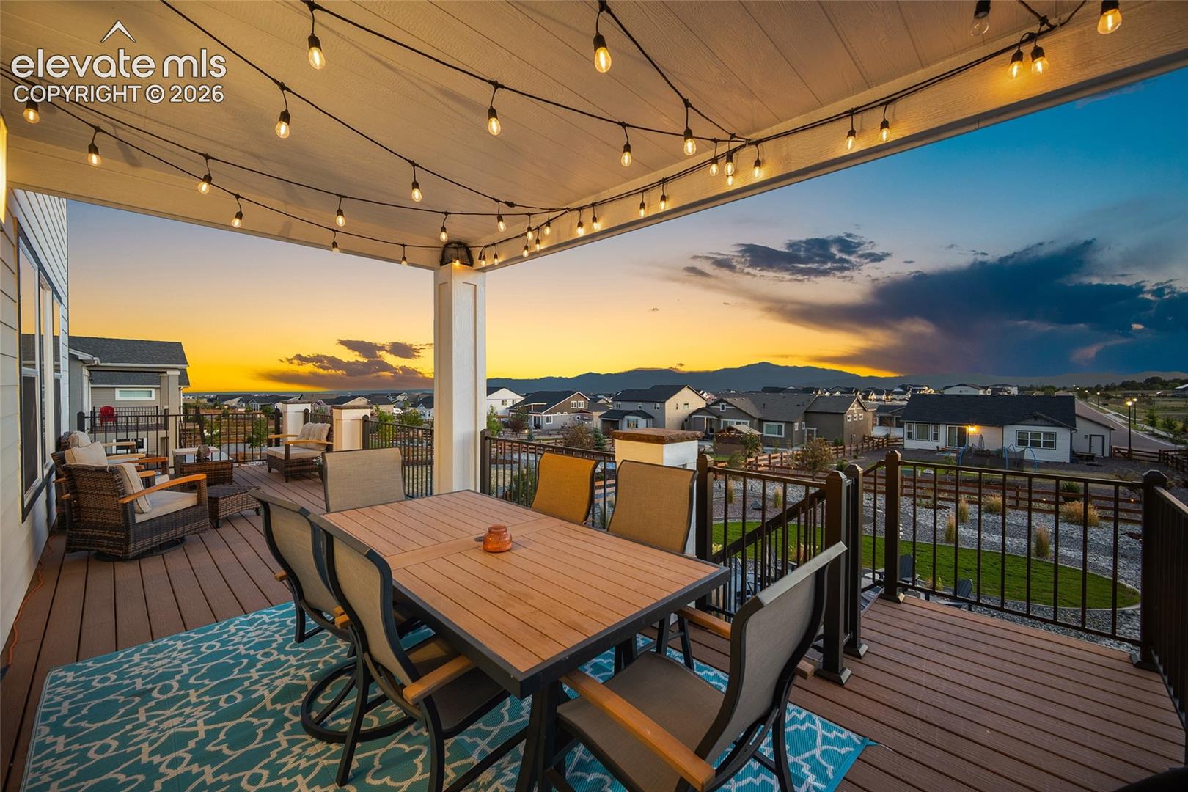
Some homes are beautifully built. Others are beautifully finished. This home is both. Designed for those who value exceptional quality without the time, expense, or uncertainty of building new, this move-in-ready home offers a lifestyle where every detail has already been completed. From professionally designed landscaping and outdoor entertaining spaces to custom interior finishes, the work is done—simply move in and enjoy. Natural light fills the open-concept living areas, where expansive windows frame panoramic Front Range and Pikes Peak views. The beautifully appointed kitchen flows seamlessly into the great room and dining area, creating an inviting setting for everyday living and entertaining. A dedicated main-level office provides the ideal work-from-home space, while flexible living areas easily adapt to guests, hobbies, or multigenerational living. The walkout lower level expands your entertaining options with generous gathering spaces, while the outdoor living experience truly sets this home apart. Relax in the included hot tub, gather around the custom fire pit, or practice your short game on the private putting green—all surrounded by professionally landscaped grounds designed for beauty and low maintenance. With 5 bedrooms, 5 bathrooms, and 4,395 finished square feet, this home delivers the space today’s professionals and growing families need without sacrificing warmth or functionality. Unlike many newer homes, this property already includes the premium upgrades buyers often add after closing—professional landscaping, outdoor living areas, custom finishes, window coverings, and thoughtful enhancements that would require significant additional investment to recreate. Conveniently located near shopping, dining, parks, and highly regarded schools, this exceptional home offers the rare combination of luxury, convenience, breathtaking views, and truly turnkey living. Every upgrade is complete. Every detail is finished. All that’s left is to make it yours.
| 6 hours ago | Listing updated with changes from the MLS® | |
| 6 hours ago | Listing first seen on site |

The real estate listing information and related content displayed on this site is provided exclusively for consumers’ personal, non-commercial use and may not be used for any purpose other than to identify prospective properties consumers may be interested in purchasing. This information and related content is deemed reliable but is not guaranteed accurate by the Pikes Peak REALTOR® Services Corp d/b/a elevateMLS. Copyright 2026
Last checked: 2026-09-15 08:37 AM UTC