Colorado Springs Real Estate Agents
JoAnn Gadkowski Team at Berkshire Hathaway HS Rocky Mountain Realtors
4980 N Nolte DriveColorado Springs, CO 80916
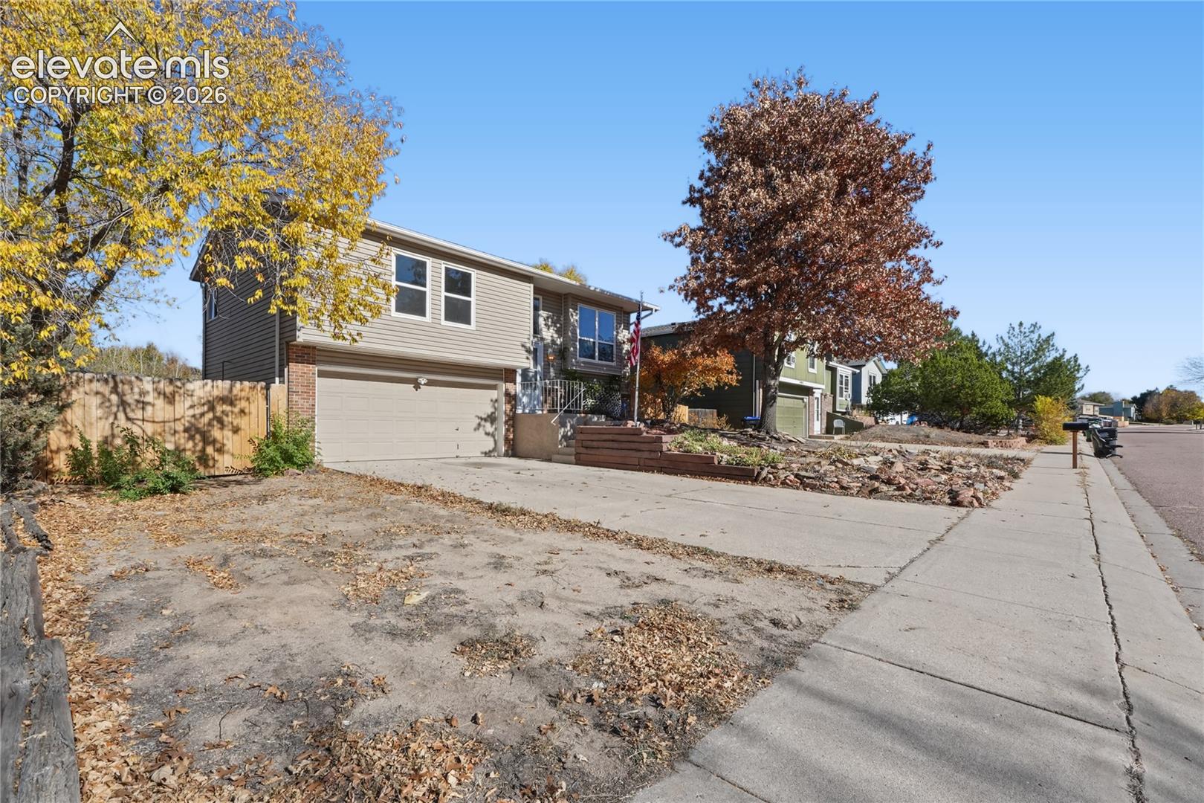
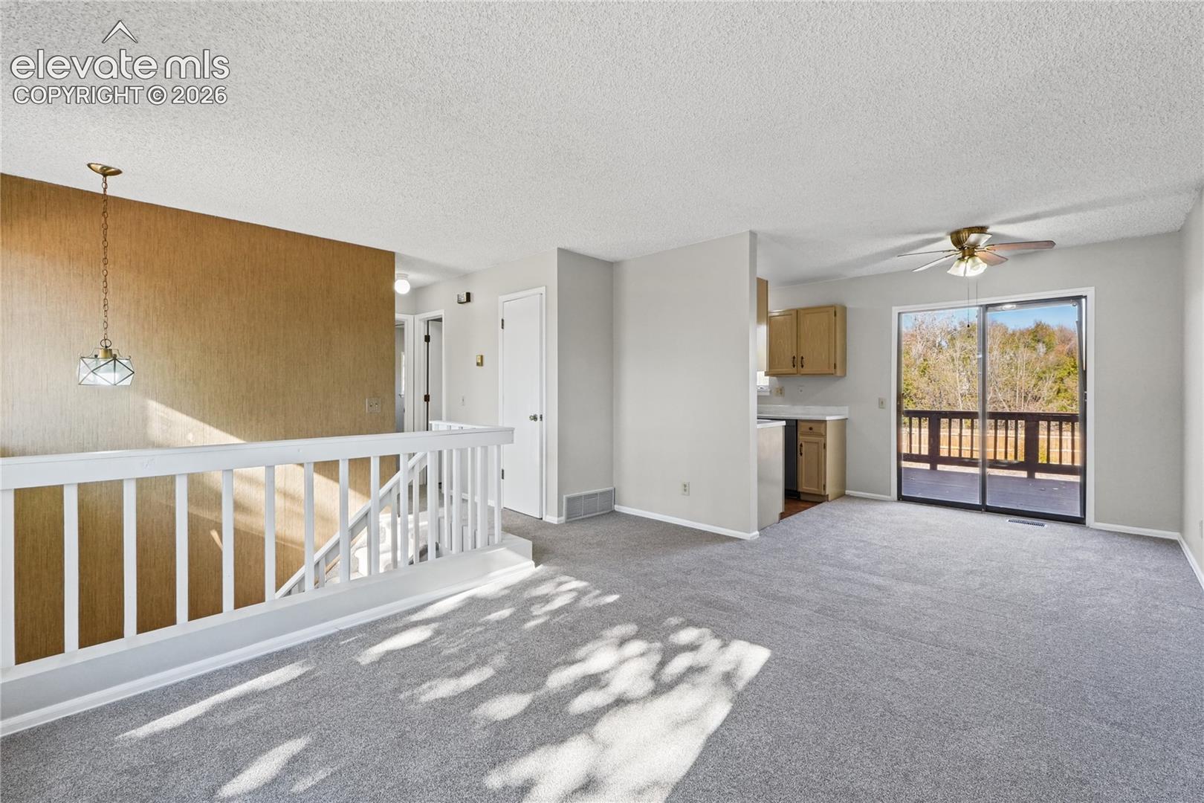
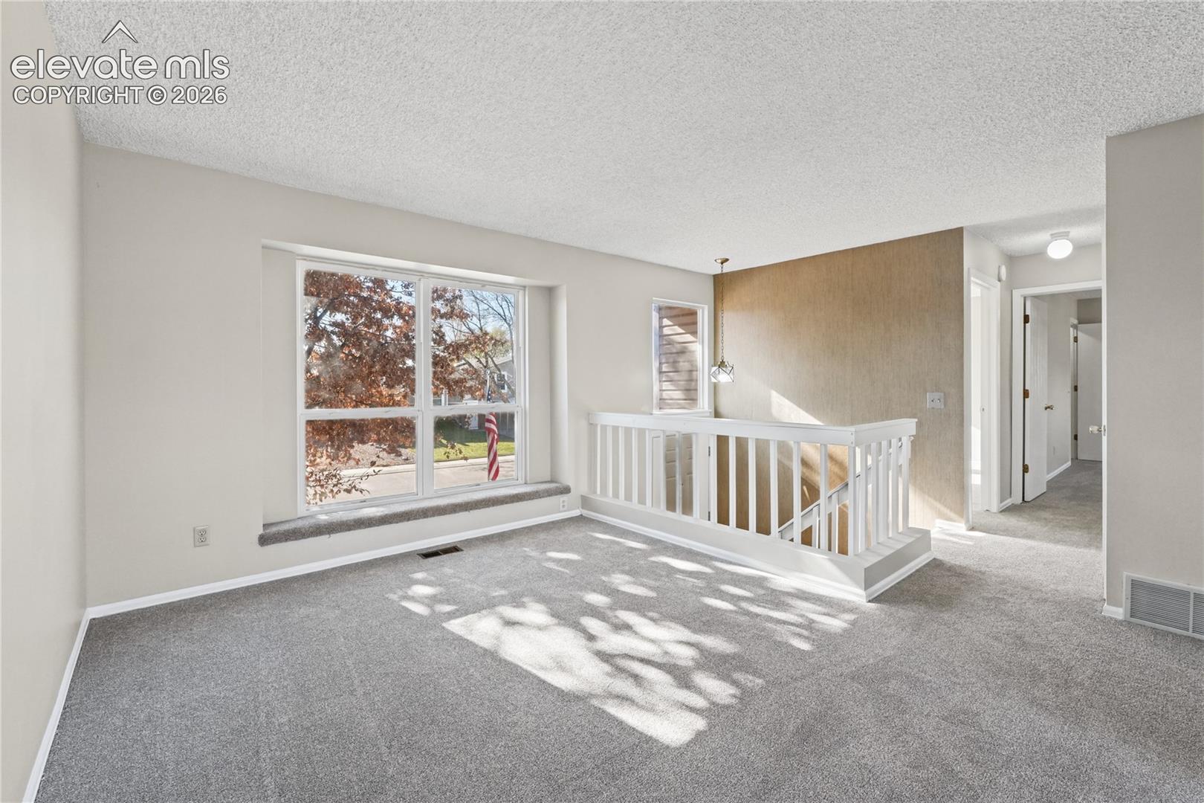
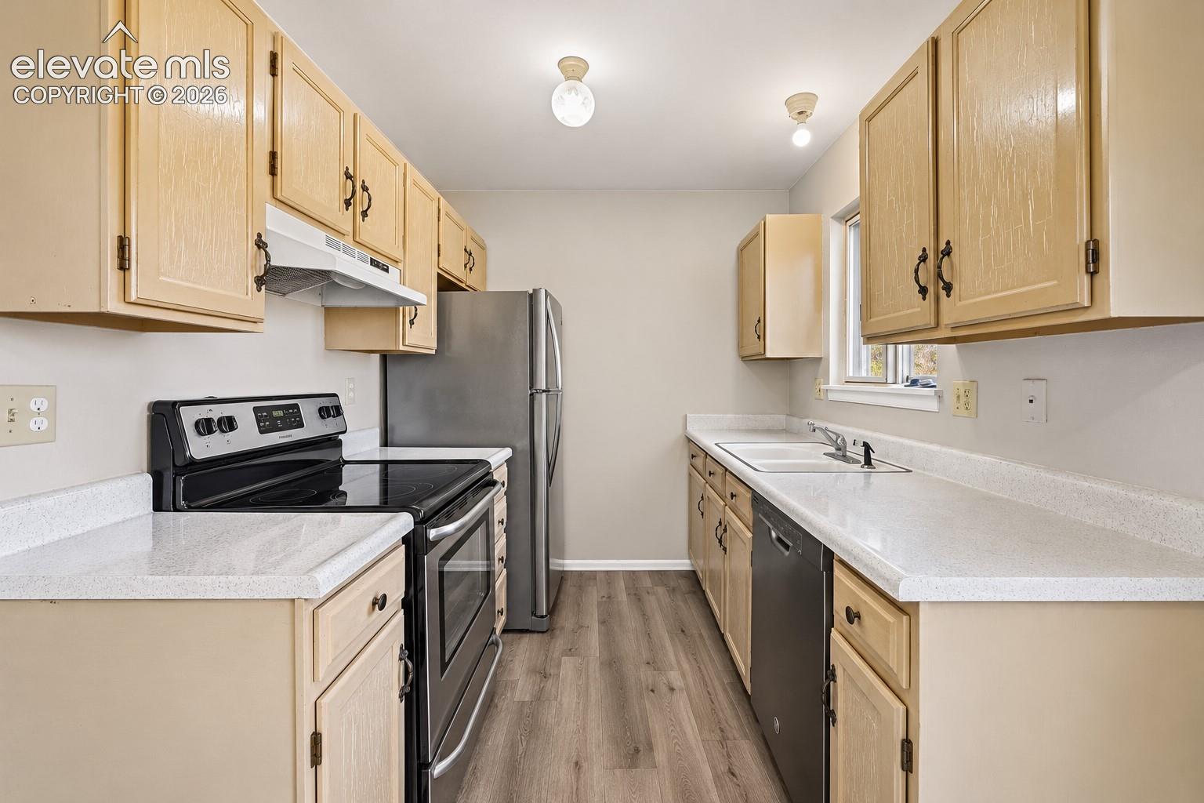
Welcome home to this charming 3-bedroom, 2-bathroom bi-level home featuring fresh updates, comfortable living spaces, and a spacious backyard! Step inside to discover brand-new carpet, fresh interior paint, and new luxury vinyl plank (LVP) flooring throughout the kitchen, upstairs bathroom, and entryway, creating a clean, refreshed feel. The bright and inviting upper level features a spacious living room with abundant natural light, a functional kitchen with updated appliances, and a dining area with sliding glass doors leading to the elevated back deck. The backyard is expansive and fully fenced with mature trees and plenty of room for outdoor activities and entertaining. The upper level also offers comfortable bedrooms and a full bathroom, while the finished lower level provides a bedroom and additional flexible living space. An attached two-car garage provides convenient parking and additional storage. With fresh interior updates and generous outdoor space, this home offers a wonderful combination of comfort, functionality, and value. Conveniently located near shopping, dining, parks, schools, and major commuting routes!
| yesterday | Listing updated with changes from the MLS | |
| yesterday | Listing first seen on site |

The real estate listing information and related content displayed on this site is provided exclusively for consumers’ personal, non-commercial use and may not be used for any purpose other than to identify prospective properties consumers may be interested in purchasing. This information and related content is deemed reliable but is not guaranteed accurate by the Pikes Peak REALTOR® Services Corp d/b/a elevateMLS. Copyright 2026
Last checked: 2026-11-14 11:58 PM UTC