Save
Ask
Tour
Hide
Share
$425,000
New Listing

425 Fleming Street
Colorado Springs, CO 80911

For Sale|Single Family Residence|Active
5
Beds
3
Total Baths
2
Full Baths
1
Partial Bath
2,861
SqFt
$149
/SqFt
1994
Built
County:
El Paso
Listing courtesy of RE/MAX Real Estate Group LLC: [email protected]
Call Now: 719-339-8909
Is this the listing for you? We can help make it yours.
719-339-8909
425 Fleming Street425 Fleming Street425 Fleming Street425 Fleming Street
Save
Ask
Tour
Hide
Share

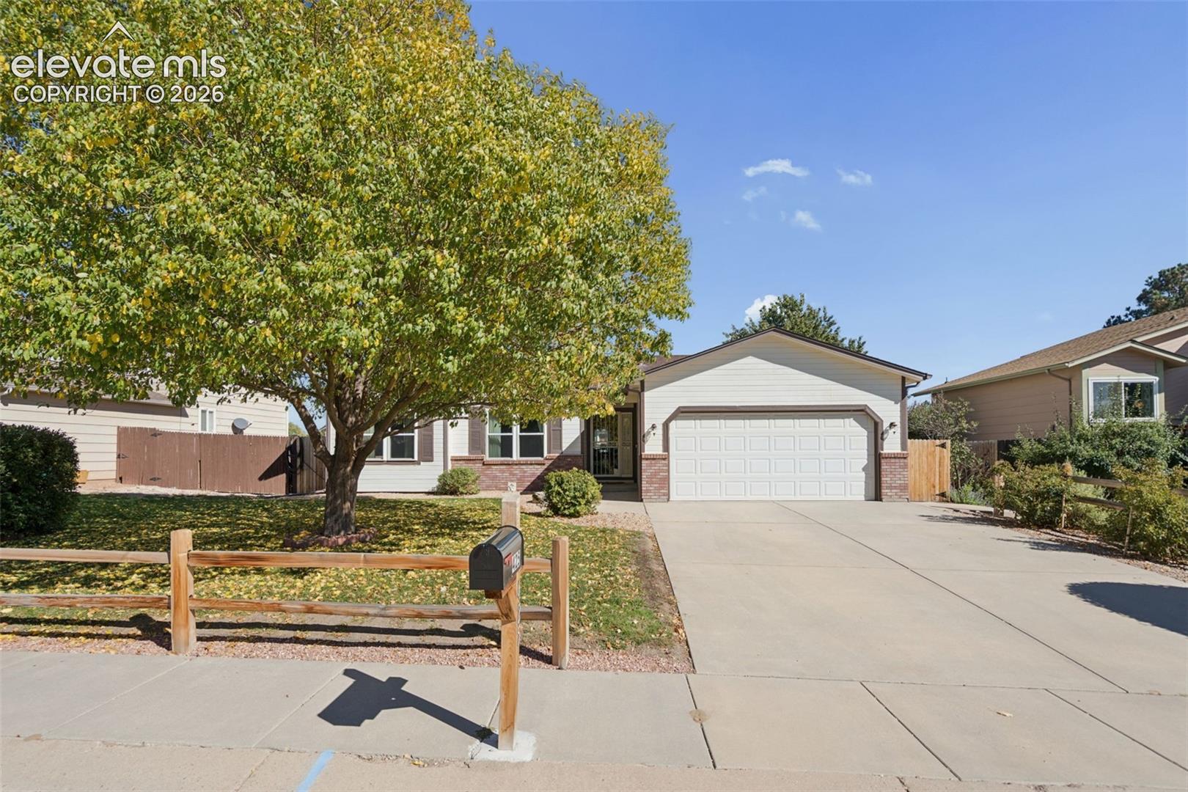
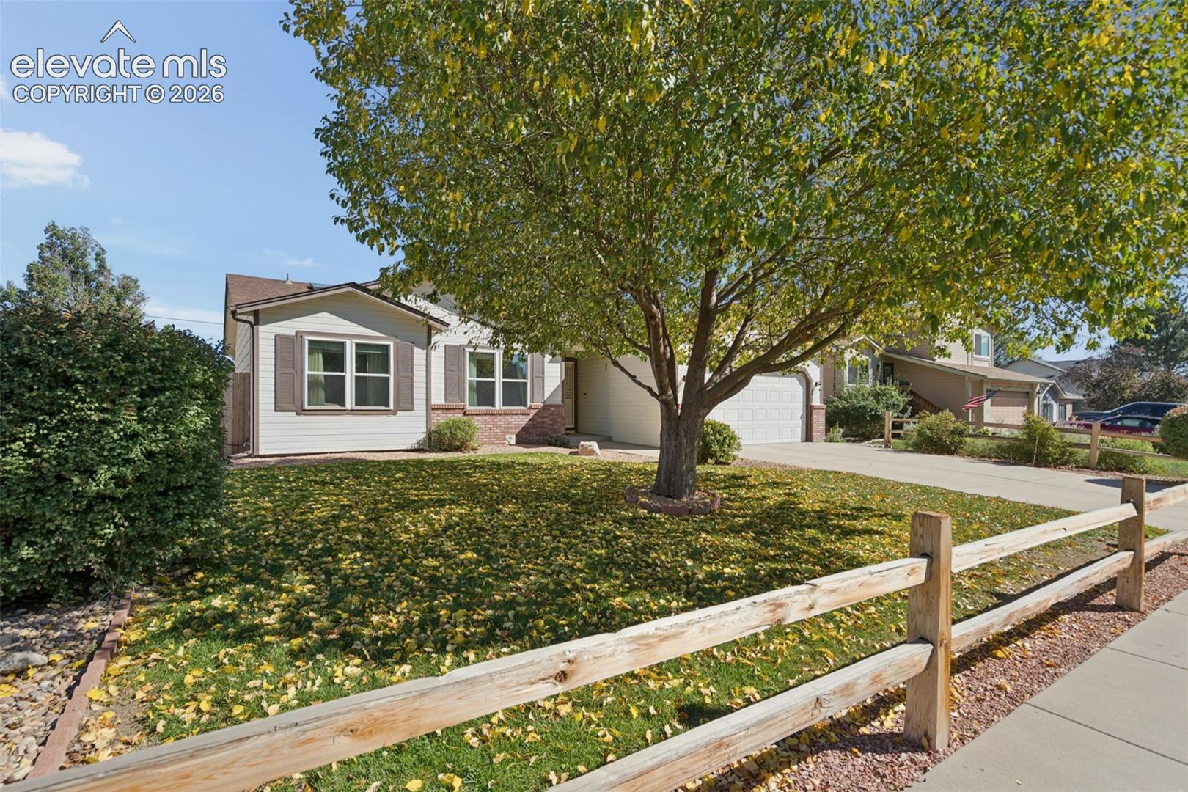
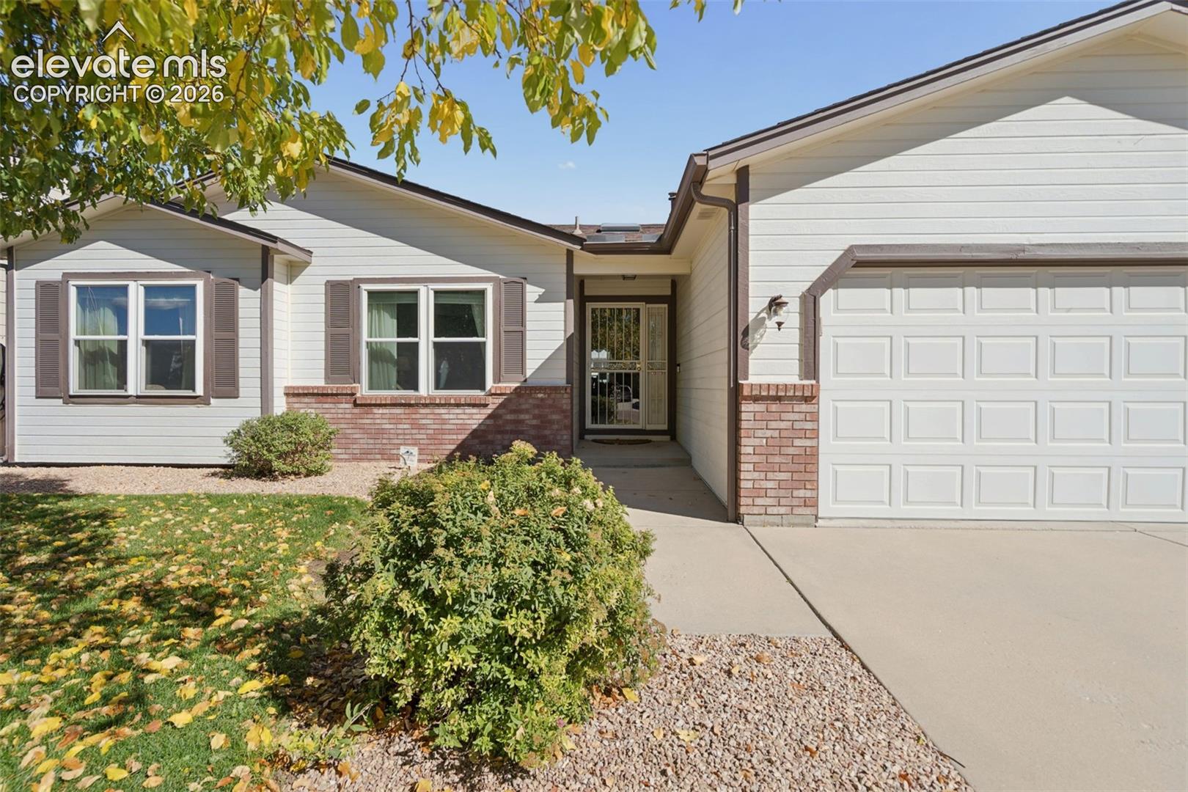
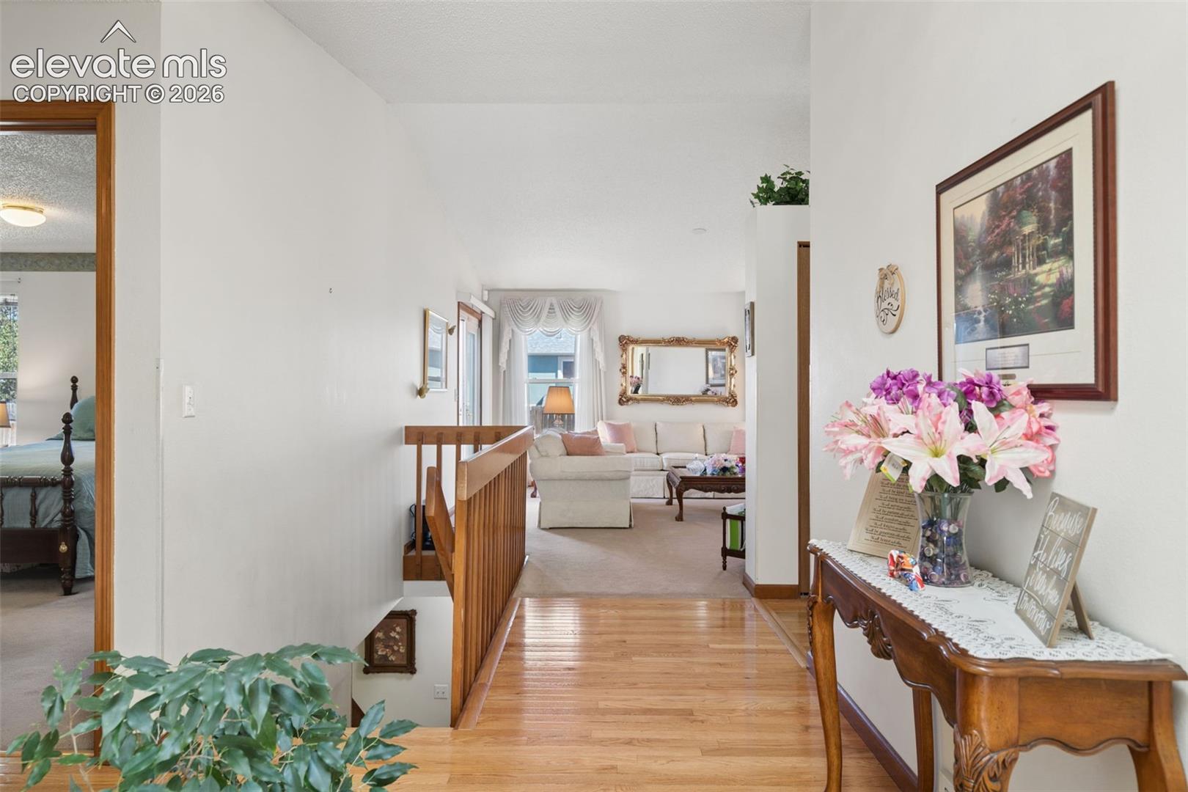
Beautiful Ranch-Style Home in Fountain Valley Ranch! Welcome home to this spacious 5-bedroom, 3-bath ranch-style home built by New Generation Homes, offering nearly 3,000 total square feet of comfortable living space! The inviting entry features red oak hardwood flooring that continues into the kitchen, where granite countertops and stainless steel appliances create a welcoming space for everyday living and entertaining. The main level offers three spacious bedrooms, a comfortable living room with a walkout to a 12' x 10' patio, and convenient main-level living. Downstairs, you'll find a huge family room, a large 3/4 bathroom, and two additional oversized bedrooms, providing plenty of room for family, guests, hobbies, or a home office. Enjoy peace of mind with several important updates, including a new water heater just 3 months old, furnace & A/C unit only 2 years old. Additional features include a radon mitigation system, gutter guards, and a backyard storage shed that only a few years old. The professionally landscaped front and backyard add to the home's inviting curb appeal and outdoor enjoyment. Conveniently located in Fountain Valley Ranch, this home is close to schools and shopping. With its spacious layout, thoughtful updates, and inviting outdoor spaces, this home is ready for its next owners to make it their own! Come take a look before it's too late!

Save
Ask
Tour
Hide
Share
Listing Snapshot
Price 
$425,000
Days On Site 
0 Days
Bedrooms 
5
Inside Area (SqFt) 
2,861 sqft
Total Baths 
3
Full Baths 
2
Partial Baths 
1
Lot Size 
0.1377 Acres
Year Built 
1994
MLS® Number 
6484973
Status 
Active
Property Tax 
$1,976.67
HOA/Condo/Coop Fees 
$27.42 monthly
Sq Ft Source 
N/A
Friends & Family
Recent Activity
7 hours agoListing updated with changes from the MLS®
7 hours agoListing first seen on site
General Features
Acres 
0.1377
Attached Garage 
Yes
Garage 
Yes
Garage Spaces 
2
Parking 
ConcreteDrivewayOversizedAttached
Property Sub Type 
Single Family Residence
SqFt Above 
1500
SqFt Total 
2964
Style 
Ranch
Utilities 
Cable AvailableElectricity ConnectedNatural Gas ConnectedNatural Gas Available
Water Source 
Public
Interior Features
Appliances 
DishwasherDisposalOvenRangeRefrigeratorSelf Cleaning OvenMicrowave
Basement 
FullPartially Finished
Cooling 
Central Air
Electric 
220 Volts in Kitchen
Fireplace 
Yes
Fireplace Features 
BasementGas
Fireplaces 
1
Flooring 
CarpetWood
Heating 
Forced Air
Interior 
Vaulted Ceiling(s)Double Vanity
Laundry Features 
Main Level
Window Features 
Window Coverings
Bathroom 
Dimensions - 16.0x5.0Level - Main
Bedroom 
Dimensions - 15.0x17.0Level - Basement
Dining Room 
Dimensions - 11.0x11.0Level - Main
Family Room 
Dimensions - 25.0x26.0Level - Basement
Kitchen 
Dimensions - 18.0x12.0Level - Main
Laundry 
Dimensions - 8.0x7.0Level - Main
Living Room 
Dimensions - 13.0x16.0Level - Main
Master Bedroom 
Dimensions - 14.0x16.0Level - Main
Save
Ask
Tour
Hide
Share
Exterior Features
Exterior 
Storage
Fencing 
Back Yard
Lot Features 
Near Public TransitLandscapedLevel
Other Structures 
Shed(s)
Roof 
Shingle
View 
Mountain(s)
Waterview 
Mountain(s)
Windows/Doors 
Window Coverings
Community Features
Association Fee 
$329.0
Association Fee Frequency 
Annually
MLS Area 
Fountain Valley Ranch
School District 
Widefield-3
Financing Terms Available 
CashConventionalFHAVA Loan
Schools
School District
Widefield-3
Elementary School
Widefield
Middle School
Watson
High School
Widefield
Listing courtesy of RE/MAX Real Estate Group LLC: [email protected]


The real estate listing information and related content displayed on this site is provided exclusively for consumers’ personal, non-commercial use and may not be used for any purpose other than to identify prospective properties consumers may be interested in purchasing. This information and related content is deemed reliable but is not guaranteed accurate by the Pikes Peak REALTOR® Services Corp d/b/a elevateMLS. Copyright 2026
Last checked: 2026-10-15 10:01 PM UTC

Neighborhood & Commute
Source: Walkscore
Disclosure: Community information and market data powered by Constellation Data Labs. Information is deemed reliable but not guaranteed.
Save
Ask
Tour
Hide
Share