Colorado Springs Real Estate Agents
JoAnn Gadkowski Team at Berkshire Hathaway HS Rocky Mountain Realtors
10876 Deer Meadow CircleColorado Springs, CO 80925
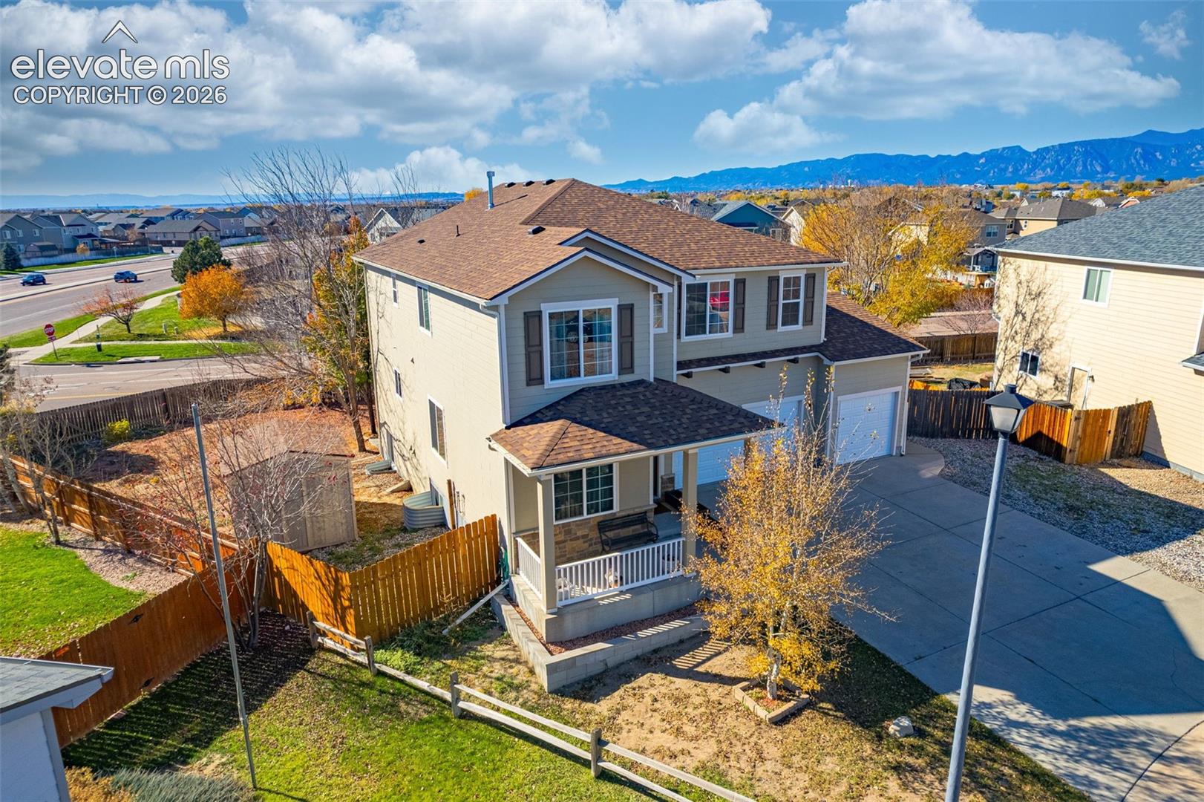
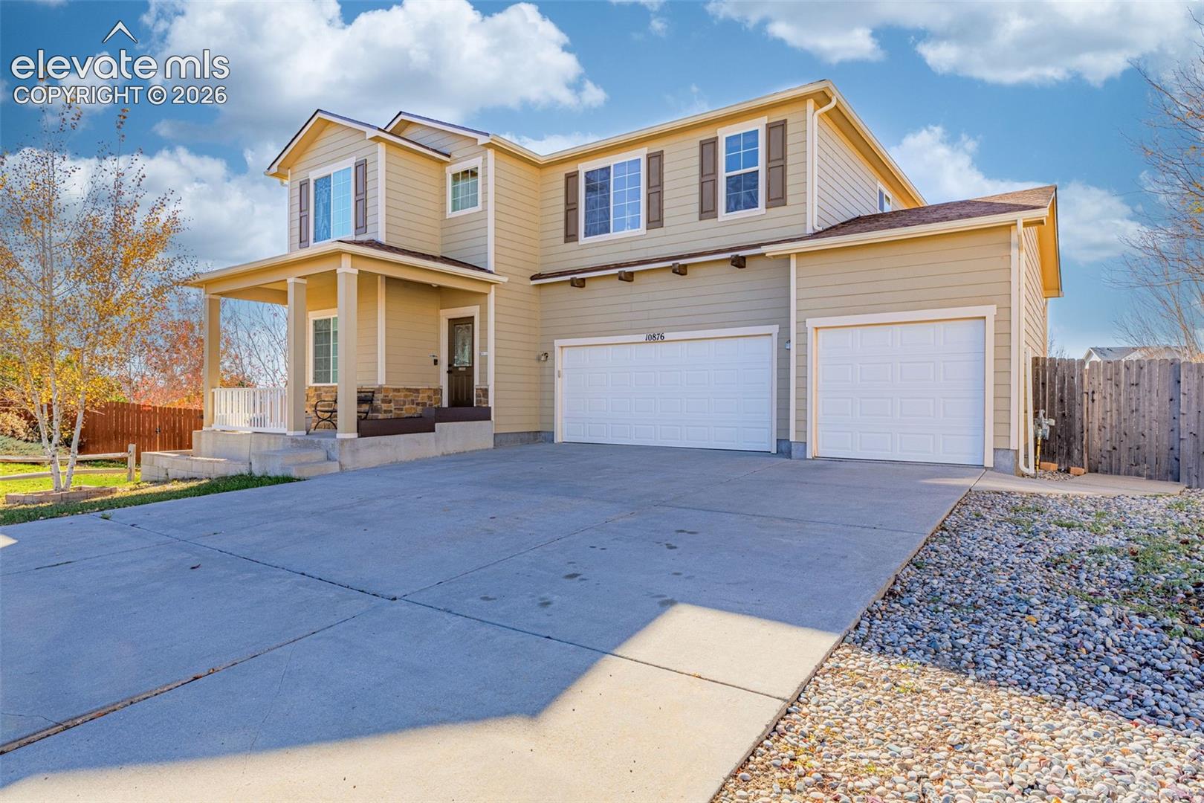
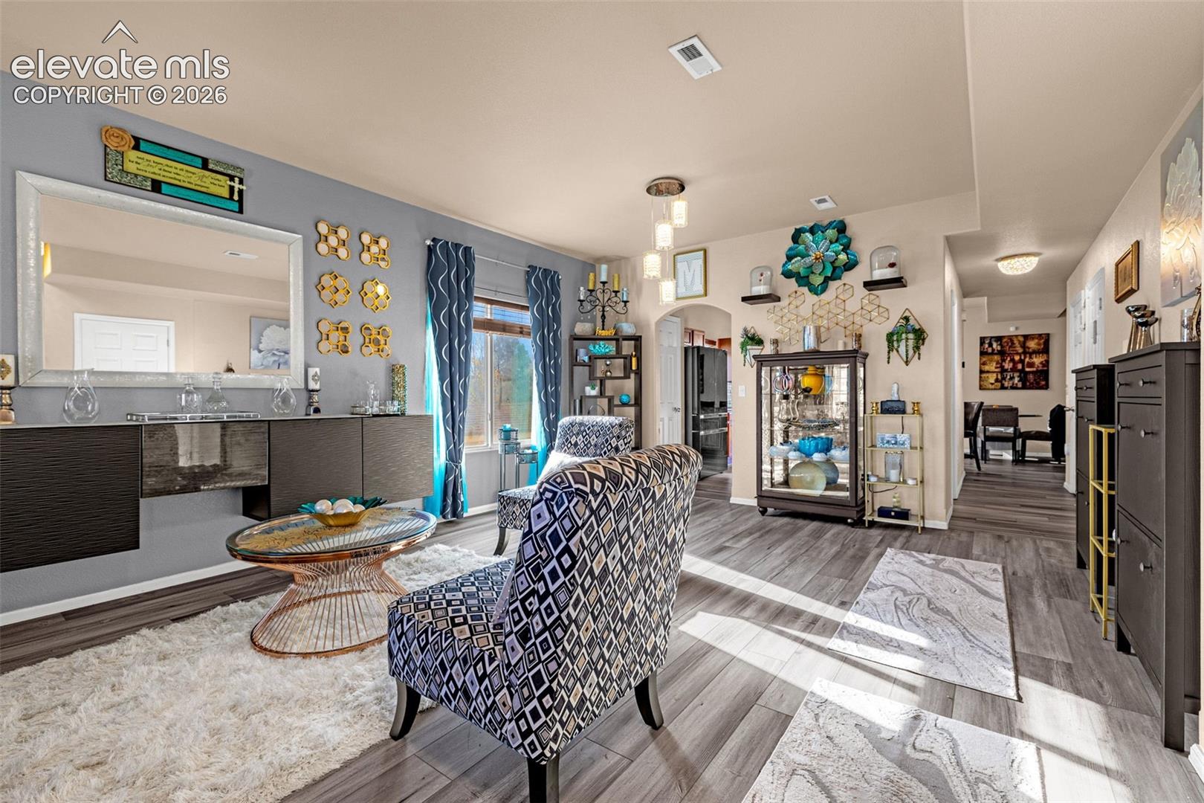
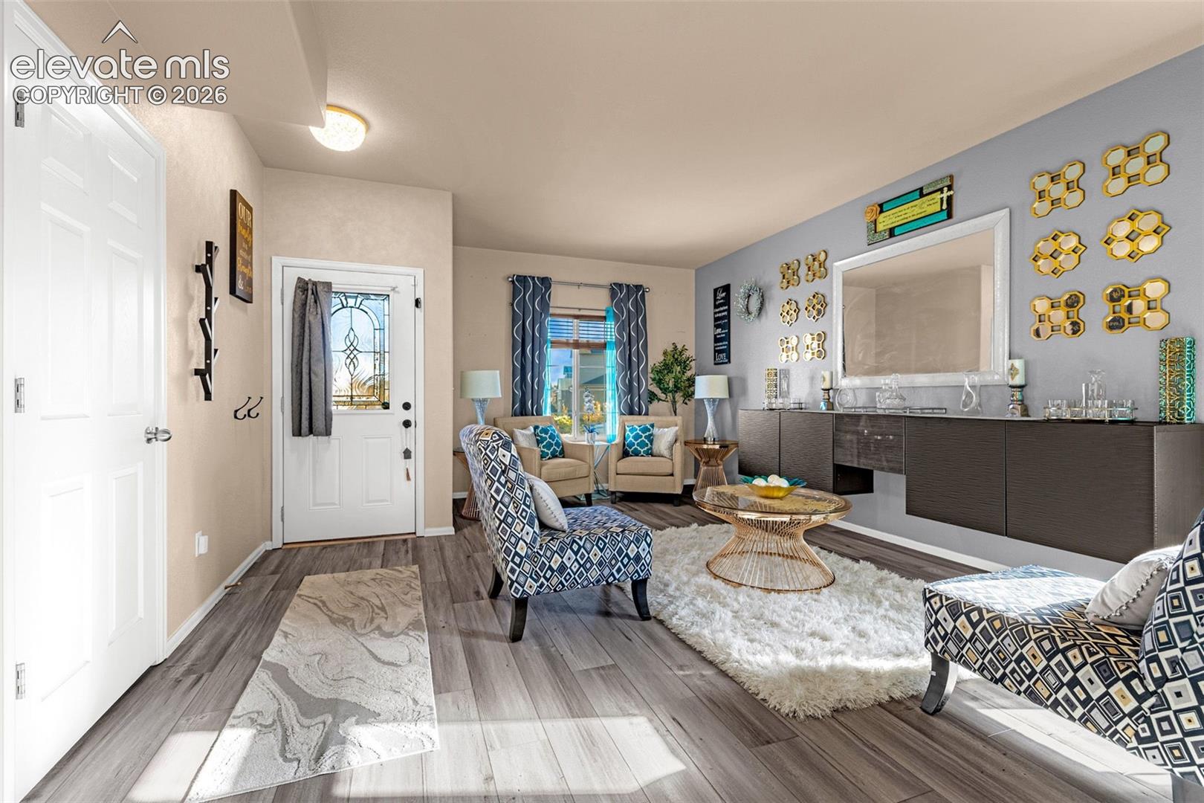
**MORE SPACE, MORE UPGRADES, AND LESS TO WORRY ABOUT!** Discover over 3,700 finished square feet, 5 bedrooms, 4 bathrooms, and an oversized 3-car garage on a cul-de-sac, with an oversized driveway for additional parking! Enjoy a spacious backyard with NO REAR NEIGHBORS, flexible living areas, and major recent improvements that can reduce future maintenance expenses. **BIG-TICKET UPDATES ALREADY DONE!** Within the past six months, the sellers replaced the ROOF, GUTTERS, FURNACE, CENTRAL AIR CONDITIONING SYSTEM, AND GARAGE DOORS! Other updates include newer window screens, microwave, stove, luxury vinyl plank flooring, and a tankless water heater installed approximately two years ago. A BRAND-NEW DECK is scheduled for installation before closing! The main level features formal living and dining rooms and a kitchen with granite countertops, stainless steel appliances, breakfast bar, pantry, and dining nook overlooking the backyard. Upstairs, enjoy a spacious primary suite with a five-piece bath and oversized walk-in closet. Three additional bedrooms, full bath, upstairs laundry, and versatile loft offer flexible living space. **NEED EVEN MORE SPACE?** The finished garden-level basement features a recreation area, theater space, fifth bedroom, bathroom, additional laundry hookups, and abundant storage. BONUS: Exercise equipment and infrared sauna are negotiable! Outside, enjoy a landscaped backyard with extensive patio space. Additional highlights include TWO laundry locations, upstairs washer and dryer included, and extra storage in the basement laundry closet, garage, and shed. Conveniently located near Fort Carson, Peterson and Schriever Space Force Bases, Colorado Springs Airport, shopping, dining, and major commuter routes. **SPACE TO SPREAD OUT, MAJOR UPDATES ALREADY COMPLETED, AND A BACKYARD YOU'LL LOVE!** Discover the comfort, flexibility, and value this home offers!
| 2 hours ago | Listing updated with changes from the MLS | |
| 5 hours ago | Listing first seen on site |

The real estate listing information and related content displayed on this site is provided exclusively for consumers’ personal, non-commercial use and may not be used for any purpose other than to identify prospective properties consumers may be interested in purchasing. This information and related content is deemed reliable but is not guaranteed accurate by the Pikes Peak REALTOR® Services Corp d/b/a elevateMLS. Copyright 2026
Last checked: 2026-11-14 11:58 PM UTC