Save
Ask
Tour
Hide
Share
$749,000
1 Day On Site

6914 Oak Valley Drive
Colorado Springs, CO 80919

For Sale|Single Family Residence|Active
5
Beds
4
Total Baths
3
Full Baths
1
Partial Bath
4,226
SqFt
$177
/SqFt
1982
Built
County:
El Paso
Listing courtesy of The Platinum Group: [email protected]
Call Now: 719-339-8909
Is this the listing for you? We can help make it yours.
719-339-8909
Upcoming Open Houses
Sat, Oct 3, 11:00 AM - 1:00 PM
6914 Oak Valley Drive6914 Oak Valley Drive6914 Oak Valley Drive6914 Oak Valley Drive
Save
Ask
Tour
Hide
Share

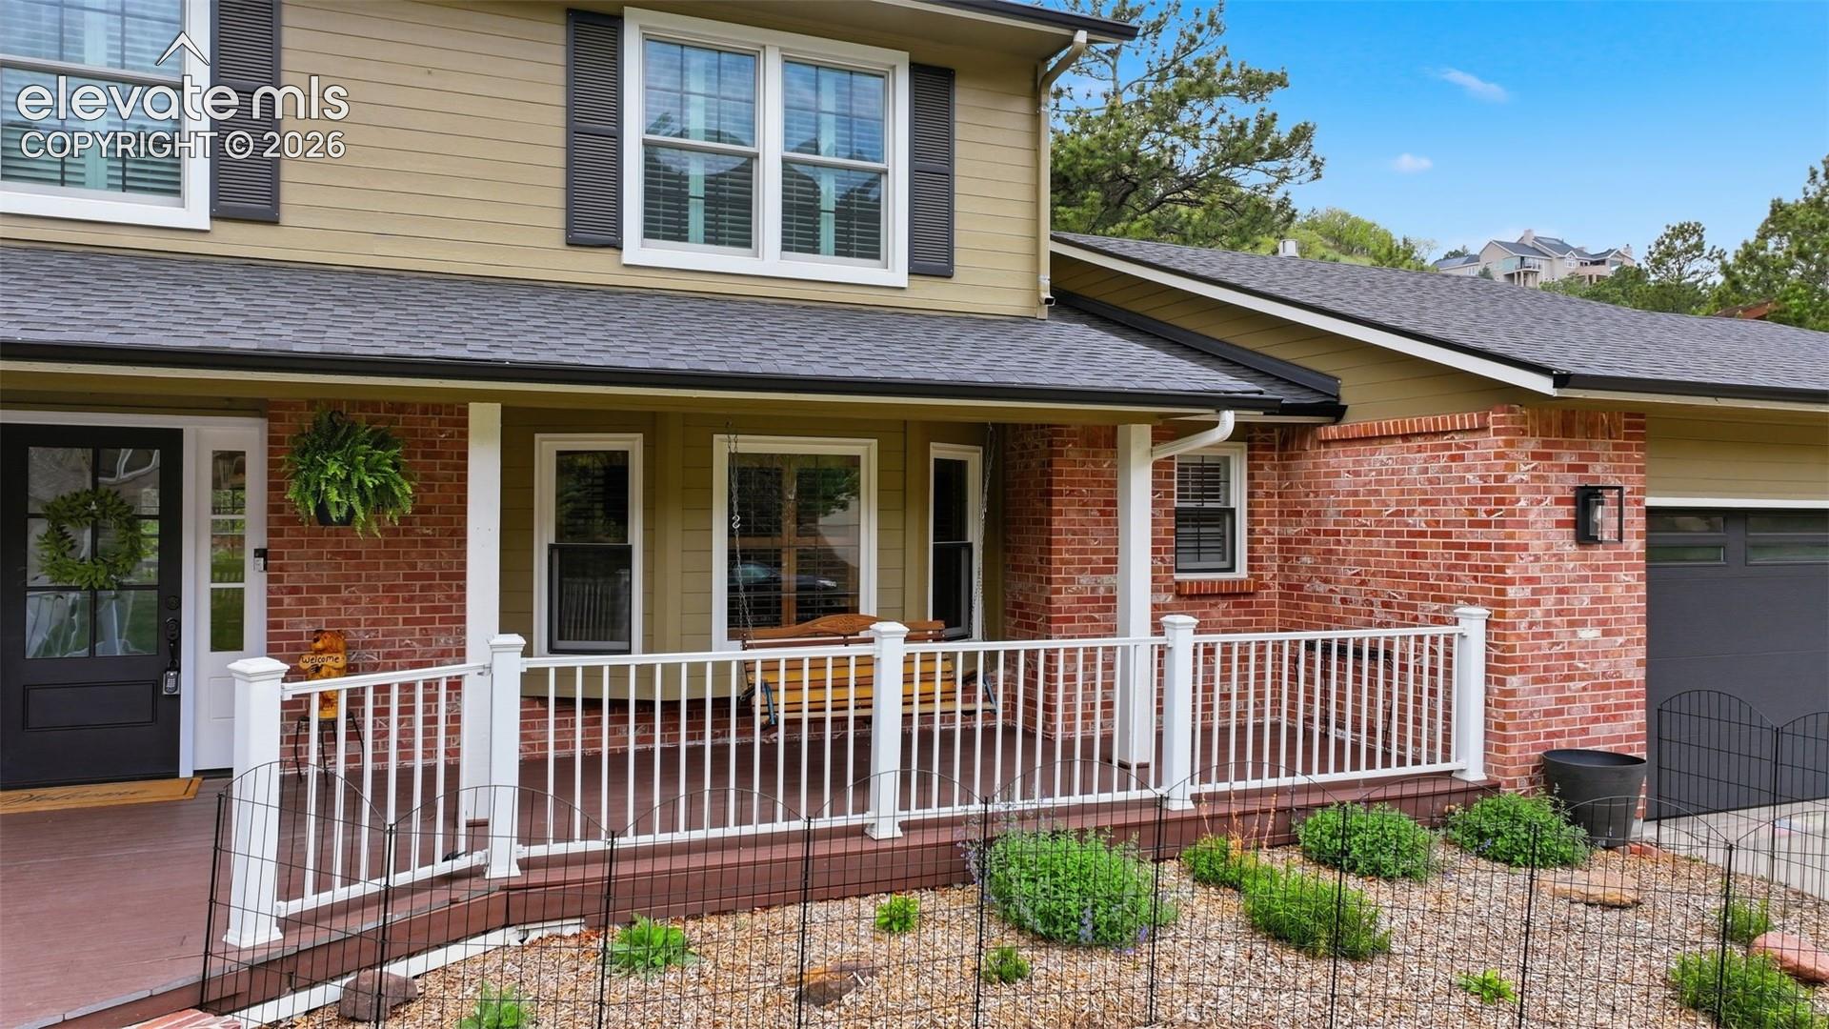
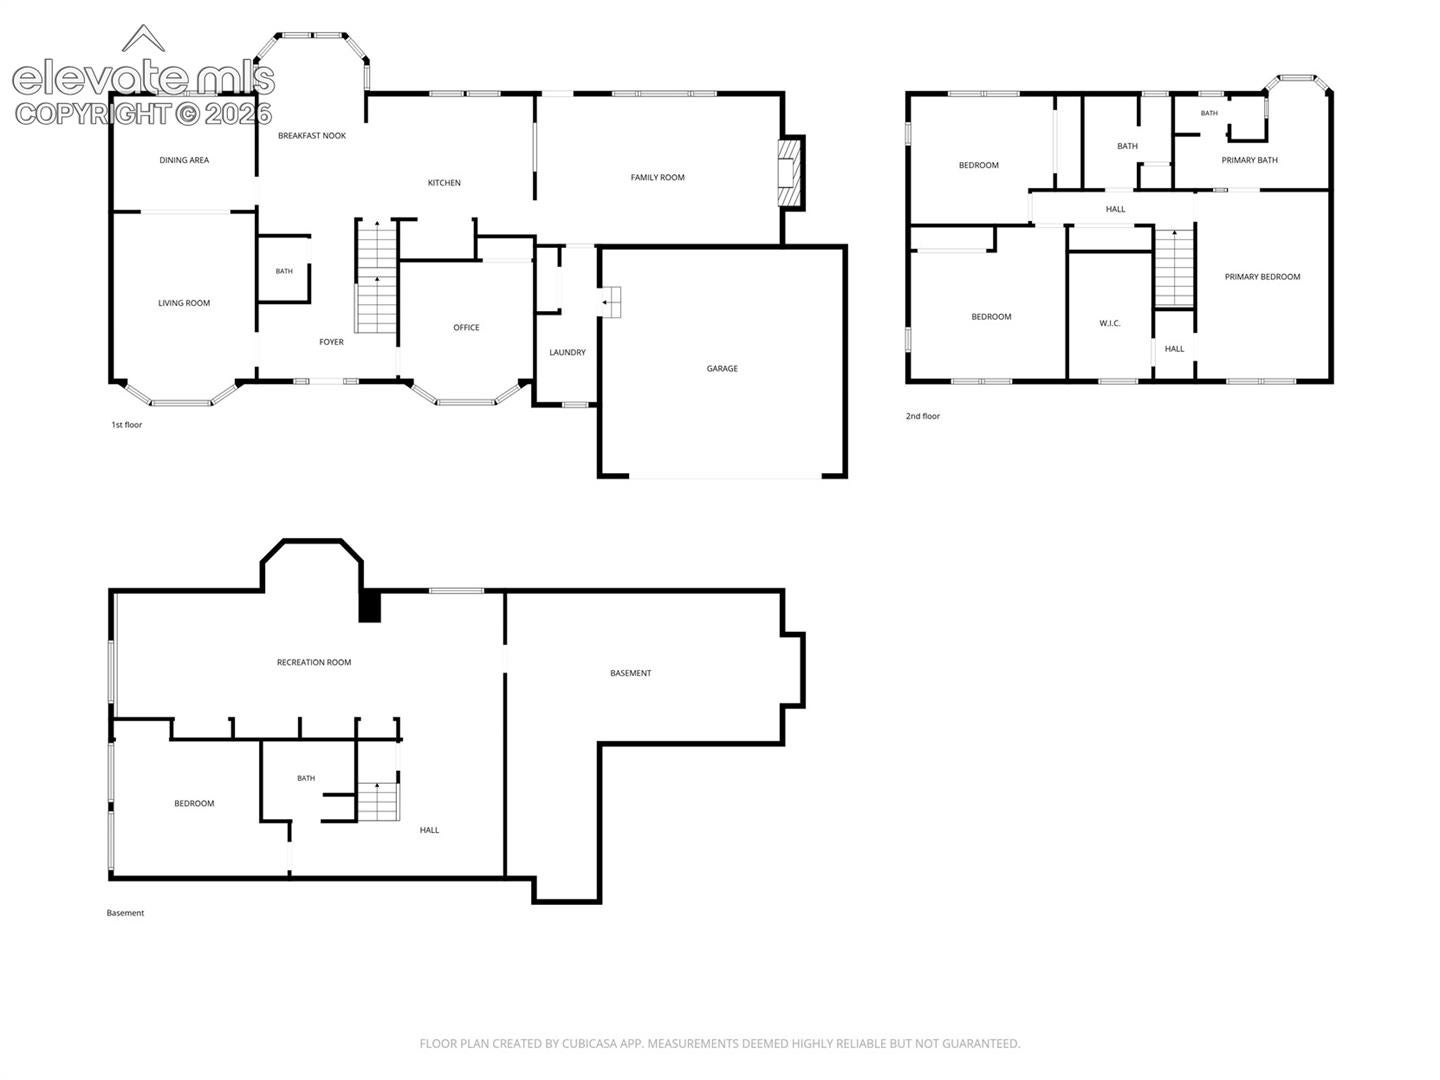
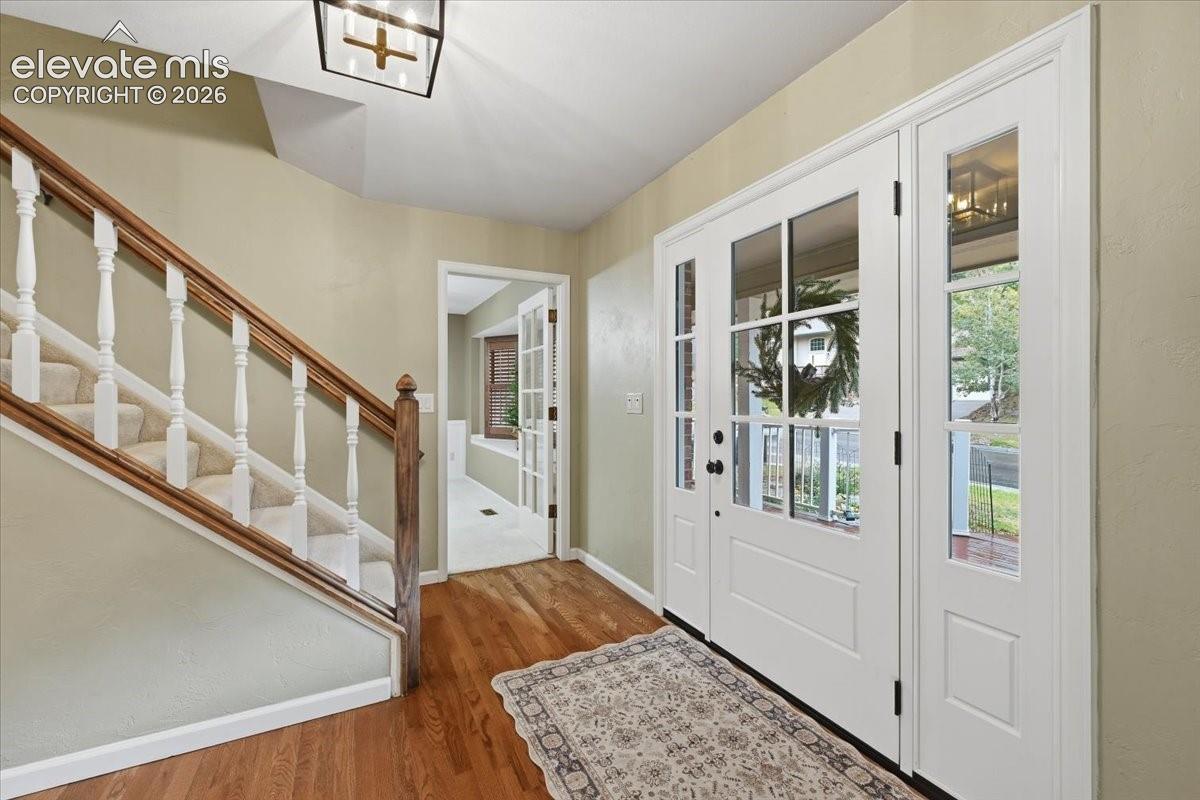
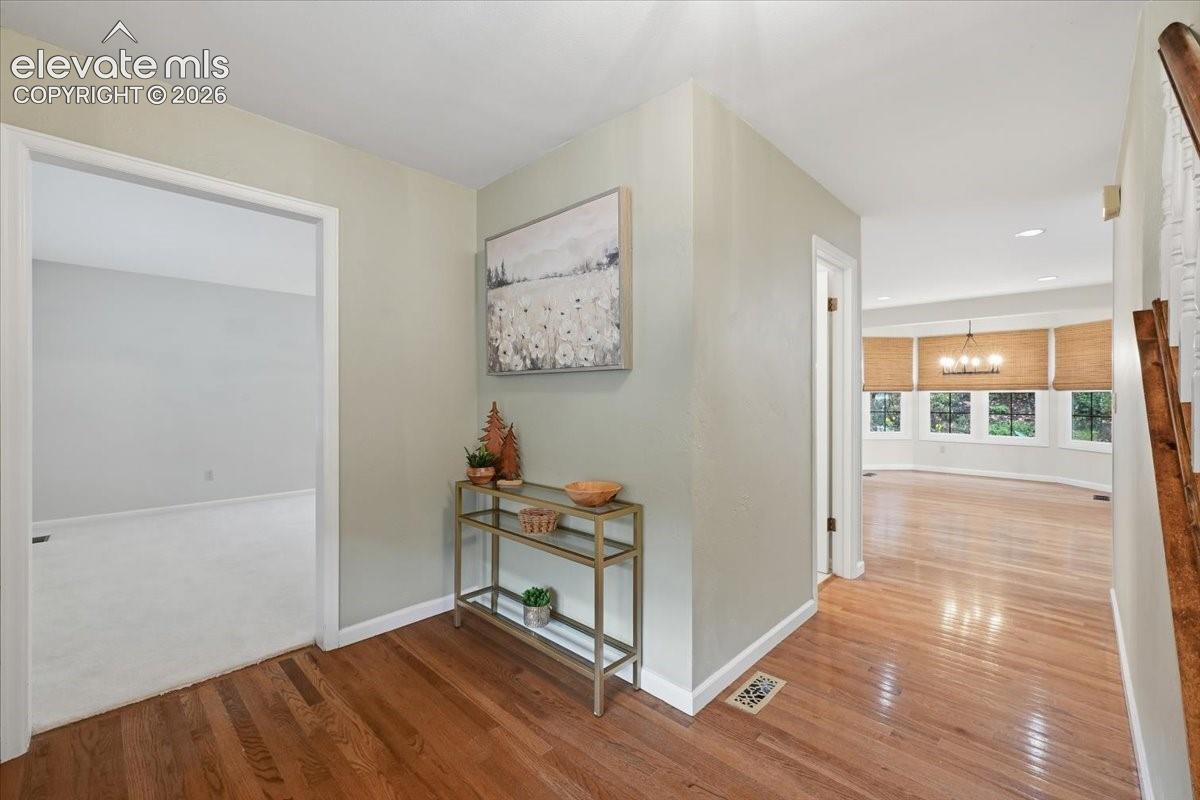
Room to breathe, fresh updates, and a .61-acre lot in Oak Hills, District 20. Picture summer evenings on the big front deck with friends, a huge grassy side yard beside you, and the hot tub waiting when the sun goes down. Step inside onto hardwood floors that lead you through the entry, kitchen, and dining area. The kitchen has freshly painted cabinets, new hardware, and a new sink and faucet. Gather around the stone-topped island while dinner comes together, with the freshly painted pantry just steps away. On cool Colorado nights, settle into the family room with its gas fireplace, built-in bookcases, and beamed ceilings. Every bathroom has been updated. All four have new toilets, three have new countertops and sinks, and the primary and half baths have brand-new vanities. The primary bedroom is your own retreat, with a huge walk-in closet and its own 5-piece bath. Five true bedrooms give you space for guests, a home office, or hobbies. All of the bedrooms are huge, one has new carpet even. Downstairs, the finished basement, with new carpet throughout, adds a sixth-bedroom potential, a large recreation room, and bonus space for a home gym, studio, or workshop. Even the laundry room got a refresh with painted cabinets and walls, and new utility sink and faucet. With 4,306 sq ft, an auto sprinkler system, and a park and fire station nearby, homes like this are hard to find in Oak Hills. Now it's ready for you.

Save
Ask
Tour
Hide
Share
Listing Snapshot
Price 
$749,000
Days On Site 
1 Day
Bedrooms 
5
Inside Area (SqFt) 
4,226 sqft
Total Baths 
4
Full Baths 
3
Partial Baths 
1
Lot Size 
0.606 Acres
Year Built 
1982
MLS® Number 
6505374
Status 
Active
Property Tax 
$2,989.49
HOA/Condo/Coop Fees 
N/A
Sq Ft Source 
N/A
Friends & Family
Recent Activity
23 hours agoListing updated with changes from the MLS®
24 hours agoPrice changed to $749,000
yesterdayListing first seen on site
General Features
Acres 
0.606
Attached Garage 
Yes
Garage 
Yes
Garage Spaces 
2
Parking 
RV Access/ParkingConcreteDrivewayGarage Door OpenerAttached
Property Sub Type 
Single Family Residence
SqFt Above 
2706
SqFt Total 
4306
Style 
2 Story
Utilities 
Cable ConnectedElectricity ConnectedNatural Gas ConnectedNatural Gas Available
Water Source 
Public
Interior Features
Appliances 
CooktopDishwasherDisposalDryerOvenRefrigeratorWasher
Basement 
FullPartially Finished
Cooling 
Central Air
Fireplace Features 
Gas
Flooring 
LaminateCarpetCeramic TileWood
Heating 
Forced AirNatural Gas
Interior 
PantryBreakfast BarHigh Speed InternetBeamed CeilingsDouble Vanity
Laundry Features 
Main Level
Window Features 
Window CoveringsSkylight(s)
Bathroom 
Dimensions - 9.0x10.0Level - Basement
Bedroom 
Dimensions - 14.0x15.0Level - Upper
Dining Room 
Dimensions - 13.0x11.0Level - Main
Family Room 
Dimensions - 14.0x23.0Level - MainFeatures - Bookcases
Kitchen 
Dimensions - 13.0x17.0Level - Main
Laundry 
Dimensions - 6.0x15.0Level - Main
Living Room 
Dimensions - 13.0x16.0Level - Main
Master Bedroom 
Dimensions - 13.0x18.0Level - Upper
Other Room 
Dimensions - 18.0x37.0Level - BasementFeatures - Storage
Save
Ask
Tour
Hide
Share
Exterior Features
Fencing 
None
Lot Features 
LandscapedLevel
Patio And Porch 
Other
Roof 
Shingle
Windows/Doors 
Window CoveringsSkylight(s)
Community Features
Accessibility Features 
Accessible StairwayTherapeutic Whirlpool
MLS Area 
Oak Hills
School District 
Academy-20
Financing Terms Available 
AssumableCashConventionalFHAVA Loan
Schools
School District
Academy-20
Elementary School
Foothills
Middle School
Eagleview
High School
Air Academy
Listing courtesy of The Platinum Group: [email protected]


The real estate listing information and related content displayed on this site is provided exclusively for consumers’ personal, non-commercial use and may not be used for any purpose other than to identify prospective properties consumers may be interested in purchasing. This information and related content is deemed reliable but is not guaranteed accurate by the Pikes Peak REALTOR® Services Corp d/b/a elevateMLS. Copyright 2026
Last checked: 2026-10-02 10:40 PM UTC

Neighborhood & Commute
Source: Walkscore
Disclosure: Community information and market data powered by Constellation Data Labs. Information is deemed reliable but not guaranteed.
Save
Ask
Tour
Hide
Share