Save
Ask
Tour
Hide
Share
$599,999
New Listing

8480 Delaware Road
Colorado Springs, CO 80926

For Sale|Single Family Residence|Active
3
Beds
3
Total Baths
2
Full Baths
1
Partial Bath
2,636
SqFt
$228
/SqFt
2022
Built
County:
El Paso
Listing courtesy of Colorado RE Group LLC: [email protected]
Call Now: 719-339-8909
Is this the listing for you? We can help make it yours.
719-339-8909
8480 Delaware Road8480 Delaware Road8480 Delaware Road8480 Delaware Road
Save
Ask
Tour
Hide
Share

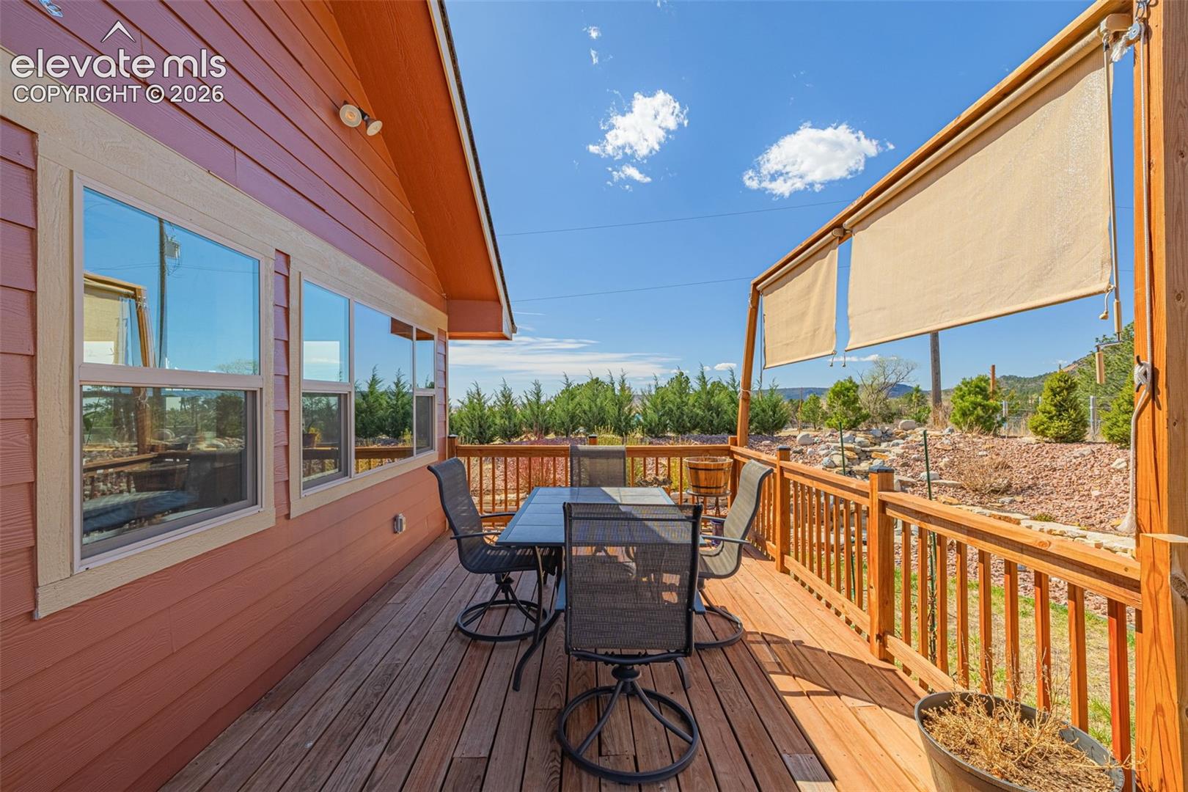
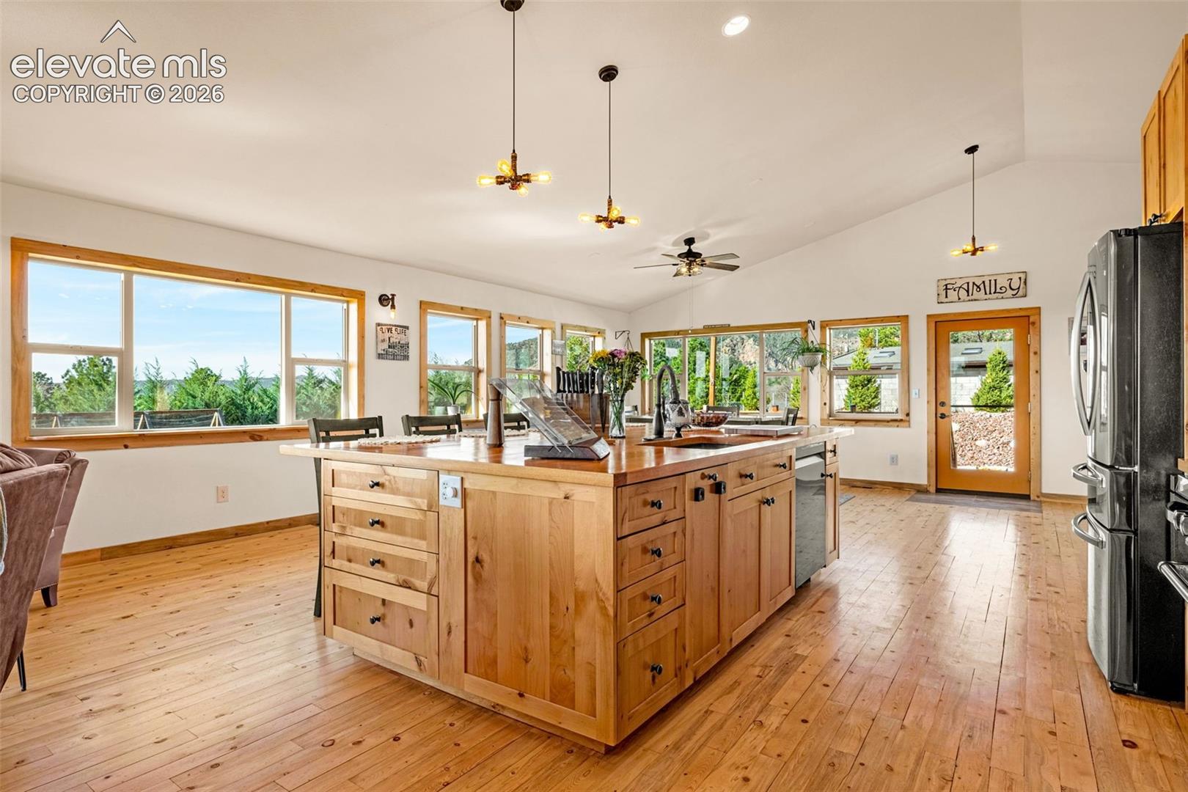
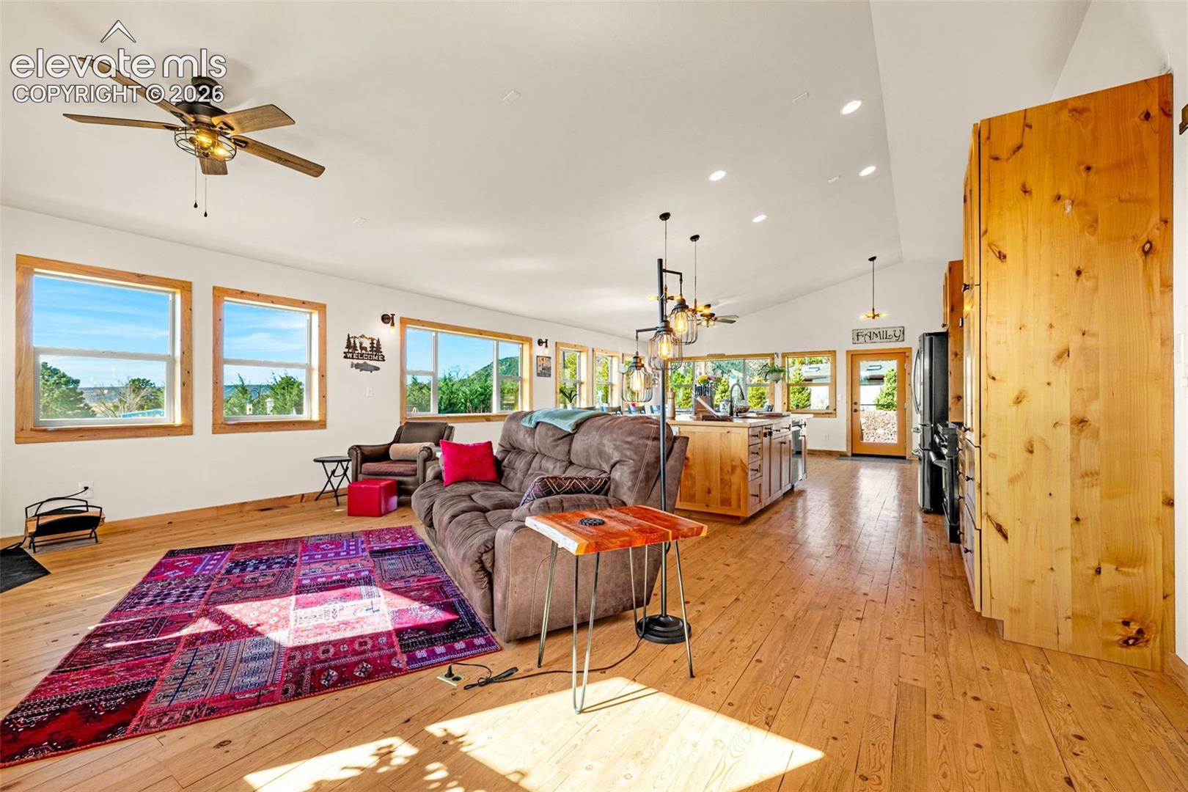
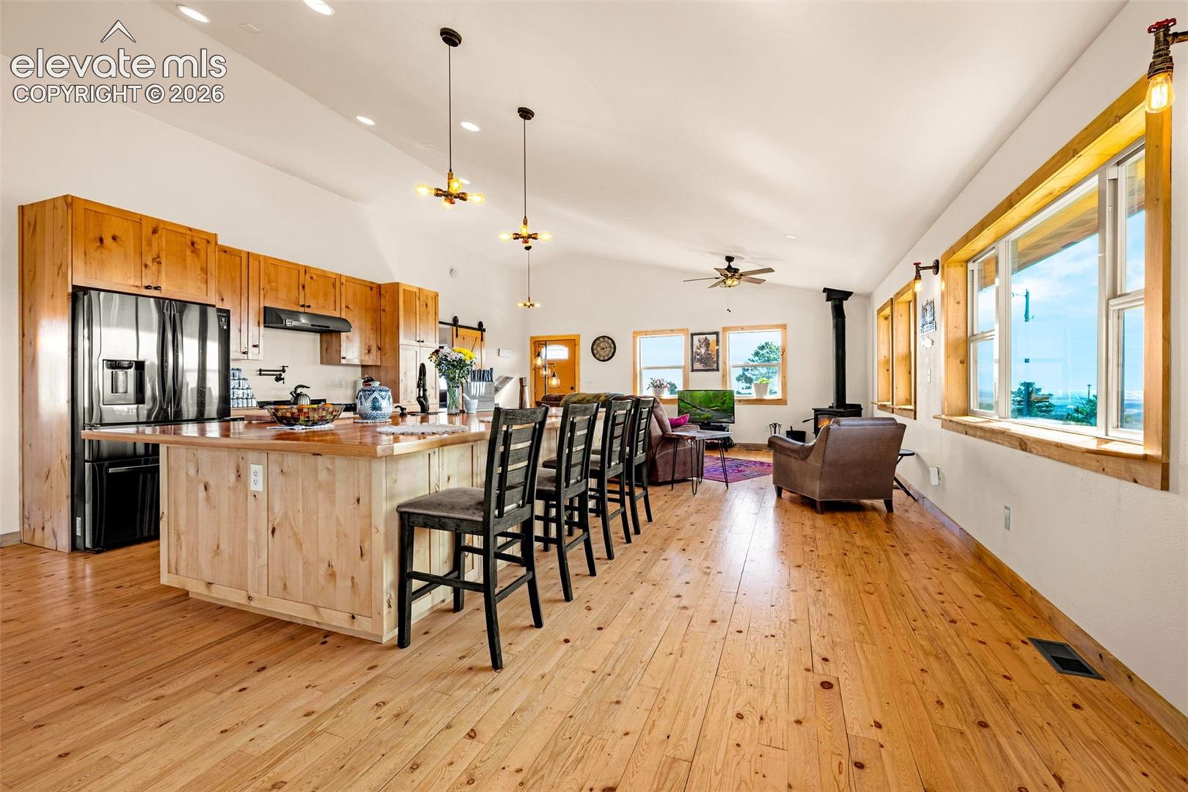
**READY TO MOVE-IN**MINUTES FROM FORT CARSON GATES** PANORAMIC MOUNTAIN VIEWS ** 2022 RANCH STYLE WITH FULLY FINISHED BASEMENT ** LOTS OF UPGRADES" Welcome to your private Colorado retreat just minutes from golf, shopping, dining, and everyday conveniences. This 2022 ranch-style home combines low-maintenance living, open-concept design, and beautiful mountain views. Minutes from Fort Carson, groceries and restaurants. The main level features a spacious primary suite with a luxurious 5-piece bath plus convenient main-floor laundry. An open living room, dining area, and gourmet kitchen with gas range and large island create an easy, social layout for everyday living and entertaining. Vaulted ceilings with 8-foot side walls rise to a striking 13-foot peak, enhancing the sense of space, while abundant windows fill the home with natural light. The fully finished basement adds flexible space with an additional bedroom, non-conforming bedroom or office, large family room, kitchenette, and two oversized storage areas, ideal for guests, hobbies, or multigenerational living. Enjoy indoor-outdoor living with front and rear porches that capture Colorado sunsets and sweeping views of Cheyenne Mountain and the foothills. The lot offers a sense of privacy while keeping you close to amenities, golf, and commuter routes. Comfort features include radiant floor heating, forced-air heat, a cozy wood stove, and central air conditioning. Outside, established raised garden beds with a drip irrigation system and a tranquil water feature create a peaceful backyard oasis. Schedule your showing today!

Save
Ask
Tour
Hide
Share
Listing Snapshot
Price 
$599,999
Days On Site 
0 Days
Bedrooms 
3
Inside Area (SqFt) 
2,636 sqft
Total Baths 
3
Full Baths 
2
Partial Baths 
1
Lot Size 
0.4629 Acres
Year Built 
2022
MLS® Number 
6511870
Status 
Active
Property Tax 
$268.84
HOA/Condo/Coop Fees 
N/A
Sq Ft Source 
N/A
Friends & Family
Recent Activity
14 hours agoListing updated with changes from the MLS®
14 hours agoListing first seen on site
General Features
Acres 
0.4629
Garage 
Yes
Garage Spaces 
4
Parking 
RV Access/ParkingGravelDrivewayNone
Pets 
Cats OKDogs OK
Property Sub Type 
Single Family Residence
SqFt Above 
1425
SqFt Total 
2850
Style 
Ranch
Utilities 
Cable AvailableElectricity AvailablePropane
Water Source 
Cistern
Interior Features
Appliances 
DishwasherDryerOvenRangeRefrigeratorWasherVented Exhaust FanMicrowave
Basement 
FullSump PumpPartially Finished
Cooling 
Ceiling Fan(s)Central Air
Electric 
220 Volts in Kitchen
Fireplace Features 
Wood Burning Stove
Flooring 
VinylCarpetWood
Heating 
Forced AirPropaneRadiantWoodWood Stove
Interior 
Wet BarVaulted Ceiling(s)Double Vanity
Laundry Features 
Main Level
Bathroom 
Level - Main
Bedroom 
Dimensions - 9.0x13.0Level - Basement
Dining Room 
Dimensions - 11.0x20.0Level - Main
Family Room 
Dimensions - 11.0x27.0Level - BasementFeatures - Wet Bar
Kitchen 
Dimensions - 11.0x20.0Level - Main
Laundry 
Level - Main
Living Room 
Dimensions - 15.0x20.0Level - Main
Master Bedroom 
Dimensions - 11.0x13.0Level - Main
Save
Ask
Tour
Hide
Share
Exterior Features
Exterior 
Storage
Fencing 
None
Lot Features 
Cul-De-Sac
Other Structures 
Shed(s)
Patio And Porch 
Deck
Roof 
Shingle
View 
Mountain(s)Panoramic
Waterview 
Mountain(s)Panoramic
Community Features
MLS Area 
Rock Creek Mesa
School District 
Ftn/Ft Carson 8
Financing Terms Available 
CashConventionalFHAVA Loan
Roads 
Gravel
Schools
School District
Ftn/Ft Carson 8
Elementary School
Unknown
Middle School
Unknown
High School
Unknown
Listing courtesy of Colorado RE Group LLC: [email protected]


The real estate listing information and related content displayed on this site is provided exclusively for consumers’ personal, non-commercial use and may not be used for any purpose other than to identify prospective properties consumers may be interested in purchasing. This information and related content is deemed reliable but is not guaranteed accurate by the Pikes Peak REALTOR® Services Corp d/b/a elevateMLS. Copyright 2026
Last checked: 2026-09-18 08:42 AM UTC

Neighborhood & Commute
Source: Walkscore
Disclosure: Community information and market data powered by Constellation Data Labs. Information is deemed reliable but not guaranteed.
Save
Ask
Tour
Hide
Share