Colorado Springs Real Estate Agents
JoAnn Gadkowski Team at Berkshire Hathaway HS Rocky Mountain Realtors
7899 Grey Bark WayColorado Springs, CO 80908
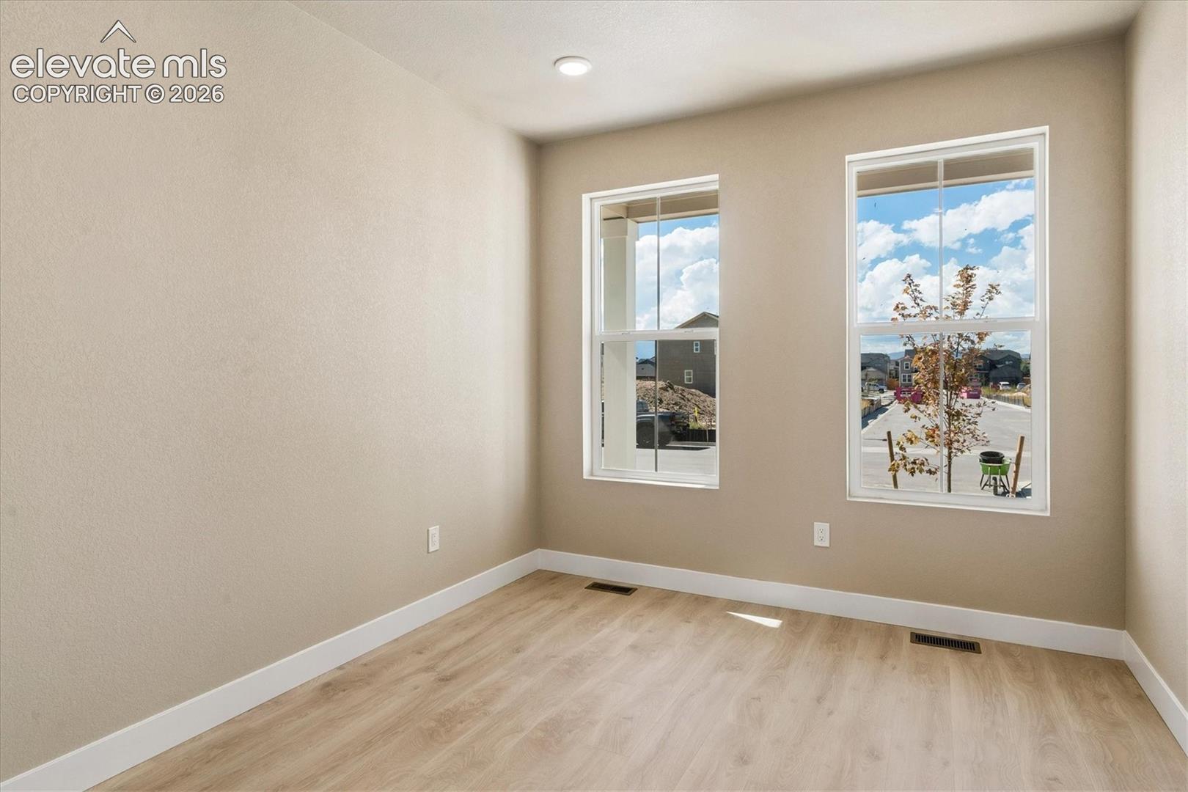
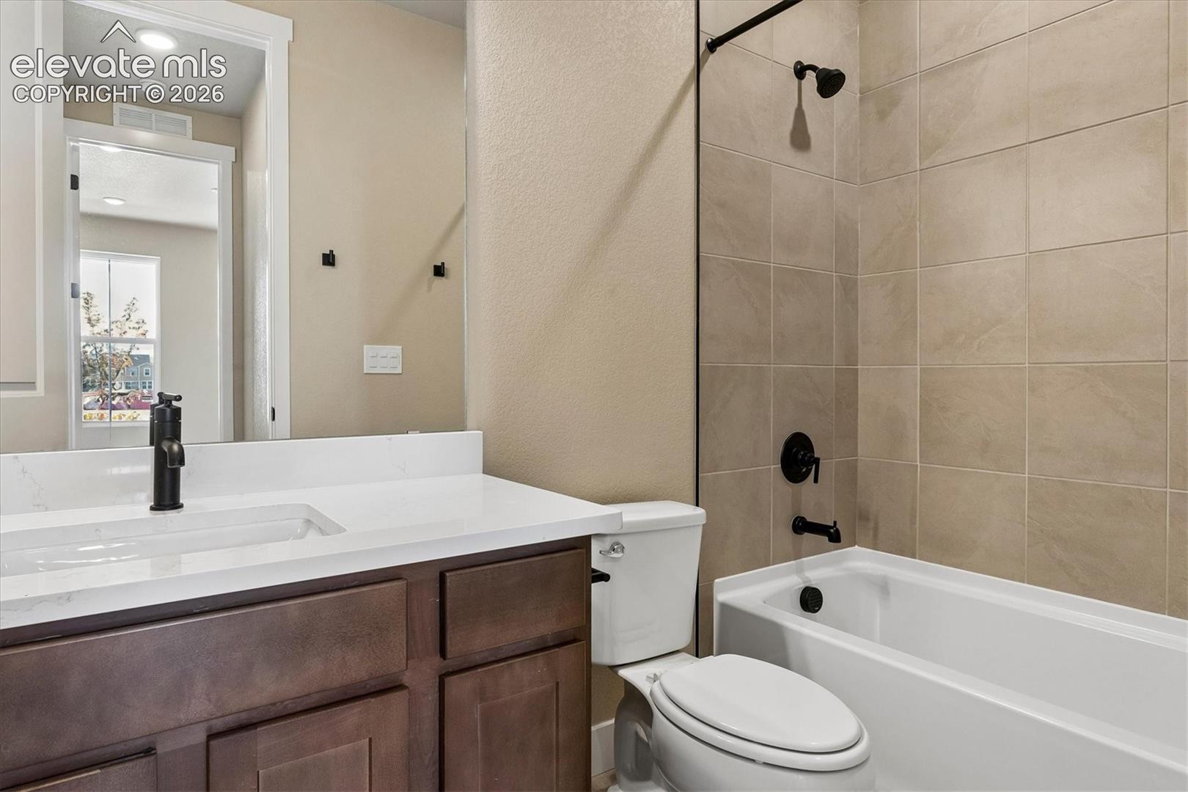
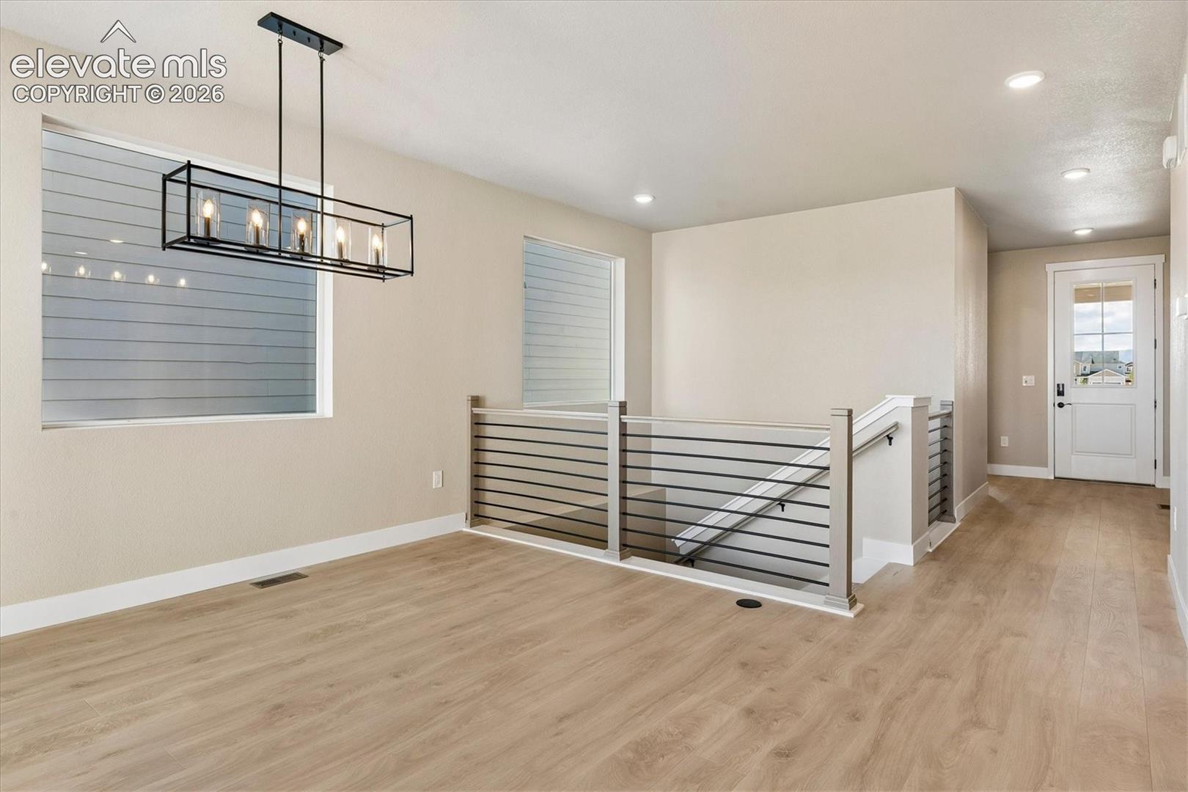
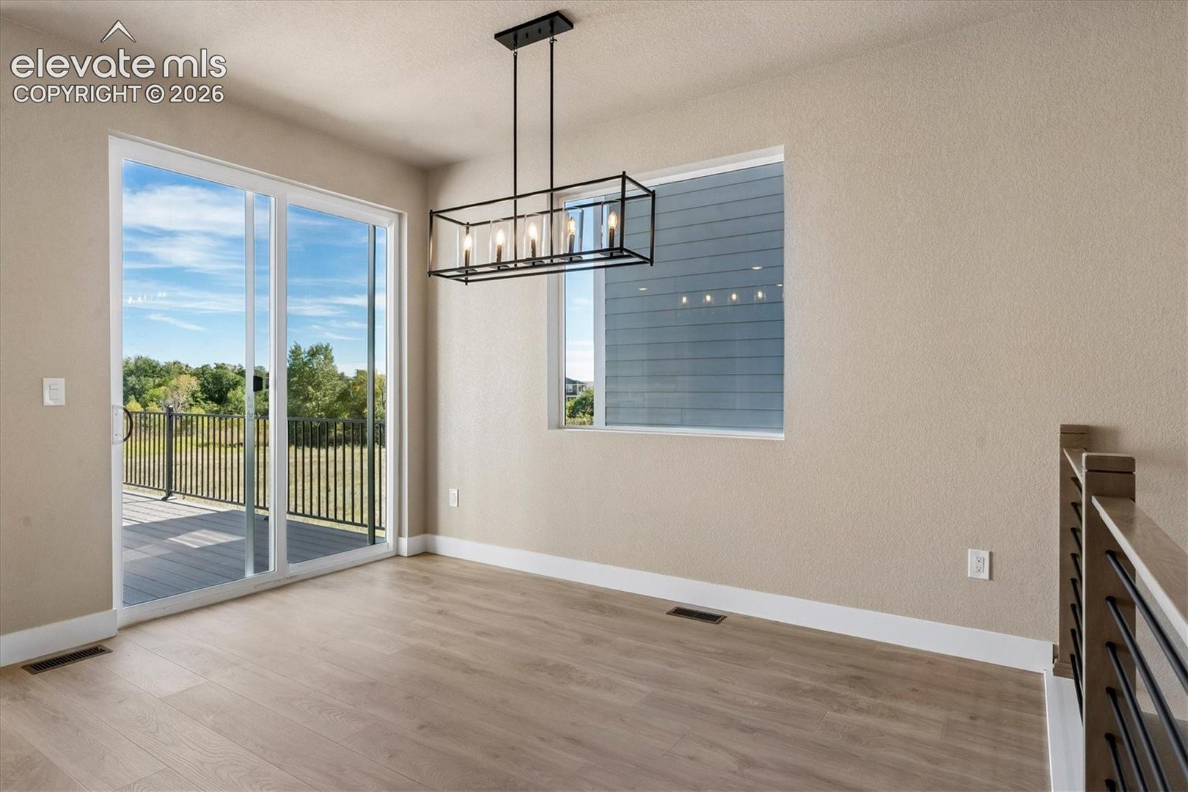
The Calista is a beautifully crafted single-level ranch plan featuring an effcient and inviting layout ideal for modern living. At the heart of the home, the open kitchen, dining, and family room flow seamlessly together-creating an ideal space for entertaining, gathering, or relaxing. The kitchen offers generous counter space, a walk-in pantry, and optional gourmet upgrades to elevate daily living. The primary suite is thoughtfully positioned toward the back of the home, offering privacy and comfort. A secondary bedroom and full bath on the main level provide flexibility for guests, a home office, or multi-generational living. The basement offers an additional bedroom and bathroom, a rec room, storage, or bonus space-making the Calista adaptable to both current needs and future growth. The primary suite features a well-appointed bath and a generous walk-in closet, creating a peaceful retreat at the end of the day.
| 3 hours ago | Listing updated with changes from the MLS® | |
| 3 hours ago | Listing first seen on site |

The real estate listing information and related content displayed on this site is provided exclusively for consumers’ personal, non-commercial use and may not be used for any purpose other than to identify prospective properties consumers may be interested in purchasing. This information and related content is deemed reliable but is not guaranteed accurate by the Pikes Peak REALTOR® Services Corp d/b/a elevateMLS. Copyright 2026
Last checked: 2026-09-29 02:11 AM UTC