Colorado Springs Real Estate Agents
JoAnn Gadkowski Team at Berkshire Hathaway HS Rocky Mountain Realtors
10667 Derby Mesa CourtColorado Springs, CO 80924
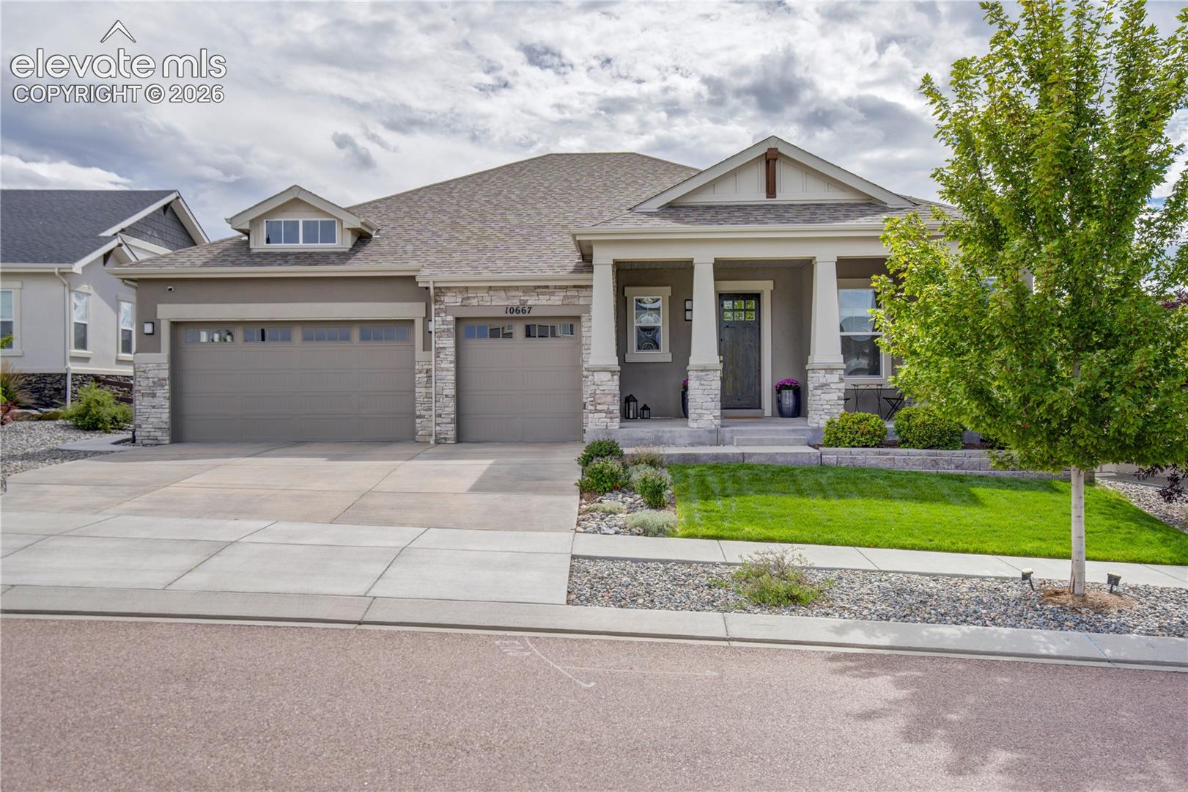
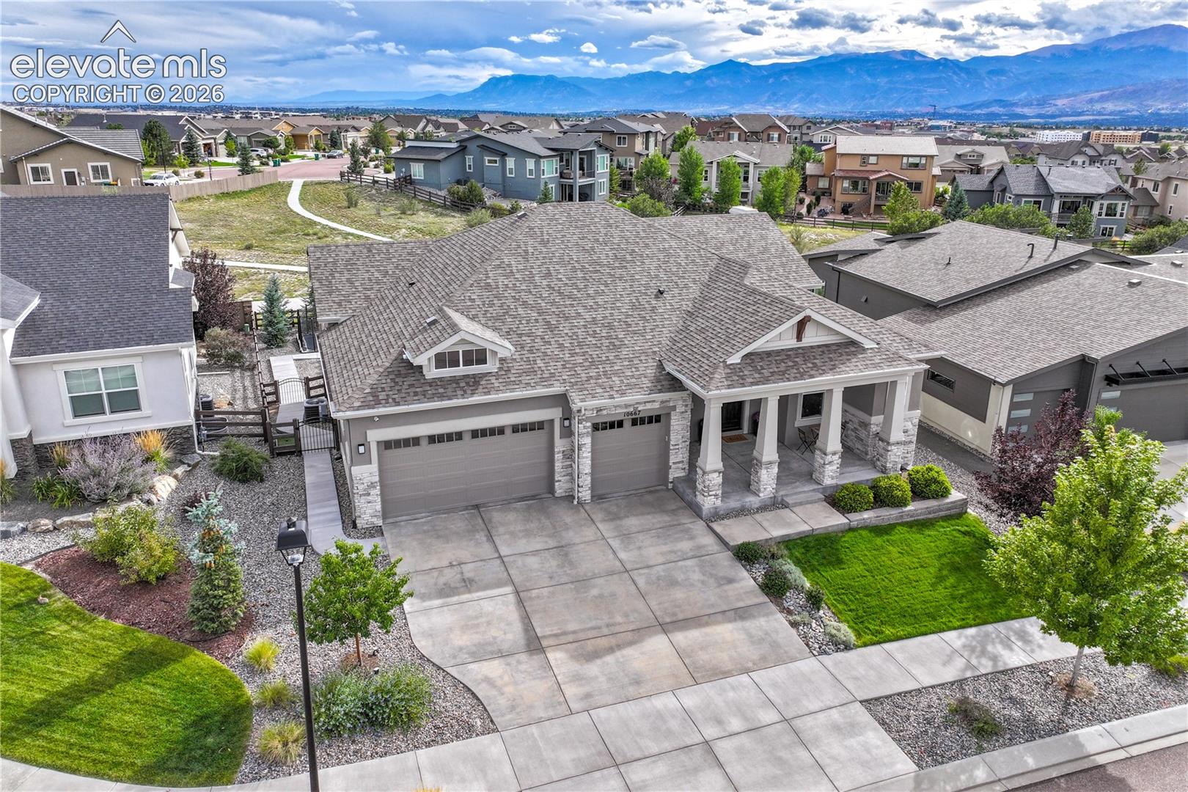
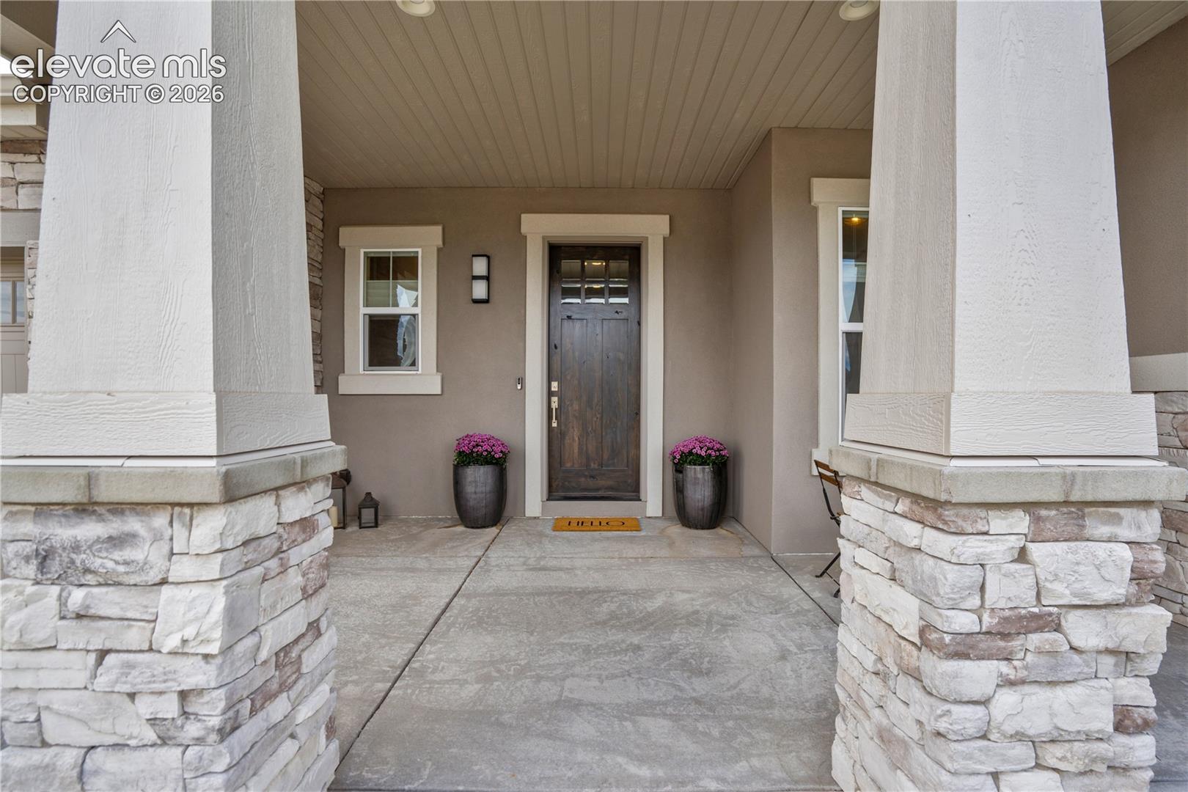
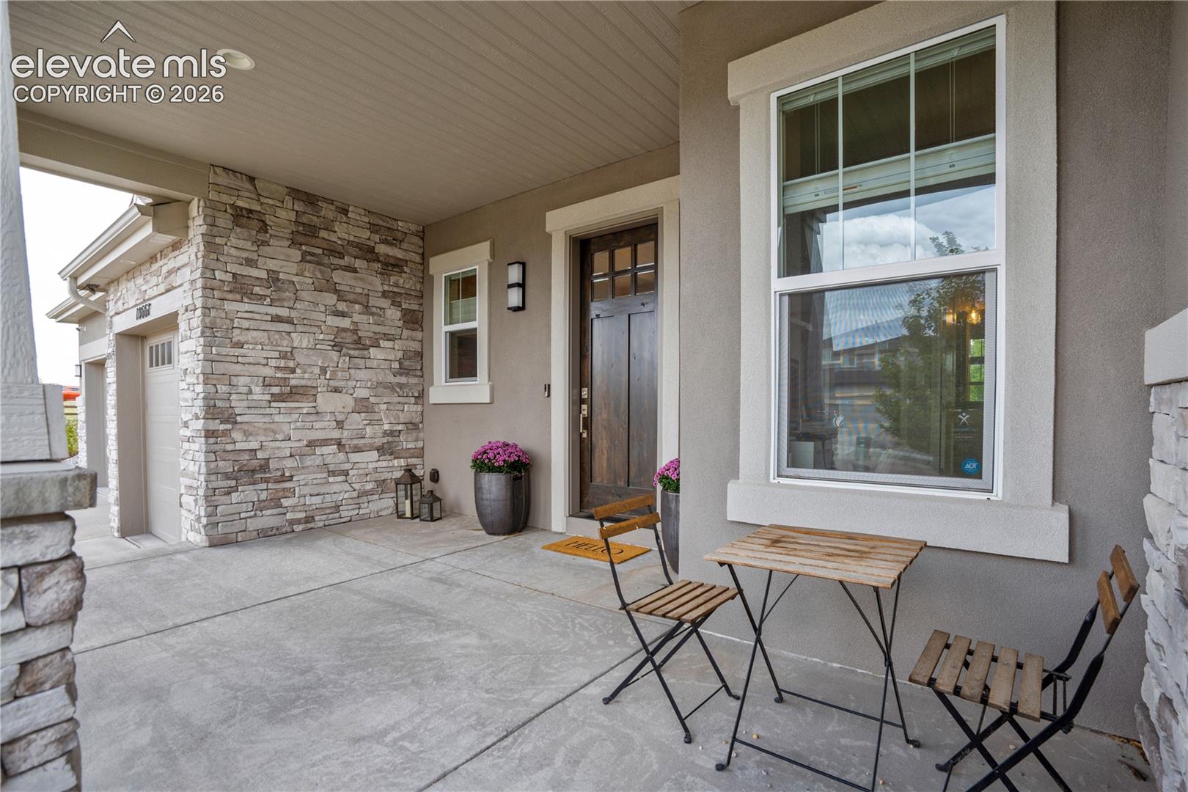
Stunning walkout ranch-style home at the end of a cul-de-sac, offering 4 bedrooms, 4 baths, a 3-car garage, and 3,862 square feet of beautifully designed living space. From the moment you arrive, the covered front porch and exceptional Pikes Peak views set the tone for this incredible home. The entire main level features hardwood floors and offers an inviting blend of elegance and functionality. The spacious primary suite boasts soaring ceilings, a barn door entry to the luxurious attached bath, a beautiful freestanding soaking tub, oversized walk-in shower, double vanity, and an impressive walk-in closet with custom closet systems. The closet conveniently connects to the laundry room, complete with cabinetry. A second main-level bedroom offers a walk-in closet and attached full bath, while the office features an attractive glass entry door. The gourmet kitchen is a chef’s dream, showcasing a huge granite island, gas cooktop, stainless steel appliances, and walk-in pantry. The adjoining dining area and living room create the perfect space for entertaining, with soaring beamed ceilings, a fireplace, large windows, and breathtaking mountain views. Step out to the covered deck, complete with a built-in grill, and take in the spectacular scenery, including unforgettable views of Pikes Peak. The walkout basement expands the living space with a spacious family room featuring a fireplace, wet bar, and walkout access to even more incredible views. Two additional bedrooms, each with walk-in closets and mountain views, plus a large storage area, complete the lower level. Outside, enjoy an amazing backyard with a concrete patio, in-ground trampoline, and stunning views. A gate from the backyard provides convenient access to the walking path behind the home, offering an easy way to enjoy the outdoors and surrounding scenery. This exceptional property combines luxurious finishes, thoughtful design, and an unbeatable setting in one remarkable home.
| 8 hours ago | Listing updated with changes from the MLS® | |
| 9 hours ago | Listing first seen on site |

The real estate listing information and related content displayed on this site is provided exclusively for consumers’ personal, non-commercial use and may not be used for any purpose other than to identify prospective properties consumers may be interested in purchasing. This information and related content is deemed reliable but is not guaranteed accurate by the Pikes Peak REALTOR® Services Corp d/b/a elevateMLS. Copyright 2026
Last checked: 2026-09-17 08:40 AM UTC
Did you know? You can invite friends and family to your search. They can join your search, rate and discuss listings with you.