Colorado Springs Real Estate Agents
JoAnn Gadkowski Team at Berkshire Hathaway HS Rocky Mountain Realtors
11570 Milford RoadElbert, CO 80106
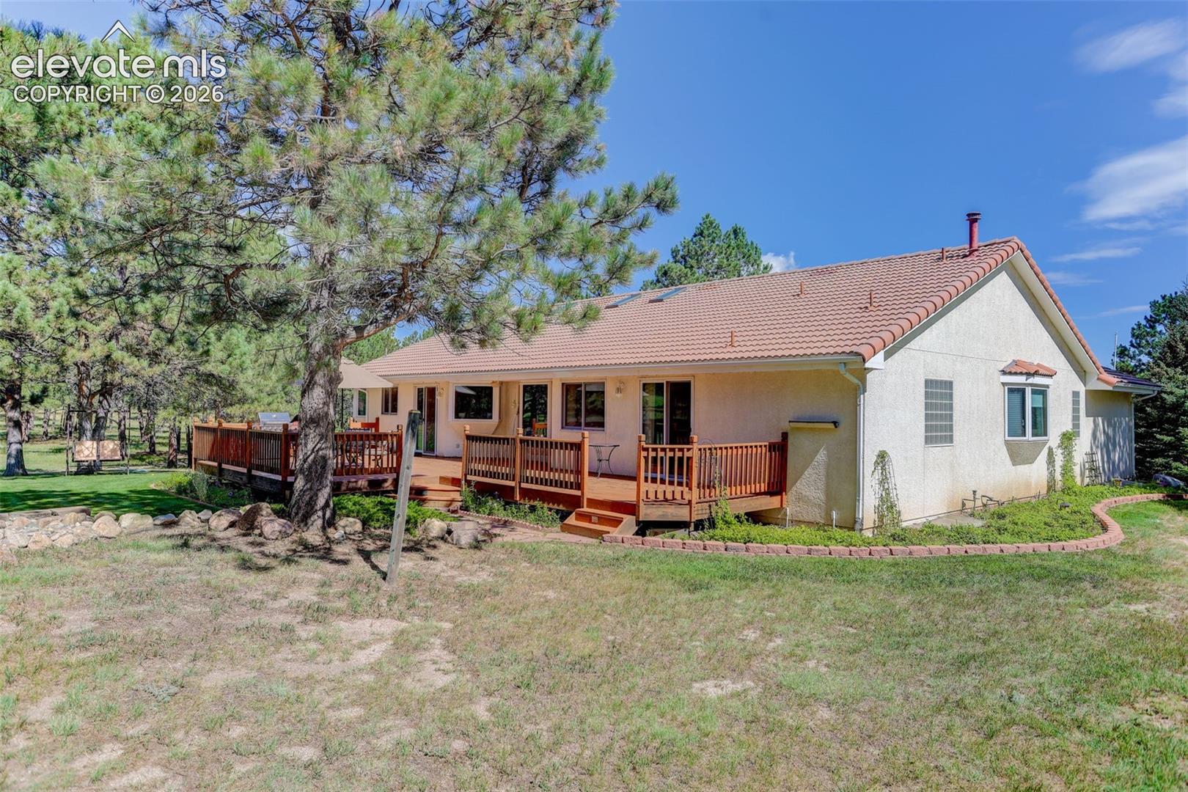
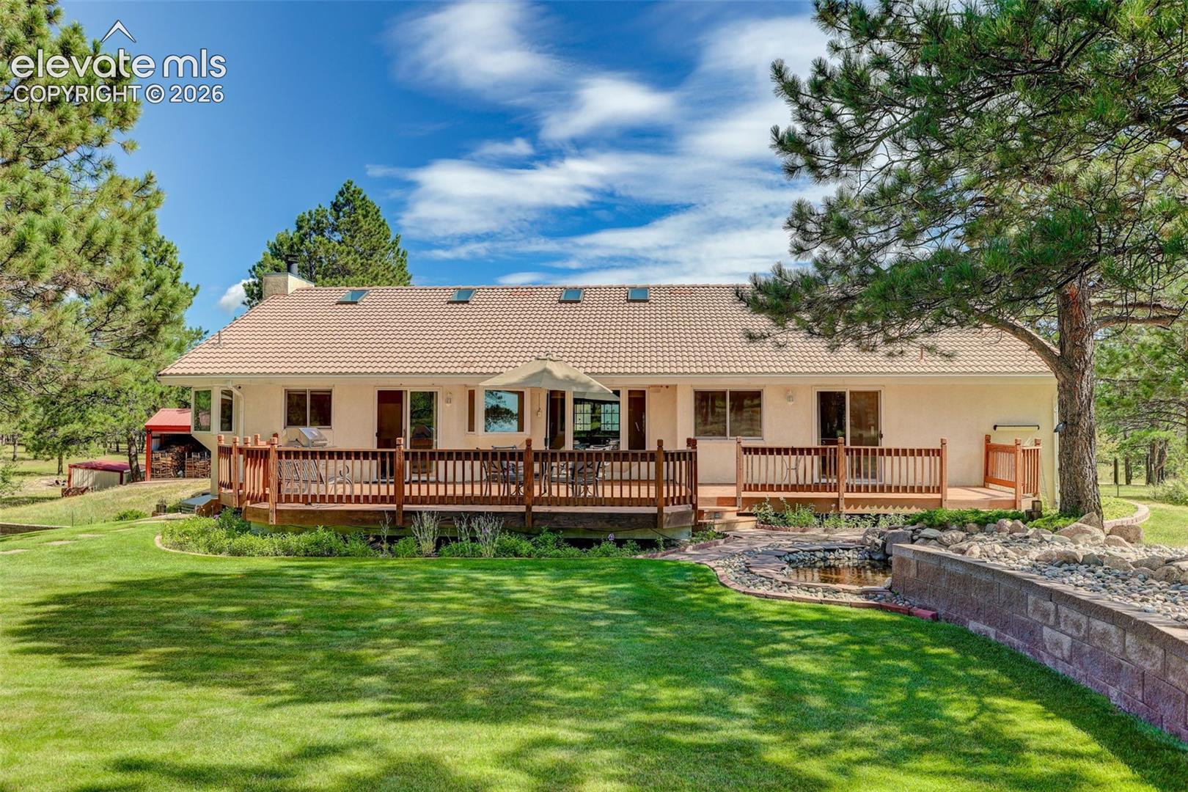
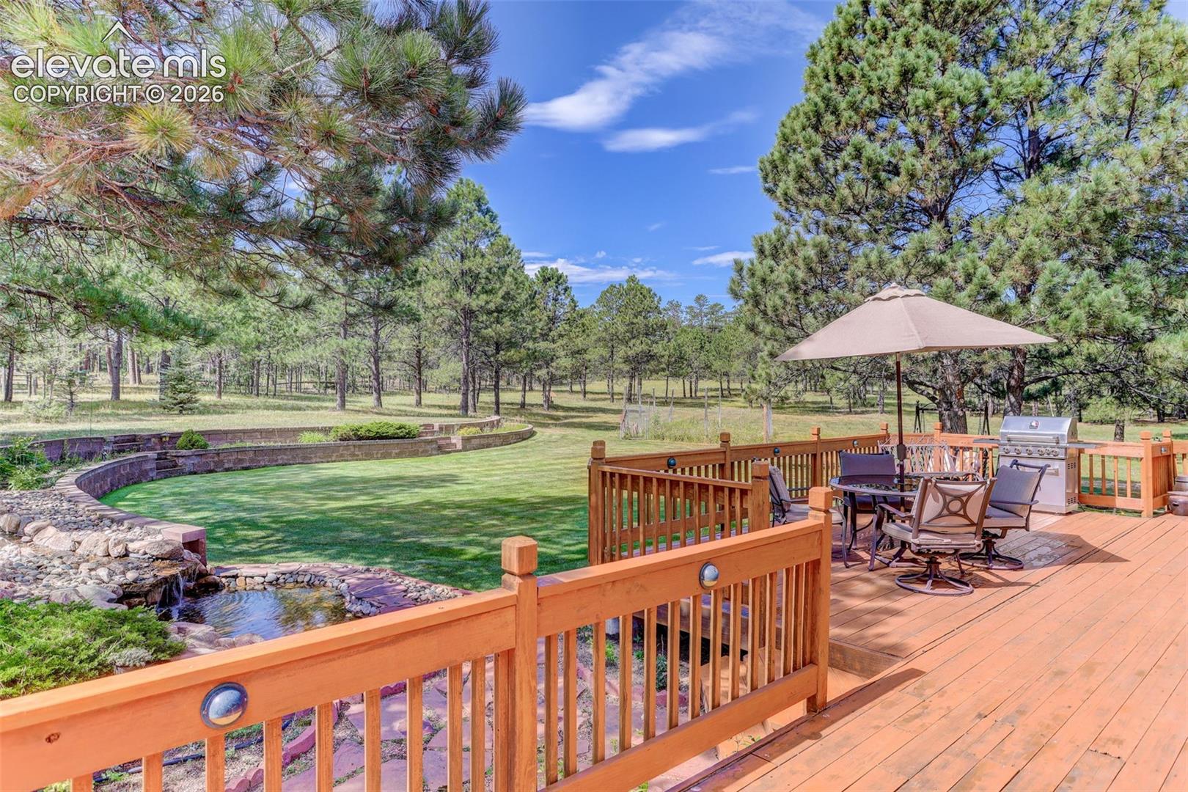
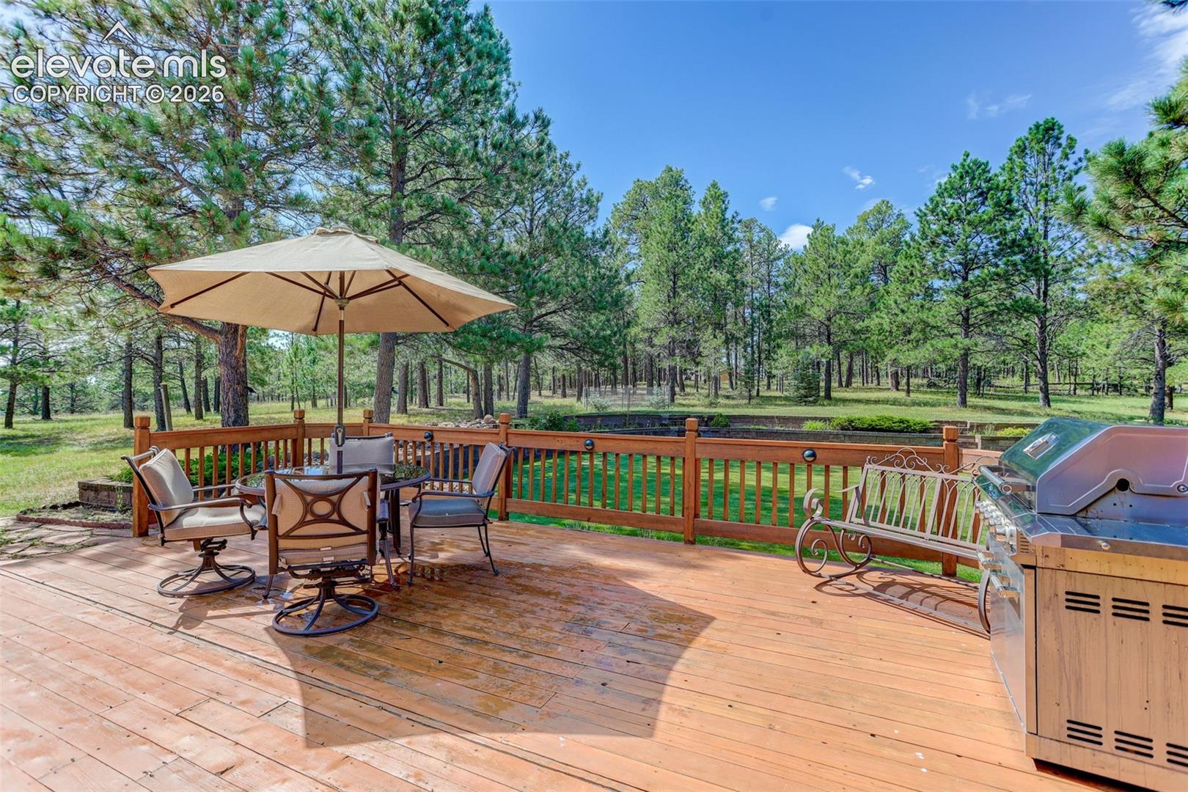
Discover the possibilities on 10.94 acres in Elbert, Colorado! This 4-bedroom, 3-bath home offers room to spread out, exceptional workspace, and unique amenities for country living. Inside, enjoy oak floors, trim and solid doors, plus a welcoming family room with a wood-burning fireplace, travertine marble surround, skylights and ceiling fan. The kitchen features oak cabinetry, a 6-foot island, granite countertops, walk-in pantry and a box window overlooking the backyard. Formal living and dining rooms offer additional gathering spaces. The primary suite has private deck access and a 5-piece en-suite bath with jetted tub, separate shower and double vanity. The 2,660 sq. ft. unfinished, pre-plumbed basement offers endless potential. The oversized 3-car garage features epoxy floors, refrigerator and freezer. Enjoy outdoor living on the refinished 700 sq. ft. deck with propane grill, perennial garden beds, a deer-proof fenced garden plot with hydrant water, mature trees, drought-tolerant landscaping, irrigation, and a horseshoe game area. A heated driveway and entry walkway add winter convenience. A heated observatory provides a special opportunity to enjoy fantastic views of Colorado’s night sky! The impressive 40' x 40' insulated workshop has finished walls, epoxy flooring, RV door, 9,000-lb. automotive lift, two heaters, abundant windows, 50-amp service and five 220V outlets. A separate 12' x 20' metal woodshed includes approximately four cords of wood. A third “tool shed” currently houses tools and machinery for the property (negotiable), including a Ford 9N tractor and attachments, plus a John Deere riding mower and attachments. Additional items/tools are negotiable including deck furniture, a horse trailer and power tools. **See supplements for the complete list of inclusions and available items for purchase.** With acreage, versatile outbuildings, generous living space and room to make it your own, this property offers a distinctive Colorado country lifestyle!
| 3 hours ago | Listing updated with changes from the MLS® | |
| 3 hours ago | Listing first seen on site |

The real estate listing information and related content displayed on this site is provided exclusively for consumers’ personal, non-commercial use and may not be used for any purpose other than to identify prospective properties consumers may be interested in purchasing. This information and related content is deemed reliable but is not guaranteed accurate by the Pikes Peak REALTOR® Services Corp d/b/a elevateMLS. Copyright 2026
Last checked: 2026-10-10 09:47 PM UTC