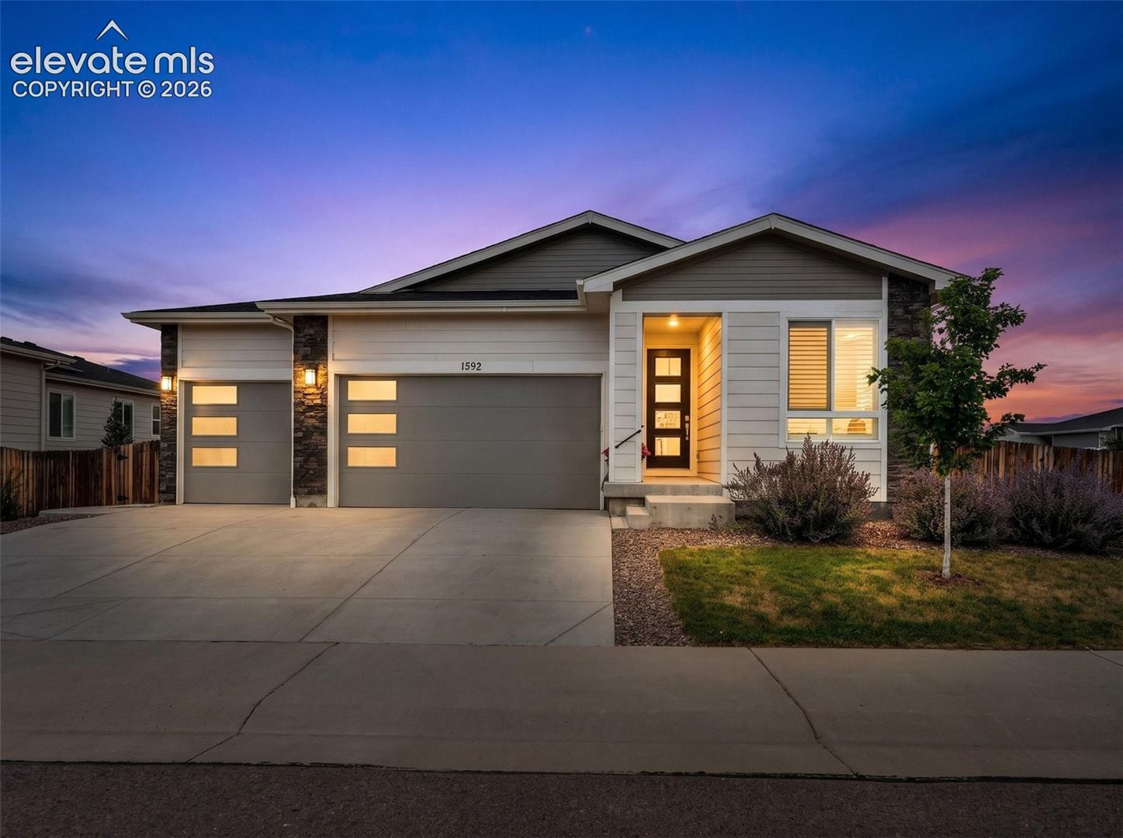
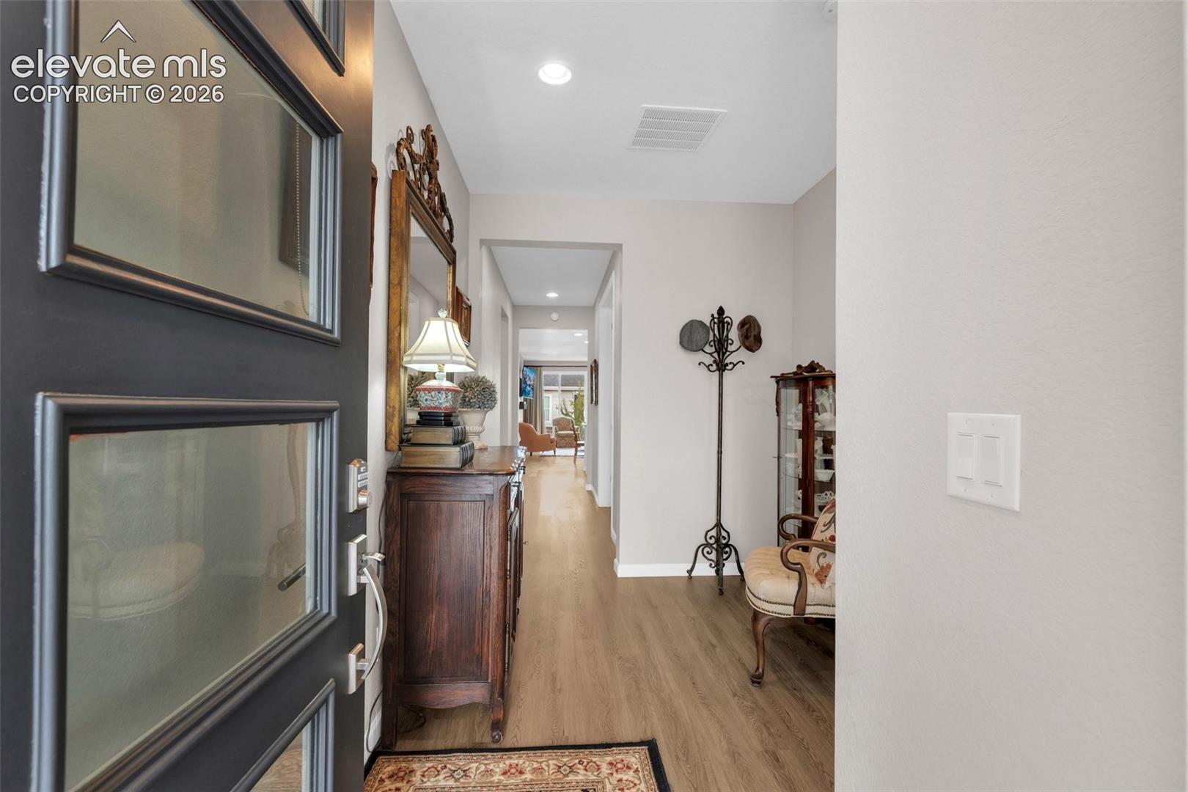
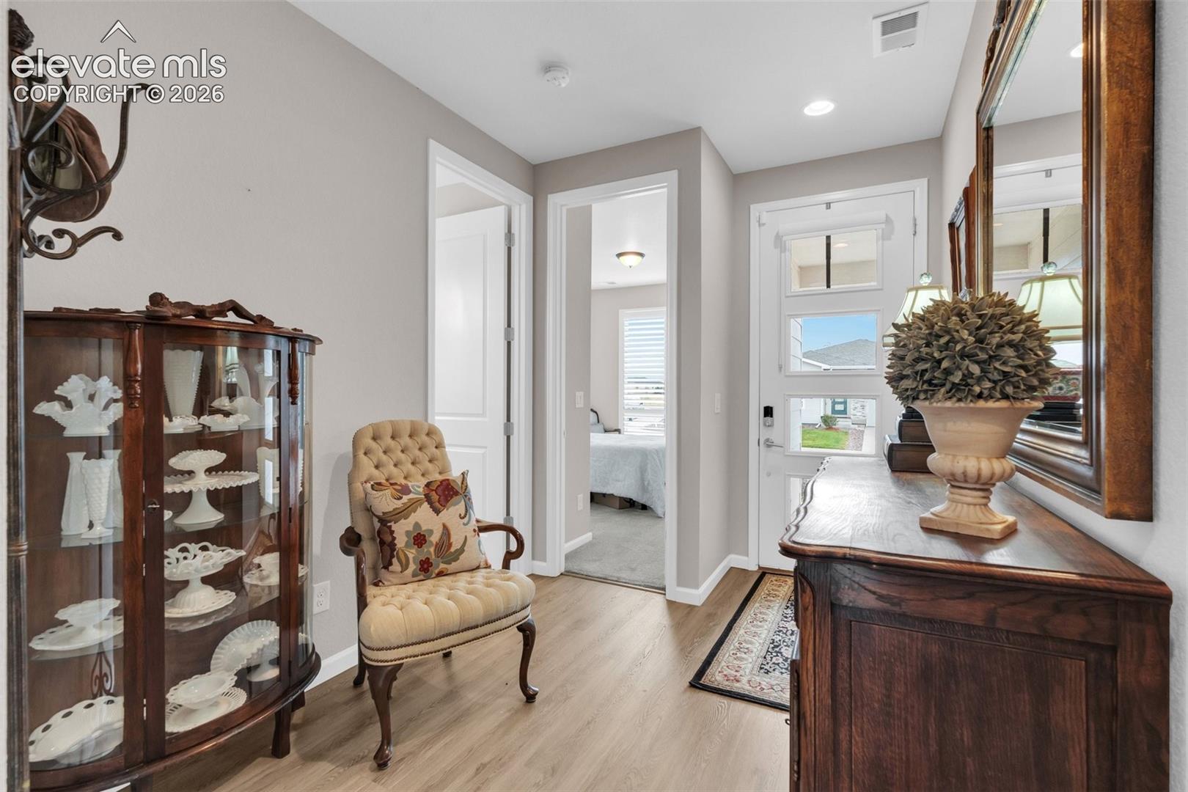
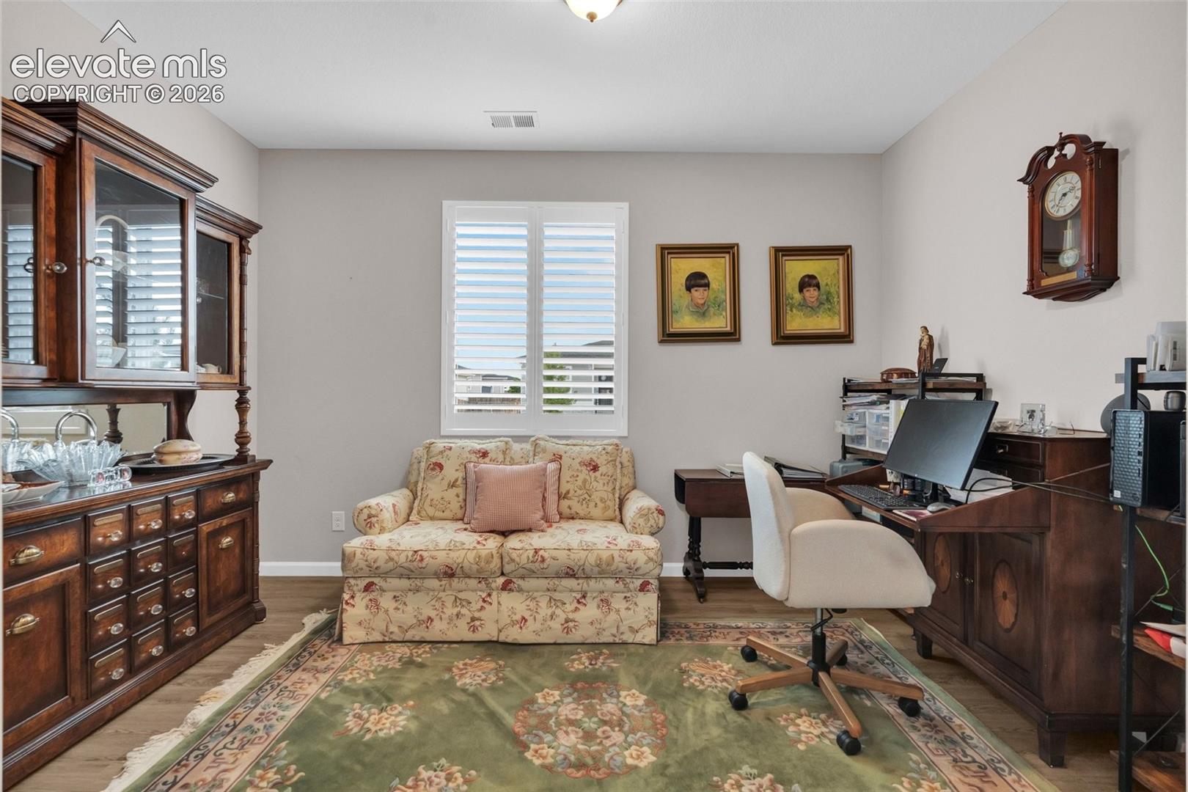
Come check out this 2021 ranch-style home that offers an open, light filled floor plan with 3 bedrooms, 2 baths, an office and an open living room area with a gas fireplace. The kitchen has a large center island with breakfast bar, quartz countertops, soft-close kitchen cabinets, high end appliances including gas stove, a kitchen pantry, 9 ft ceilings, a built-in surround sound system, automatic blinds. Previous owner had installed 3 additional windows offering more natural light into the living area. Newly installed plantation blinds give the home a luxurious feel. A large 3 car attached garage provides plenty of space for vehicles and storage. Located on a expansive corner lot. Located minutes to Castle Rock's newest park, Lost Canyon and to Castlewood Canyon State Park. Nearby is downtown historic Castle Rock and all the events, restaurants and shopping that it offers.
Save
Ask
Tour
Hide
Share
Listing Snapshot
Price
$625,000
Days On Site
0 Days
Bedrooms
3
Inside Area (SqFt)
1,783 sqft
Total Baths
2
Full Baths
1
Partial Baths
1
Lot Size
0.201 Acres
Year Built
2021
MLS® Number
6546372
Status
Active
Property Tax
$5,334.16
HOA/Condo/Coop Fees
$100 monthly
Sq Ft Source
N/A
Friends & Family
React
Invite
Recent Activity
2 hours ago
Listing updated with changes from the MLS®
2 hours ago
Listing first seen on site
General Features
Acres
0.201
Attached Garage
Yes
Garage
Yes
Garage Spaces
3
Parking
ConcreteDrivewayAttached
Property Sub Type
Single Family Residence
SqFt Above
1783
SqFt Total
1783
Style
Ranch
Utilities
Cable ConnectedElectricity ConnectedNatural Gas ConnectedNatural Gas Available
Water Source
Public
Interior Features
Appliances
CooktopDishwasherDisposalDouble OvenDryerRangeRefrigeratorWasherVented Exhaust Fan
Basement
Crawl Space
Cooling
Ceiling Fan(s)Central Air
Fireplace Features
Gas
Flooring
VinylCarpet
Heating
Forced AirNatural Gas
Interior
PantryBreakfast BarHigh CeilingsDouble Vanity
Laundry Features
Main Level
Bathroom
Dimensions - 10.0x10.0Level - Main
Bedroom
Dimensions - 13.0x9.0Level - Main
Dining Room
Dimensions - 10.0x16.0Level - Main
Kitchen
Dimensions - 8.0x16.0Level - MainFeatures - Breakfast Bar
Laundry
Dimensions - 7.0x5.0Level - Main
Living Room
Dimensions - 13.0x16.0Level - MainFeatures - Other, See Remarks
Master Bedroom
Dimensions - 13.0x17.0Level - Main
Office
Dimensions - 13.0x9.0Level - Main
Save
Ask
Tour
Hide
Share
Exterior Features
Fencing
Full
Lot Features
LandscapedCorner Lot
Road Frontage
City Street
Roof
Shingle
Community Features
Accessibility Features
Grip-Accessible Features
Association Fee
$100.0
Association Fee Frequency
Monthly
MLS Area
Castle Oaks
School District
Douglas RE1
Financing Terms Available
CashConventionalFHAVA Loan
Schools
School District
Douglas RE1
Elementary School
South Ridge
Middle School
Mesa
High School
Douglas Co
Listing courtesy of Keller Williams Action Realty, LLC: [email protected]
The real estate listing information and related content displayed on this site is provided exclusively for consumers’ personal, non-commercial use and may not be used for any purpose other than to identify prospective properties consumers may be interested in purchasing. This information and related content is deemed reliable but is not guaranteed accurate by the Pikes Peak REALTOR® Services Corp d/b/a elevateMLS. Copyright 2026
Last checked: 2026-09-30 10:04 PM UTC
Neighborhood & Commute
Source: Walkscore
Disclosure: Community information and market data powered by Constellation Data Labs. Information is deemed reliable but not guaranteed.