Save
Ask
Tour
Hide
Share
$442,500
New Listing

4808 Bridle Pass Drive
Colorado Springs, CO 80923

For Sale|Single Family Residence|Active
4
Beds
3
Total Baths
1
Full Bath
2
Partial Baths
2,056
SqFt
$215
/SqFt
1999
Built
County:
El Paso
Listing courtesy of Real Broker, LLC DBA Real: [email protected]
Call Now: 719-339-8909
Is this the listing for you? We can help make it yours.
719-339-8909
Upcoming Open Houses
Sat, Oct 10, 2:00 PM - 4:00 PM
4808 Bridle Pass Drive4808 Bridle Pass Drive4808 Bridle Pass Drive4808 Bridle Pass Drive
Save
Ask
Tour
Hide
Share

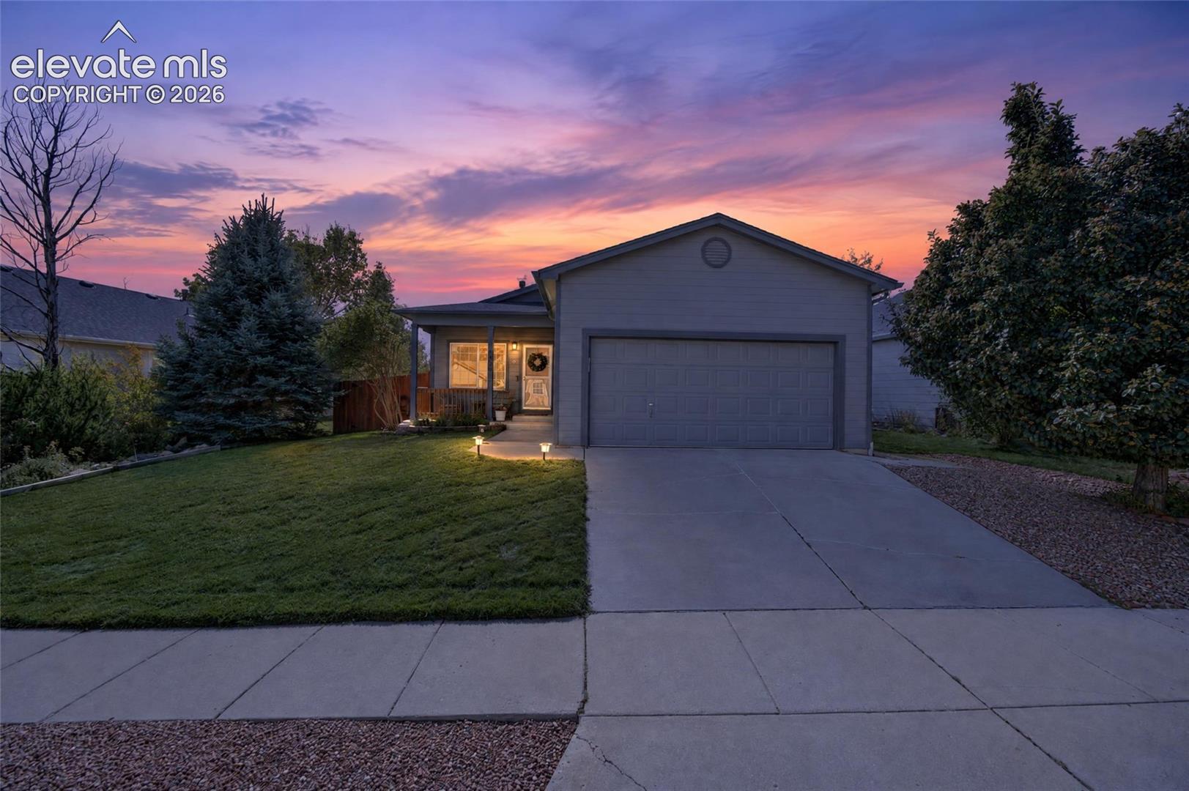
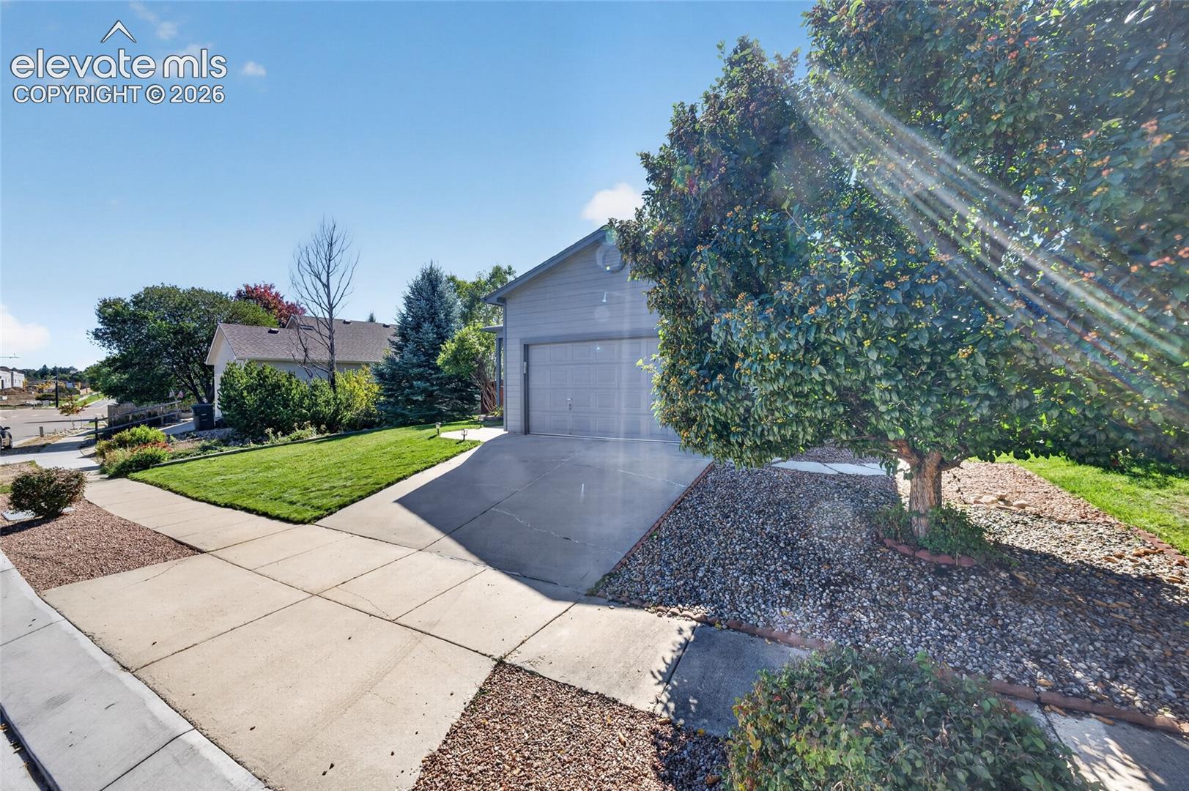
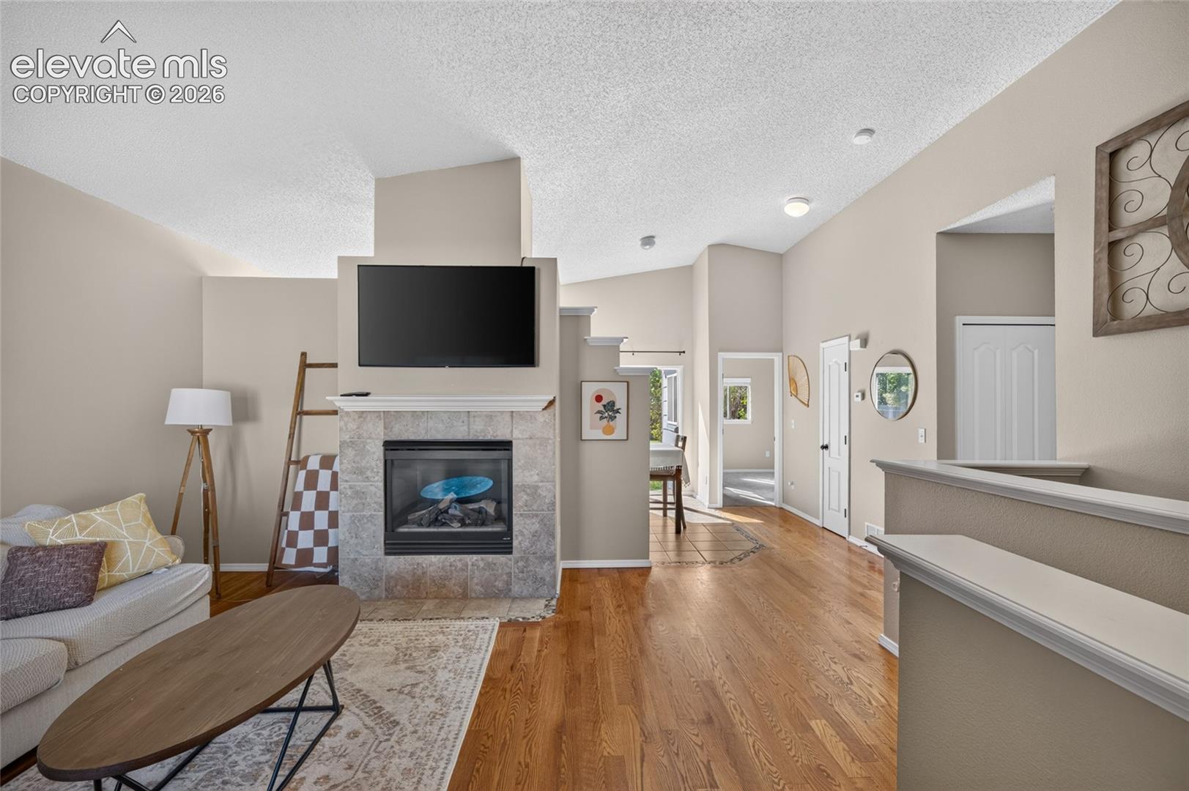
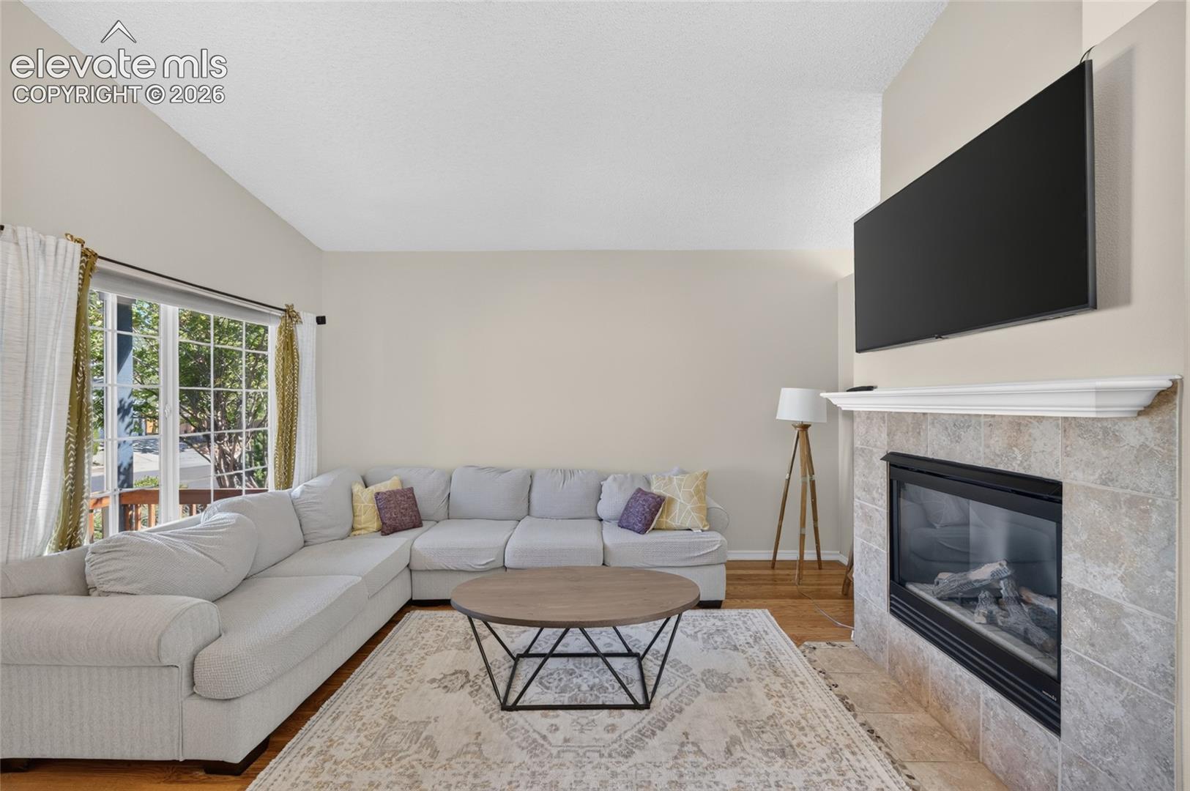
New 2026 roof, no HOA, and a ranch layout that keeps daily life on one level. The main floor holds the primary suite plus a second bedroom, vaulted ceilings, natural wood floors in the living room, and a gas fireplace that anchors the space. The kitchen was refreshed with stainless appliances (2022), a new sink, updated cabinet fronts and hardware, and ceramic tile underfoot. Both main-level baths were redone with new tile, including tiled floors and shower surround in the primary, and new fixtures throughout. Add new ceiling fans in both main bedrooms, new door hardware across the main floor, and new exterior lighting front and back. The lower level is fully finished with two more bedrooms, a family room, and a third bath. Permitted and finaled through Regional Building, which not every finished basement in this price range can claim. Big-ticket items are handled: roof (2026), A/C (2018), water heater (2017), oversized two-car garage with a new entry door and frame, and an auto sprinkler system feeding professional landscaping and decorative rock already in place. Location is the quiet win. Cottonwood Creek Trail and park are under a ten minute walk. Safeway is walkable. Powers, Woodmen, and I-25 are each a few minutes out, which is unusual for a street this calm. District 11 schools. No HOA and no covenants. Main-level living, a finished basement that counts, and the mechanicals already bought and paid for. This home is legitimately move-in ready and painstakingly well-maintained!

Save
Ask
Tour
Hide
Share
Listing Snapshot
Price 
$442,500
Days On Site 
0 Days
Bedrooms 
4
Inside Area (SqFt) 
2,056 sqft
Total Baths 
3
Full Baths 
1
Partial Baths 
2
Lot Size 
0.1466 Acres
Year Built 
1999
MLS® Number 
6553161
Status 
Active
Property Tax 
$1,470
HOA/Condo/Coop Fees 
N/A
Sq Ft Source 
N/A
Friends & Family
Recent Activity
15 hours agoListing updated with changes from the MLS®
15 hours agoListing first seen on site
General Features
Acres 
0.1466
Attached Garage 
Yes
Garage 
Yes
Garage Spaces 
2
Parking 
Garage Door OpenerOversizedAttached
Property Sub Type 
Single Family Residence
SqFt Above 
1028
SqFt Below 
1028
SqFt Total 
2056
Style 
Ranch
Utilities 
Cable AvailableElectricity ConnectedNatural Gas Available
Water Source 
Public
Interior Features
Appliances 
CooktopDishwasherDisposalDryerOvenRangeRefrigeratorSelf Cleaning OvenWasherMicrowave
Basement 
FullPartially FinishedFinished
Cooling 
Ceiling Fan(s)Central Air
Fireplace Features 
Gas
Flooring 
VinylCarpetCeramic TileWood
Heating 
Forced AirNatural Gas
Interior 
Vaulted Ceiling(s)High Ceilings
Laundry Features 
Main Level
Window Features 
Window Coverings
Bathroom 
Level - Lower
Bedroom 
Level - Lower
Dining Room 
Level - Main
Family Room 
Level - Lower
Kitchen 
Level - Main
Living Room 
Level - Main
Master Bedroom 
Level - Main
Save
Ask
Tour
Hide
Share
Exterior Features
Lot Features 
Level
Roof 
Shingle
Windows/Doors 
Window Coverings
Community Features
Accessibility Features 
Accessible KitchenAccessible Stairway
MLS Area 
Newport Heights East
School District 
Colorado Springs 11
Financing Terms Available 
CashConventionalFHAVA Loan
Schools
School District
Colorado Springs 11
Elementary School
Unknown
Middle School
Unknown
High School
Unknown
Listing courtesy of Real Broker, LLC DBA Real: [email protected]


The real estate listing information and related content displayed on this site is provided exclusively for consumers’ personal, non-commercial use and may not be used for any purpose other than to identify prospective properties consumers may be interested in purchasing. This information and related content is deemed reliable but is not guaranteed accurate by the Pikes Peak REALTOR® Services Corp d/b/a elevateMLS. Copyright 2026
Last checked: 2026-10-10 09:47 PM UTC

Neighborhood & Commute
Source: Walkscore
Disclosure: Community information and market data powered by Constellation Data Labs. Information is deemed reliable but not guaranteed.
Save
Ask
Tour
Hide
Share