Save
Ask
Tour
Hide
Share
$499,000
New Listing

141 Hiawatha Circle
Hartsel, CO 80449

For Sale|Single Family Residence|Active
3
Beds
3
Total Baths
2
Full Baths
1
Partial Bath
2,029
SqFt
$246
/SqFt
2001
Built
County:
Park
Listing courtesy of HomeSmart Preferred Realty: [email protected]
Call Now: 719-339-8909
Is this the listing for you? We can help make it yours.
719-339-8909
141 Hiawatha Circle141 Hiawatha Circle141 Hiawatha Circle141 Hiawatha Circle
Save
Ask
Tour
Hide
Share

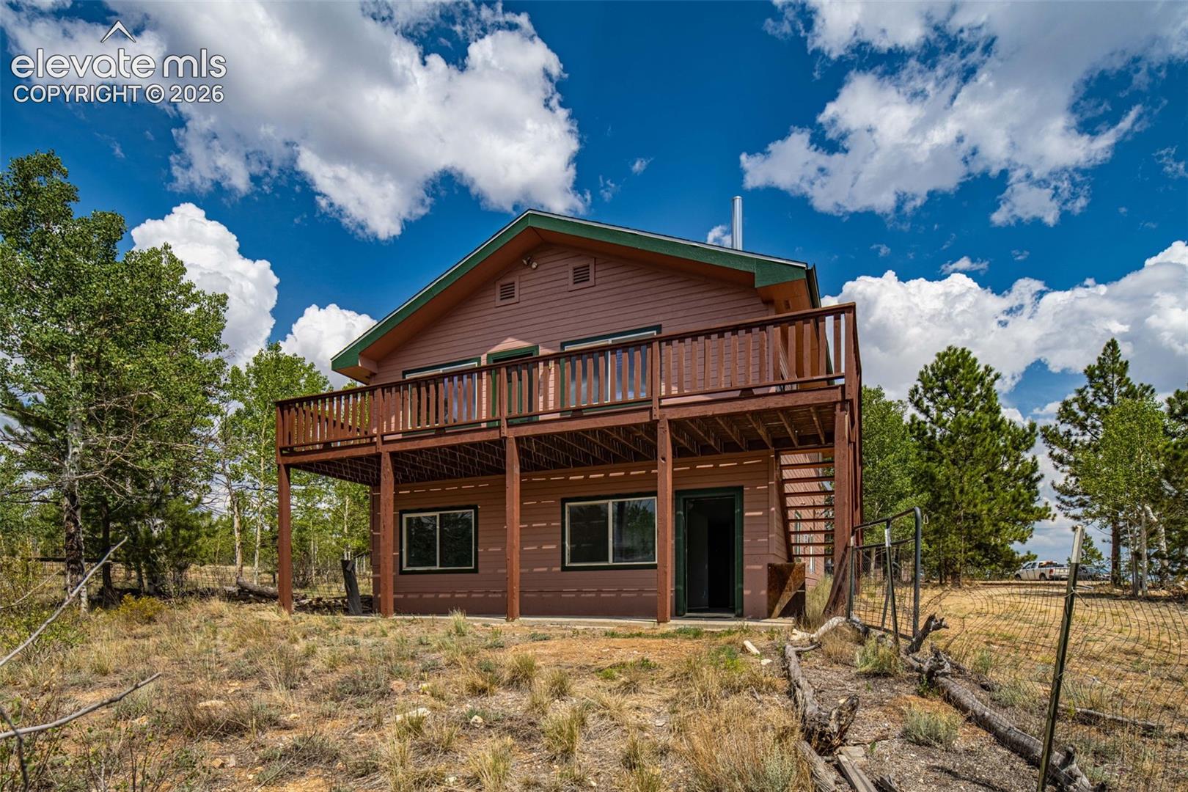
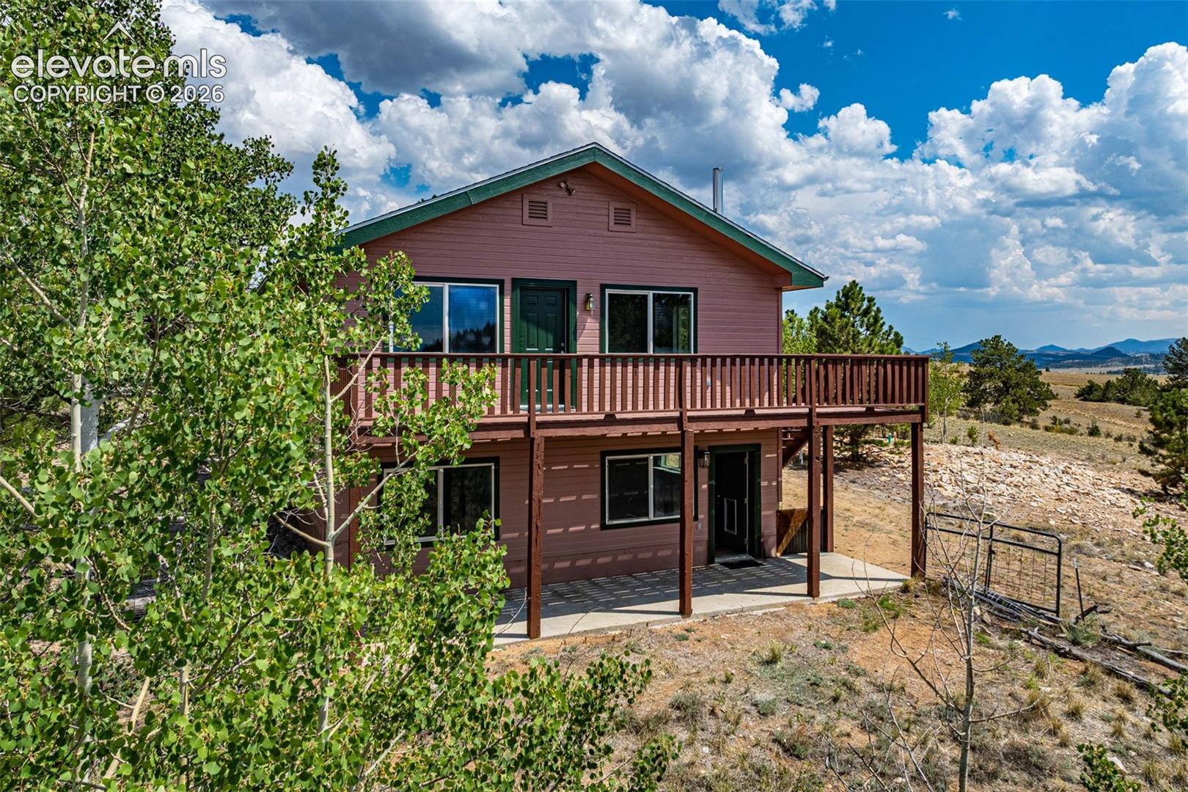
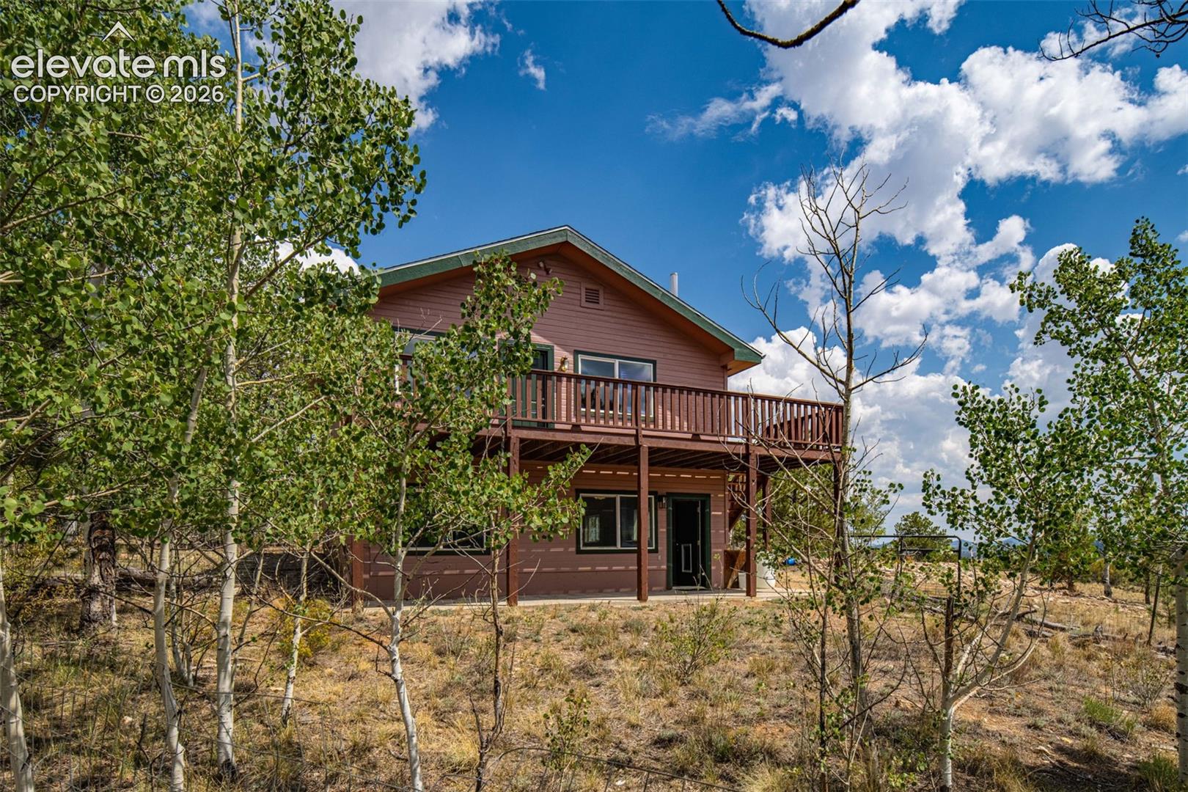
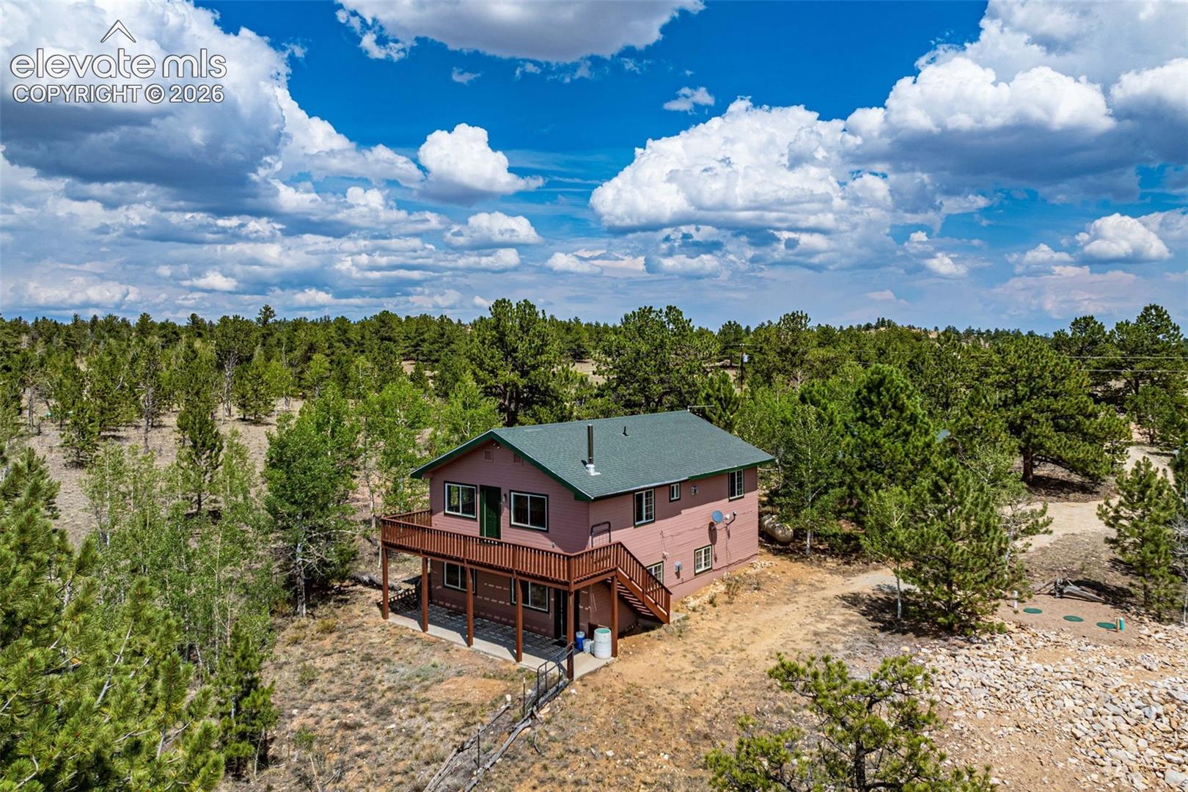
Escape to the heart of the Rockies in this wonderful 3-bedroom, 2.5-bathroom home located in the peaceful, expansive landscapes of Hartsel, Colorado. Perfect as a primary mountain residence or a part time getaway, this property perfectly balances rugged mountain charm with modern comforts. The home sits on 4.38 acres and offers amazing views of the Rockies and many Colorado 14ers from the deck. The main level features 2 bedrooms, a full bathroom, generous laundry room and comfortable living space. Upstairs you'll find an open floor plan with the kitchen, dining and living areas all combined for entertaining or family time. There is also a guest powder room and the large primary bedroom offers a generous bathroom with soaking tub. The home had a new septic system installed in 2026. Enjoy morning coffee or starry nights on the expansive deck. Major price improvement, come up and enjoy the fall colors while you tour this great property.

Save
Ask
Tour
Hide
Share
Listing Snapshot
Price 
$499,000
Days On Site 
0 Days
Bedrooms 
3
Inside Area (SqFt) 
2,029 sqft
Total Baths 
3
Full Baths 
2
Partial Baths 
1
Lot Size 
4.38 Acres
Year Built 
2001
MLS® Number 
6610112
Status 
Active
Property Tax 
$2,015.18
HOA/Condo/Coop Fees 
N/A
Sq Ft Source 
N/A
Friends & Family
Recent Activity
2 hours agoListing updated with changes from the MLS®
2 hours agoListing first seen on site
General Features
Acres 
4.38
Garage 
Yes
Garage Spaces 
2
Parking 
Detached
Property Sub Type 
Single Family Residence
SqFt Above 
2029
SqFt Total 
2029
Style 
2 Story
Utilities 
Electricity ConnectedPropane
Water Source 
Well
Interior Features
Appliances 
DishwasherOvenRefrigeratorMicrowave
Cooling 
Ceiling Fan(s)
Fireplace Features 
Free StandingWood Burning Stove
Flooring 
CarpetWood
Heating 
PropaneWoodWood Stove
Laundry Features 
Main Level
Bathroom 
Dimensions - 7.0x9.0Level - Main
Bedroom 
Dimensions - 14.0x13.0Level - Main
Dining Room 
Dimensions - 12.0x14.0Level - Upper
Family Room 
Dimensions - 37.0x13.0Level - Main
Kitchen 
Dimensions - 15.0x14.0Level - Upper
Laundry 
Dimensions - 6.0x9.0Level - Main
Living Room 
Dimensions - 15.0x13.0Level - Upper
Master Bedroom 
Dimensions - 17.0x12.0Level - Upper
Save
Ask
Tour
Hide
Share
Exterior Features
Lot Features 
Wooded
Patio And Porch 
Deck
Roof 
Shingle
View 
Mountain(s)Panoramic
Waterview 
Mountain(s)Panoramic
Community Features
Accessibility Features 
Therapeutic Whirlpool
MLS Area 
Hartsel Ranch
School District 
Park RE-2
Financing Terms Available 
CashConventionalFHAVA Loan
Schools
School District
Park RE-2
Elementary School
Unknown
Middle School
Unknown
High School
Unknown
Listing courtesy of HomeSmart Preferred Realty: [email protected]


The real estate listing information and related content displayed on this site is provided exclusively for consumers’ personal, non-commercial use and may not be used for any purpose other than to identify prospective properties consumers may be interested in purchasing. This information and related content is deemed reliable but is not guaranteed accurate by the Pikes Peak REALTOR® Services Corp d/b/a elevateMLS. Copyright 2026
Last checked: 2026-10-09 09:57 PM UTC

Neighborhood & Commute
Source: Walkscore
Disclosure: Community information and market data powered by Constellation Data Labs. Information is deemed reliable but not guaranteed.
Save
Ask
Tour
Hide
Share