Save
Ask
Tour
Hide
Share
$525,000
1 Day On Site

15706 E Otero Avenue
Centennial, CO 80112

For Sale|Townhouse|Active
3
Beds
3
Total Baths
2
Full Baths
1
Partial Bath
1,772
SqFt
$296
/SqFt
2018
Built
County:
Arapahoe
Listing courtesy of RE/MAX Real Estate Group LLC: [email protected]
Call Now: 719-339-8909
Is this the listing for you? We can help make it yours.
719-339-8909
15706 E Otero Avenue15706 E Otero Avenue15706 E Otero Avenue15706 E Otero Avenue
Save
Ask
Tour
Hide
Share

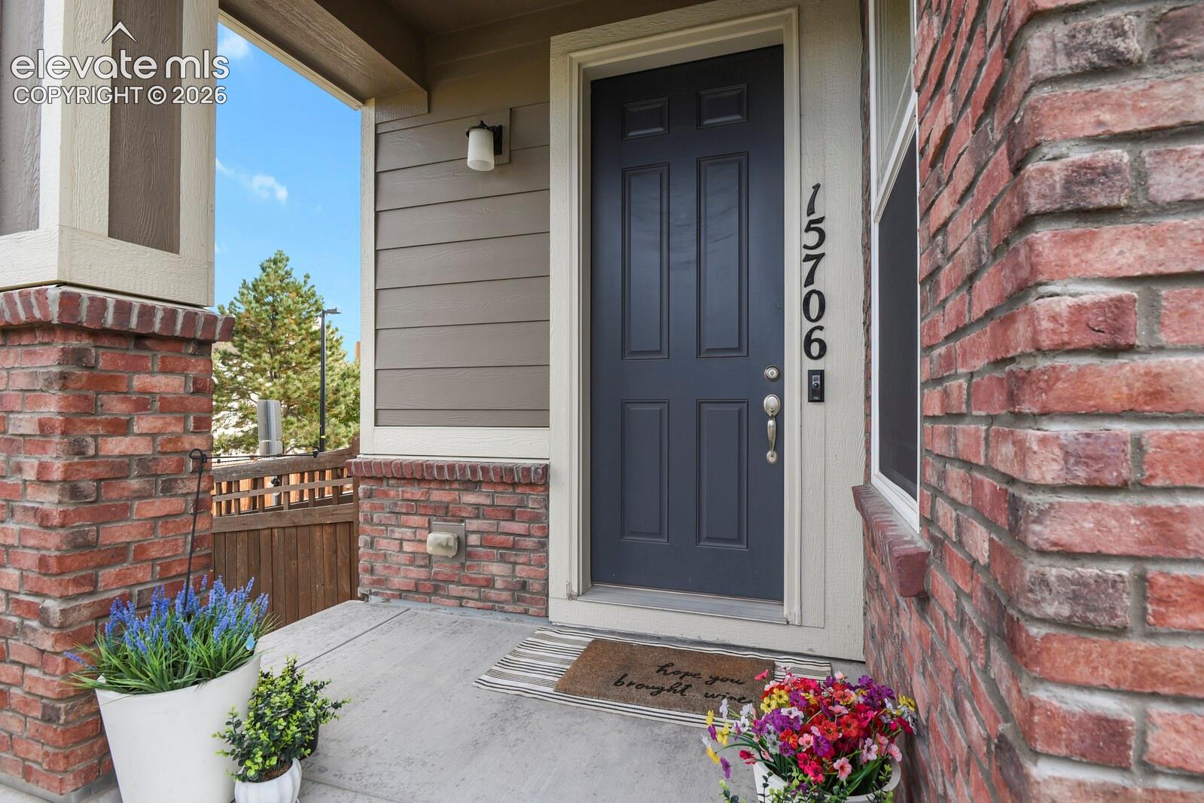
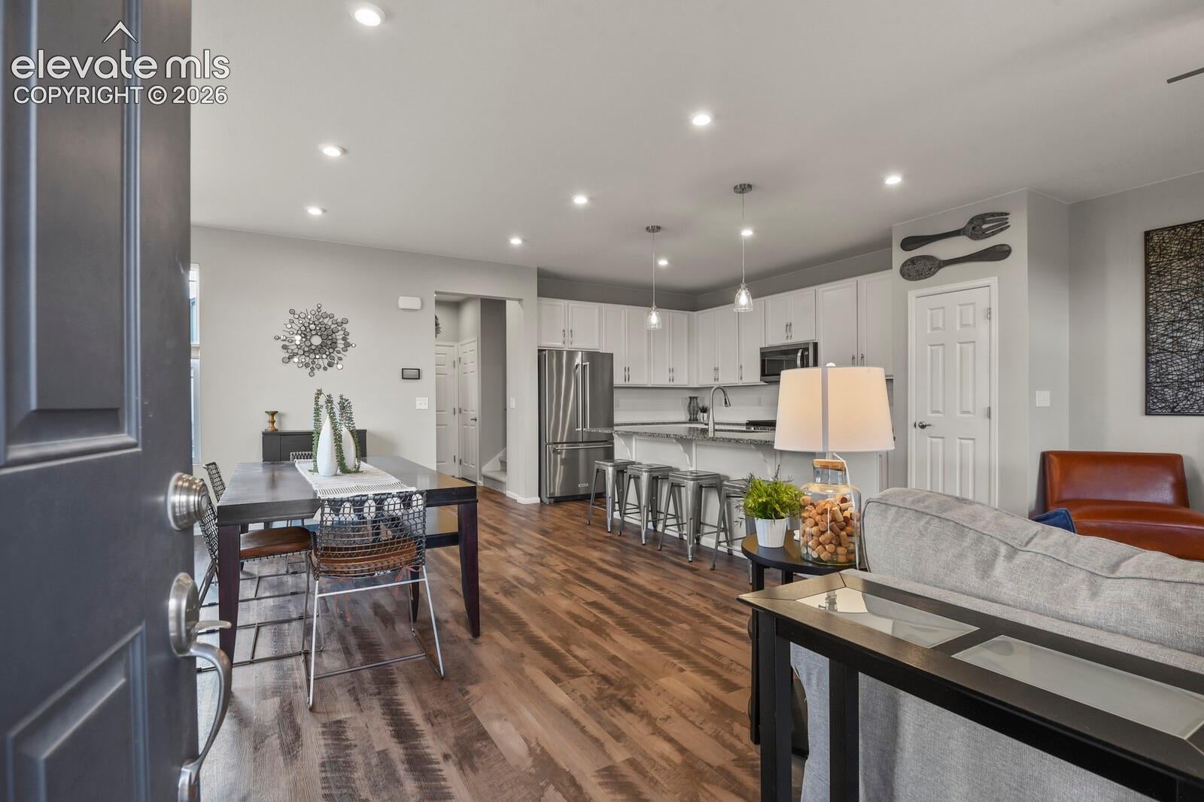
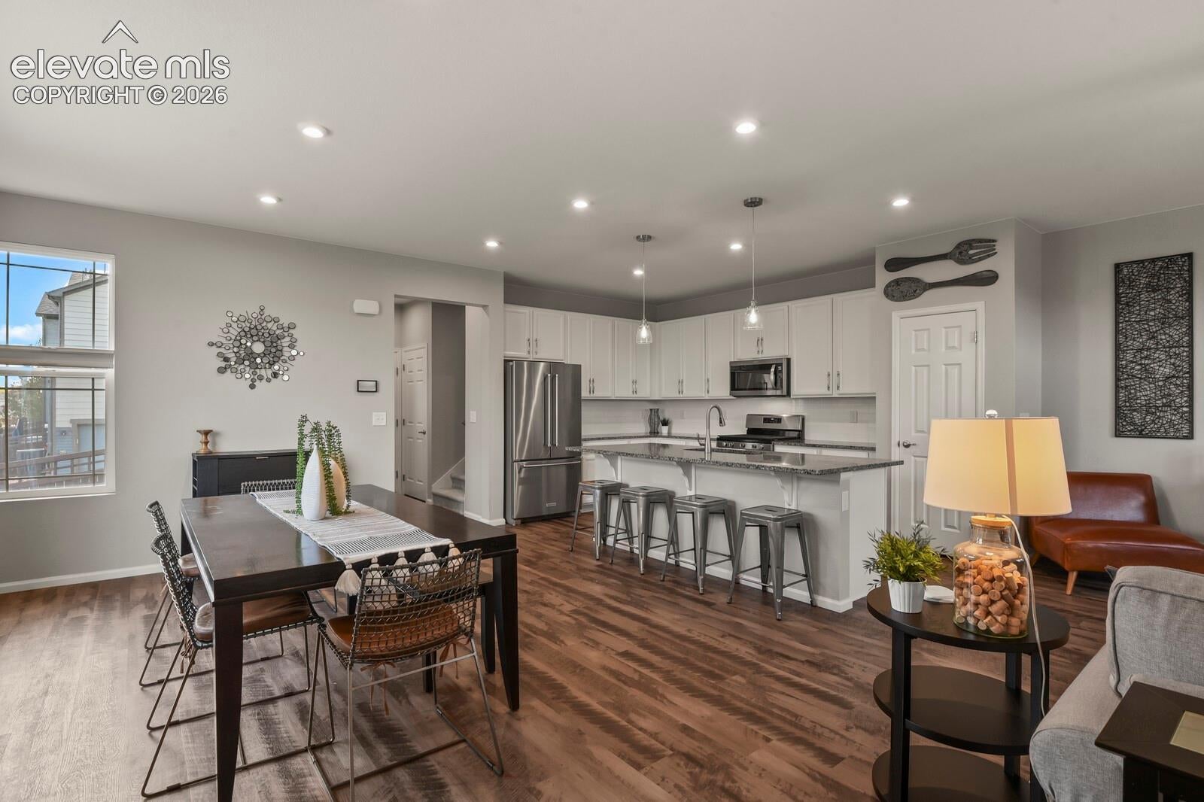
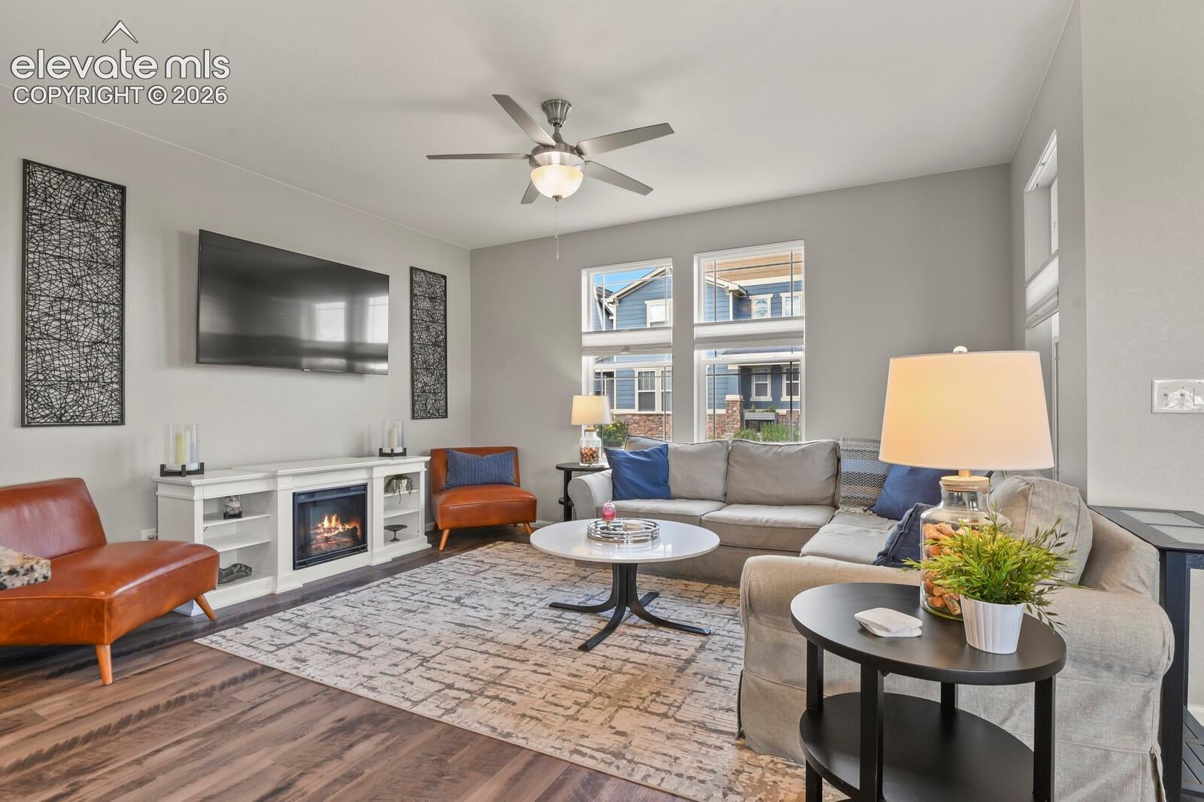
Welcome to this beautifully maintained, energy-efficient Palisade two-story paired home in the desirable Trails Edge community! Offering 3 bedrooms, 2.5 bathrooms, a spacious loft, and a full unfinished basement, this home combines modern finishes with a functional, open floor plan. The main level features 7-inch plank flooring throughout and a bright, inviting living area that flows seamlessly into the kitchen and dining space. The kitchen is complete with upgraded white cabinetry, granite countertops, a large center island, stainless steel appliances, and a walk-in corner pantry. Upstairs, the spacious primary suite is complemented by two additional bedrooms and a generous loft, perfect for a second living area, home office, or flex space. Brand-new carpet throughout the upper level and staircase adds a fresh, move-in-ready touch. The full unfinished basement provides plenty of storage and potential for future expansion. Enjoy outdoor living on the private side patio, ideal for grilling or relaxing. The Trails Edge community offers convenient access to walking and biking trails, including a connection to the Happy Canyon Trail, which connects to the Cherry Creek Trail and C-470 Trail. Ideally located near the Denver Tech Center, Park Meadows shopping and dining, downtown Parker, and major commuter routes. Built with energy-efficient features designed to help reduce utility costs, this move-in-ready home offers a fantastic combination of location, space, and thoughtful upgrades!

Save
Ask
Tour
Hide
Share
Listing Snapshot
Price 
$525,000
Days On Site 
1 Day
Bedrooms 
3
Inside Area (SqFt) 
1,772 sqft
Total Baths 
3
Full Baths 
2
Partial Baths 
1
Lot Size 
0.07 Acres
Year Built 
2018
MLS Number 
6623153
Status 
Active
Property Tax 
$4,458.8
HOA/Condo/Coop Fees 
$118 monthly
Sq Ft Source 
N/A
Friends & Family
Recent Activity
yesterdayListing updated with changes from the MLS
yesterdayListing first seen on site
General Features
Acres 
0.07
Attached Garage 
Yes
Garage 
Yes
Garage Spaces 
2
Parking 
ConcreteDrivewayNoneAttached
Pets 
Cats OKDogs OK
Property Sub Type 
Townhouse
SqFt Above 
1773
SqFt Total 
2567
Style 
2 Story
Utilities 
Electricity ConnectedNatural Gas ConnectedNatural Gas Available
Water Source 
Public
Interior Features
Appliances 
DishwasherDisposalDryerRangeRefrigeratorWasherVented Exhaust FanMicrowave
Basement 
Full
Cooling 
Ceiling Fan(s)
Fireplace 
Yes
Fireplace Features 
None
Fireplaces 
1
Flooring 
VinylCarpet
Heating 
Forced AirHeat Pump
Interior 
Smart ThermostatSmart HomePantryDouble Vanity
Window Features 
Window Coverings
Bathroom 
Level - Upper
Bedroom 
Level - Upper
Kitchen 
Level - Main
Laundry 
Level - Upper
Living Room 
Level - Main
Master Bedroom 
Level - Upper
Other Room 
Level - Upper
Save
Ask
Tour
Hide
Share
Exterior Features
Lot Features 
Near Public TransitLandscapedCorner Lot
Road Frontage 
City Street
Roof 
Shingle
Windows/Doors 
Window Coverings
Community Features
Association Amenities 
None
Association Fee 
$118.0
Association Fee Frequency 
Monthly
MLS Area 
None
School District 
Cherry Creek-5
Financing Terms Available 
CashConventionalFHAVA Loan
Schools
School District
Cherry Creek-5
Elementary School
Red Hawk Ridge
Middle School
Liberty
High School
Grandview
Listing courtesy of RE/MAX Real Estate Group LLC: [email protected]


The real estate listing information and related content displayed on this site is provided exclusively for consumers’ personal, non-commercial use and may not be used for any purpose other than to identify prospective properties consumers may be interested in purchasing. This information and related content is deemed reliable but is not guaranteed accurate by the Pikes Peak REALTOR® Services Corp d/b/a elevateMLS. Copyright 2026
Last checked: 2026-10-27 08:21 AM UTC

Neighborhood & Commute
Source: Walkscore
Disclosure: Community information and market data powered by Constellation Data Labs. Information is deemed reliable but not guaranteed.
Save
Ask
Tour
Hide
Share