Save
Ask
Tour
Hide
Share
$595,000
New Listing

187 Blue Mesa Drive
Divide, CO 80814

For Sale|Single Family Residence|Active
4
Beds
3
Total Baths
3
Full Baths
2,924
SqFt
$203
/SqFt
1985
Built
County:
Teller
Listing courtesy of High Country Realty LLC: [email protected]
Call Now: 719-339-8909
Is this the listing for you? We can help make it yours.
719-339-8909
187 Blue Mesa Drive187 Blue Mesa Drive187 Blue Mesa Drive187 Blue Mesa Drive
Save
Ask
Tour
Hide
Share

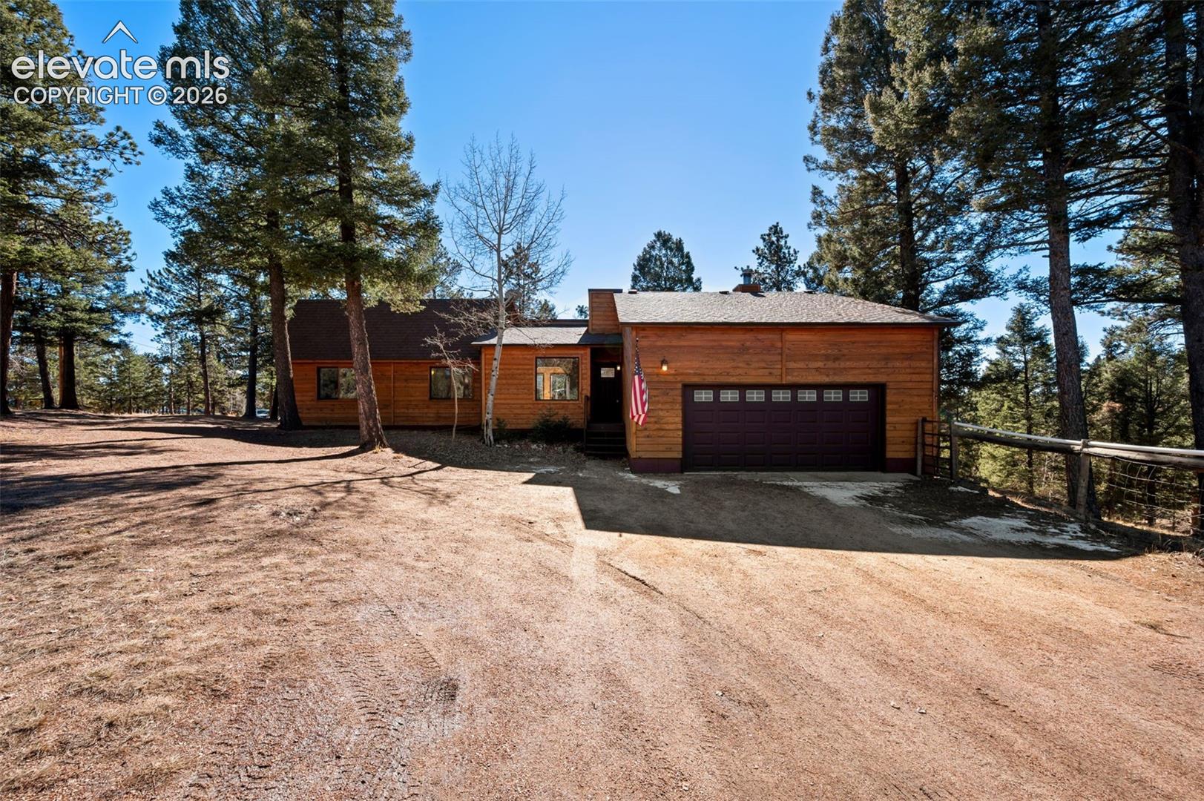
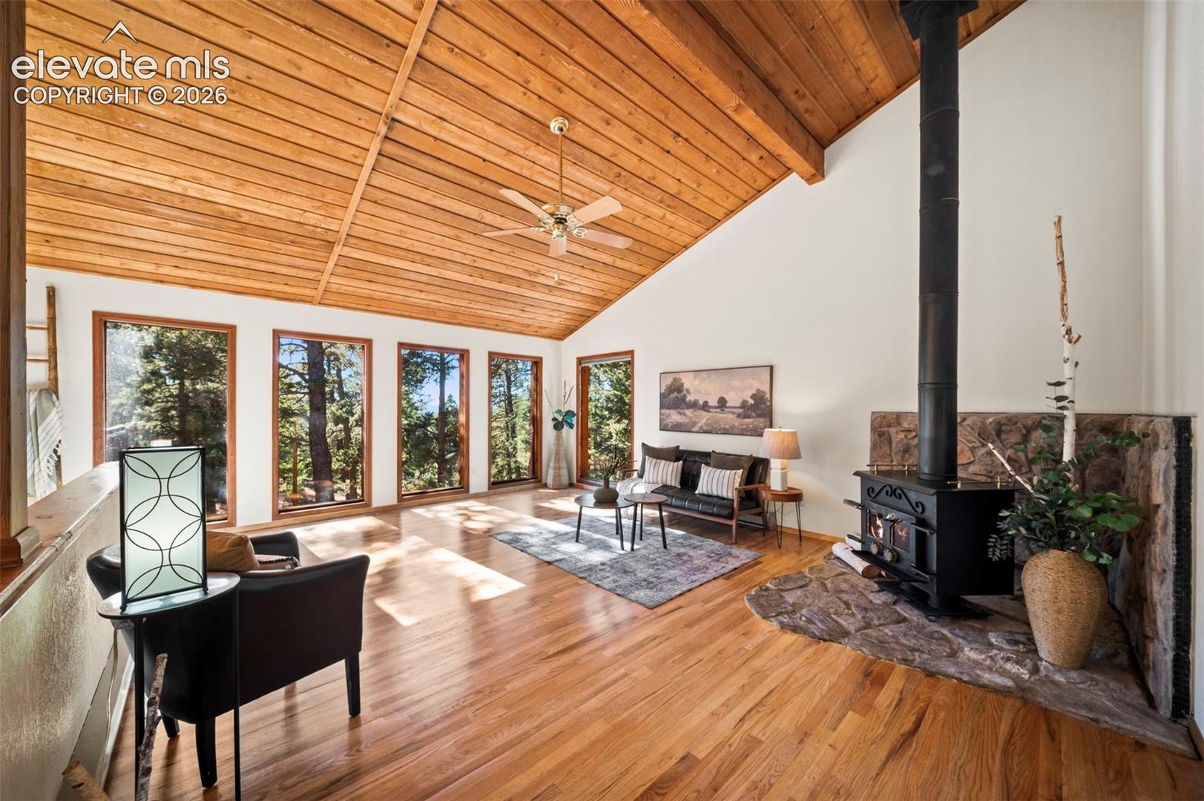
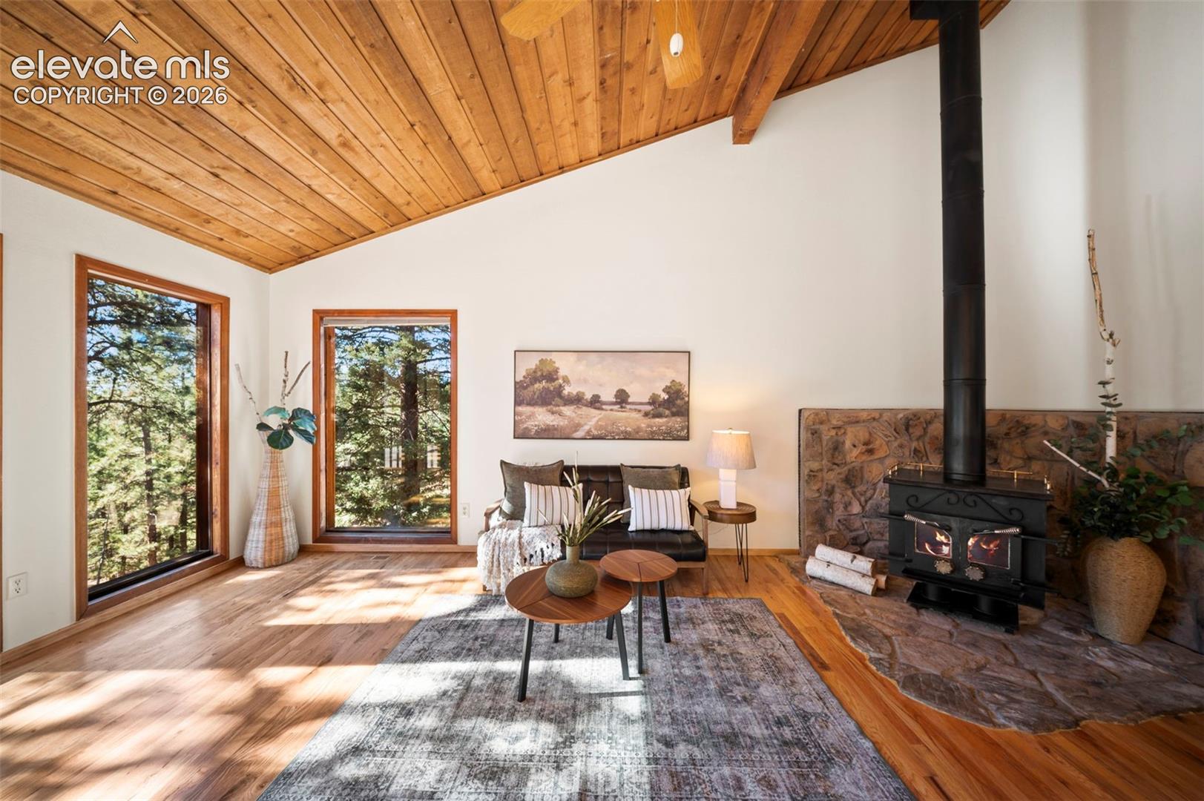
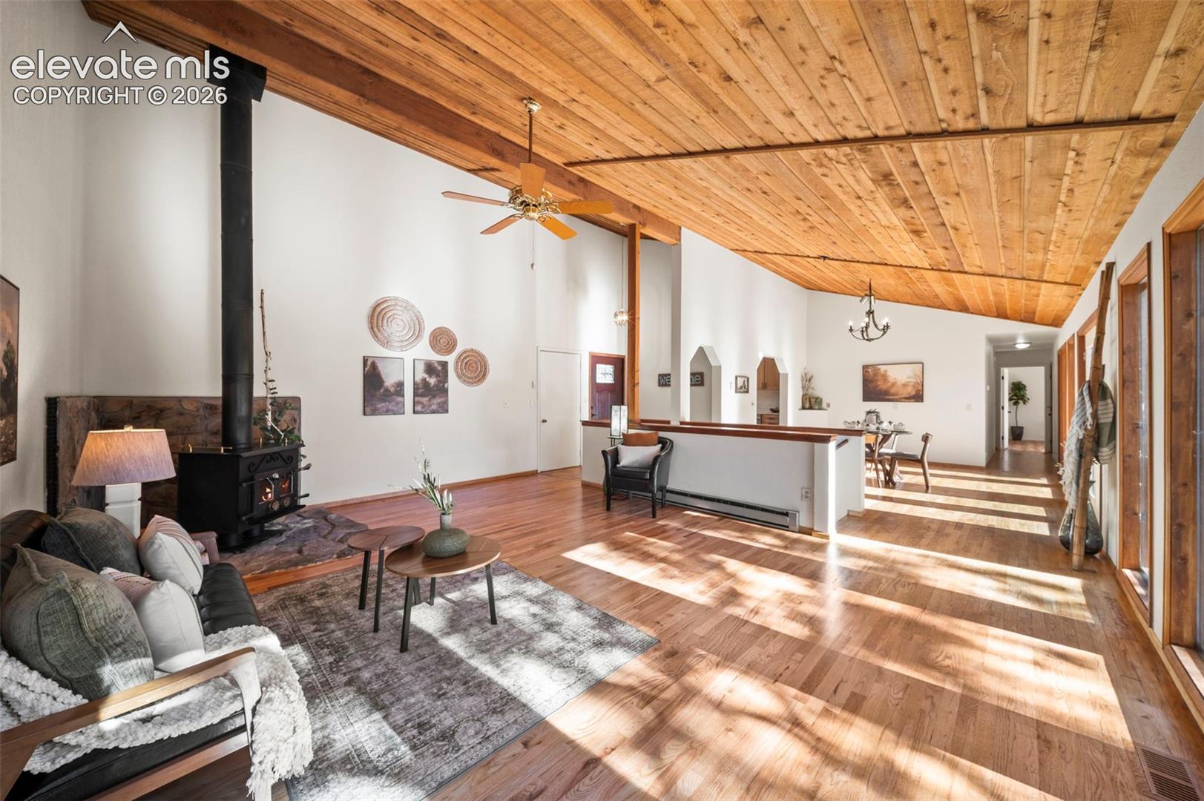
Welcome to this beautifully and thoughtfully updated 4-bedroom, 3-bathroom home, on a spacious 1.2-acre corner lot in Highland Lakes community. With about one acre fenced, this property offers room to roam, relax, entertain, and enjoy the beauty of Colorado living. The home features a great room with vaulted natural cedar ceilings, a wood-burning stove, a dining room, and a remodeled kitchen in 2026, showcasing new cabinetry, stylish tile backsplash, tiled flooring, a country-style ceramic sink, updated appliances, and beautiful new lighting. Newly refinished hardwood floors, fresh interior paint, and new flooring throughout create a warm, inviting atmosphere. The walk-out basement offers a spacious recreation room w/storage, wood beams, a potential large media room, a 4th bedroom, and a full bathroom with a new tiled shower. Two decks with stairs lead to the backyard, where a flagstone patio sits beneath the upper deck. Enjoy distant views of the Sangre de Cristo Mountains from the top deck! Additional features include an attached two-car garage, RV parking, a short driveway to a maintained county bus route, and Highland Lakes Community Water System. Other improvements include updated windows, new gutters with LeafFilter, refinished cedar siding, new exterior doors, updated bathrooms, newer heating equipment with humidifier, upgraded septic system, and a new hot water heater. The laundry room, ample storage, and backup in-wall electric heating add to the home's comfort and practicality. Beyond the property, Highland Lakes offers a wonderful community lifestyle with hiking trails, two lakes, 6 fishing ponds, a community center, pickleball courts, a playground, and year-round social events. The optional low-cost fishing club passes and an annual HOA fee of just $120 make enjoying these amenities even easier. Whether you're looking for space, comfort, outdoor recreation, or a welcoming community, this special property offers an opportunity to enjoy it all!

Save
Ask
Tour
Hide
Share
Listing Snapshot
Price 
$595,000
Days On Site 
0 Days
Bedrooms 
4
Inside Area (SqFt) 
2,924 sqft
Total Baths 
3
Full Baths 
3
Partial Baths 
N/A
Lot Size 
1.21 Acres
Year Built 
1985
MLS Number 
6623288
Status 
Active
Property Tax 
$2,209.04
HOA/Condo/Coop Fees 
$10 monthly
Sq Ft Source 
N/A
Friends & Family
Recent Activity
2 hours agoListing updated with changes from the MLS
3 hours agoListing first seen on site
General Features
Acres 
1.21
Attached Garage 
Yes
Garage 
Yes
Garage Spaces 
2
Parking 
RV Access/ParkingGravelDrivewayGarage Door OpenerAttached
Property Sub Type 
Single Family Residence
SqFt Above 
1600
SqFt Total 
3056
Style 
Ranch
Utilities 
Electricity ConnectedNatural Gas ConnectedNatural Gas Available
Interior Features
Appliances 
HumidifierDishwasherDisposalDryerRangeRefrigeratorSelf Cleaning OvenWasherMicrowave
Basement 
FullWalk-Out AccessPartially Finished
Cooling 
Ceiling Fan(s)
Electric 
220 Volts in Kitchen
Fireplace Features 
Free StandingWood Burning Stove
Flooring 
VinylCarpetCeramic TileWood
Heating 
Forced AirNatural GasWood Stove
Interior 
High Speed InternetBeamed CeilingsVaulted Ceiling(s)
Laundry Features 
In Basement
Window Features 
Wood FramesWindow Coverings
Bathroom 
Dimensions - 10.0x5.0Level - Main
Bedroom 
Dimensions - 16.0x10.0Level - Basement
Dining Room 
Dimensions - 13.0x12.0Level - Main
Family Room 
Dimensions - 26.0x17.0Level - Basement
Kitchen 
Dimensions - 12.0x12.0Level - Main
Laundry 
Dimensions - 10.0x6.0Level - Basement
Living Room 
Dimensions - 25.0x20.0Level - Main
Master Bedroom 
Dimensions - 16.0x13.0Level - Main
Other Room 
Dimensions - 14.0x4.0Level - BasementFeatures - Storage
Save
Ask
Tour
Hide
Share
Exterior Features
Exterior 
Dog Run
Fencing 
Back Yard
Lot Features 
LevelCorner LotSlopedWooded
Patio And Porch 
Deck
Roof 
Shingle
Windows/Doors 
Wood FramesWindow Coverings
Community Features
Accessibility Features 
Accessible Stairway
Association Amenities 
ClubhousePlayground
Association Fee 
$120.0
Association Fee Frequency 
Annually
Community Features 
Playground
MLS Area 
Highland Lakes
School District 
Woodland Park RE2
Financing Terms Available 
CashConventionalFHAVA Loan
Roads 
Gravel
Schools
School District
Woodland Park RE2
Elementary School
Summit
Middle School
Woodland Park
High School
Woodland Park
Listing courtesy of High Country Realty LLC: [email protected]


The real estate listing information and related content displayed on this site is provided exclusively for consumers’ personal, non-commercial use and may not be used for any purpose other than to identify prospective properties consumers may be interested in purchasing. This information and related content is deemed reliable but is not guaranteed accurate by the Pikes Peak REALTOR® Services Corp d/b/a elevateMLS. Copyright 2026
Last checked: 2026-11-12 11:51 PM UTC

Neighborhood & Commute
Source: Walkscore
Disclosure: Community information and market data powered by Constellation Data Labs. Information is deemed reliable but not guaranteed.
Save
Ask
Tour
Hide
Share