Save
Ask
Tour
Hide
Share
$385,000
New Listing

482 Harvard Street
Colorado Springs, CO 80911

For Sale|Single Family Residence|Active
3
Beds
2
Total Baths
1
Full Bath
1
Partial Bath
1,862
SqFt
$207
/SqFt
1967
Built
County:
El Paso
Listing courtesy of LPT Realty LLC: [email protected]
Call Now: 719-339-8909
Is this the listing for you? We can help make it yours.
719-339-8909
482 Harvard Street482 Harvard Street482 Harvard Street482 Harvard Street
Save
Ask
Tour
Hide
Share

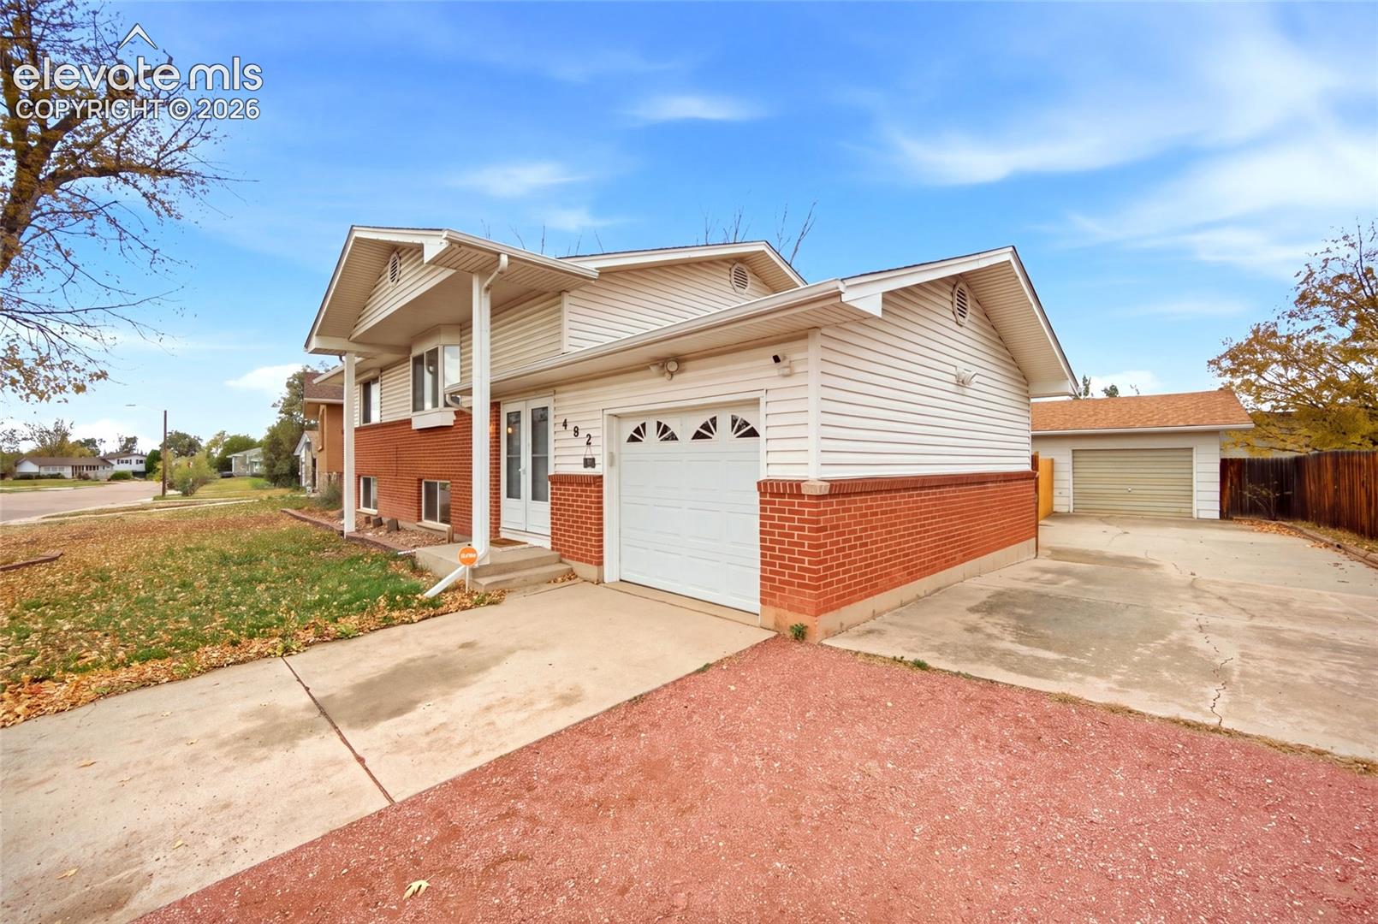
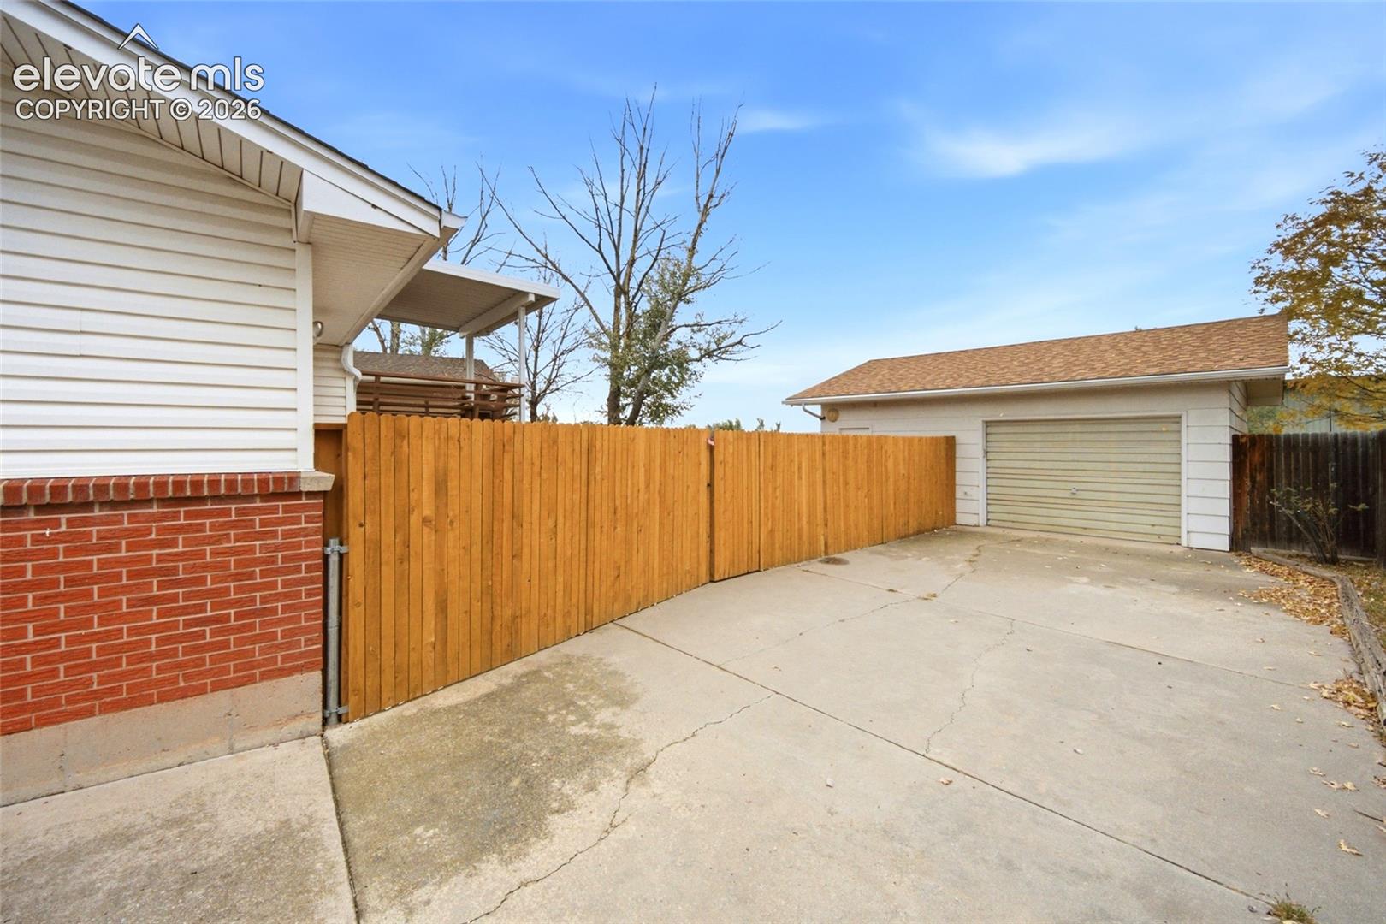
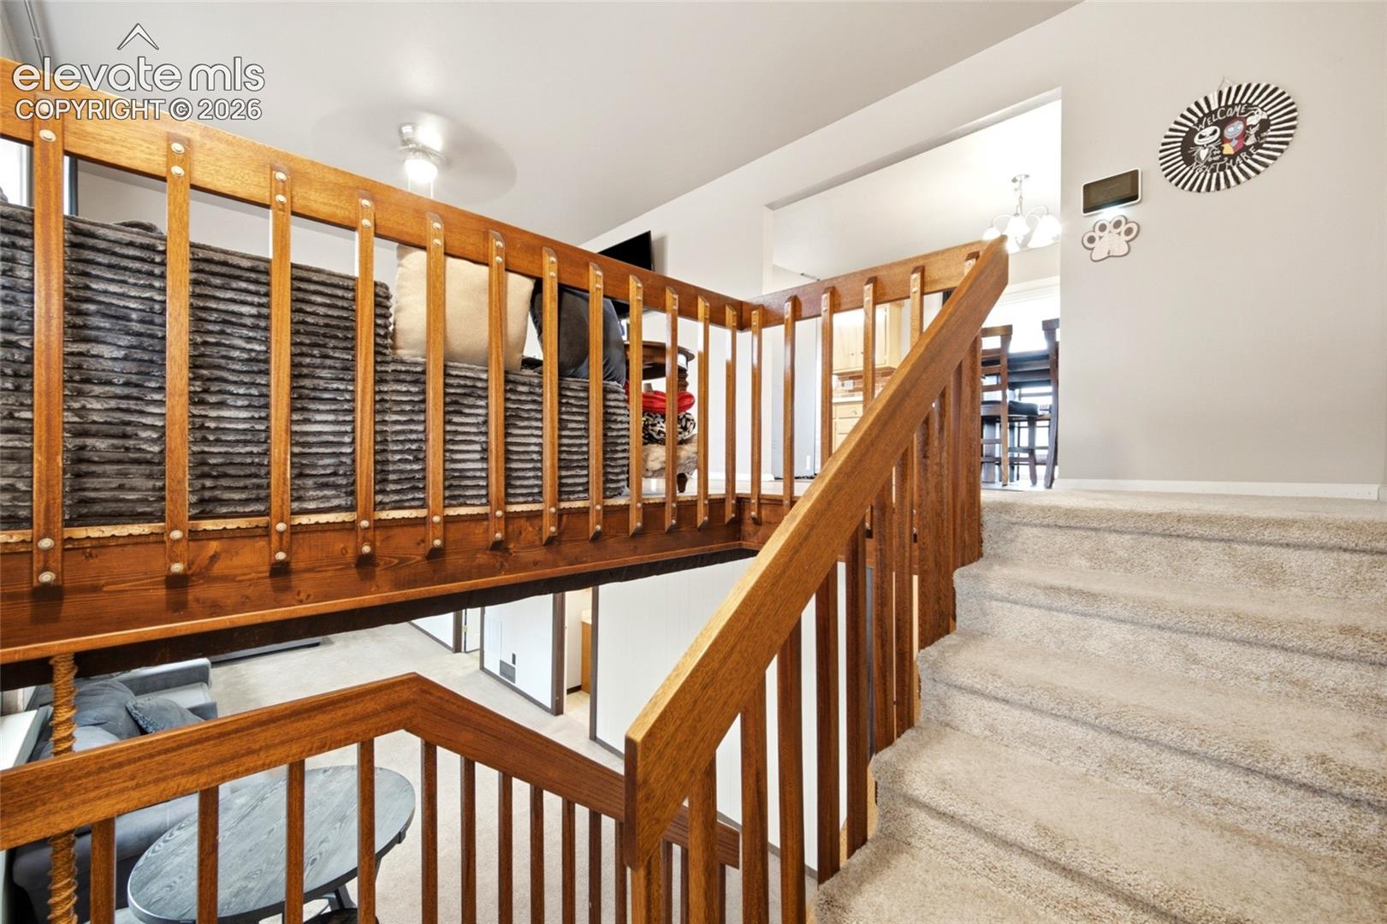
Gorgeous, well-cared-for property offering 3 bedrooms, 2 bathrooms, and a versatile bonus room! Beautiful oak flooring greets you as you enter the spacious living room, featuring a charming bay window that fills the space with natural light. Enjoy the comfort of central air, two bedrooms on the upper level, and a third bedroom plus bonus room (perfect for a home office, hobby space, or additional living area) on the lower level. Convenient bathrooms are located on both levels. Recent updates include a new furnace (12/2025), new flooring throughout the kitchen and dining room and new fencing along the side and back of the backyard. The kitchen features a stainless steel refrigerator and gas range. The dining room opens directly onto a beautiful wood deck, creating the perfect setting for outdoor entertaining and relaxing.

Save
Ask
Tour
Hide
Share
Listing Snapshot
Price 
$385,000
Days On Site 
0 Days
Bedrooms 
3
Inside Area (SqFt) 
1,862 sqft
Total Baths 
2
Full Baths 
1
Partial Baths 
1
Lot Size 
0.2342 Acres
Year Built 
1967
MLS Number 
6639024
Status 
Active
Property Tax 
$2,080.64
HOA/Condo/Coop Fees 
N/A
Sq Ft Source 
N/A
Friends & Family
Recent Activity
2 hours agoListing updated with changes from the MLS
2 hours agoListing first seen on site
General Features
Acres 
0.2342
Attached Garage 
Yes
Garage 
Yes
Garage Spaces 
2
Levels 
Two
Parking 
AttachedDetached
Property Sub Type 
Single Family Residence
SqFt Above 
980
SqFt Total 
1880
Style 
Bi-level
Utilities 
Electricity ConnectedNatural Gas ConnectedNatural Gas Available
Water Source 
Public
Interior Features
Appliances 
DishwasherOvenRangeRefrigeratorMicrowave
Cooling 
Central Air
Fireplace Features 
MasonryWood Burning
Heating 
Forced AirNatural Gas
Bathroom 
Level - Upper
Bedroom 
Dimensions - 11.0x12.0Level - Upper
Dining Room 
Dimensions - 10.0x11.0Level - Upper
Family Room 
Dimensions - 12.0x28.0Level - Lower
Kitchen 
Dimensions - 8.0x10.0Level - Upper
Master Bedroom 
Dimensions - 10.0x15.0Level - Upper
Save
Ask
Tour
Hide
Share
Exterior Features
Roof 
Shingle
Community Features
MLS Area 
Wilsons Gardens
School District 
Widefield-3
Financing Terms Available 
AssumableCashConventionalFHAVA Loan
Schools
School District
Widefield-3
Elementary School
Unknown
Middle School
Unknown
High School
Mesa Ridge
Listing courtesy of LPT Realty LLC: [email protected]


The real estate listing information and related content displayed on this site is provided exclusively for consumers’ personal, non-commercial use and may not be used for any purpose other than to identify prospective properties consumers may be interested in purchasing. This information and related content is deemed reliable but is not guaranteed accurate by the Pikes Peak REALTOR® Services Corp d/b/a elevateMLS. Copyright 2026
Last checked: 2026-11-05 03:41 PM UTC

Neighborhood & Commute
Source: Walkscore
Disclosure: Community information and market data powered by Constellation Data Labs. Information is deemed reliable but not guaranteed.
Save
Ask
Tour
Hide
Share