Colorado Springs Real Estate Agents
JoAnn Gadkowski Team at Berkshire Hathaway HS Rocky Mountain Realtors
5327 Saddle Horn AvenueColorado Springs, CO 80915
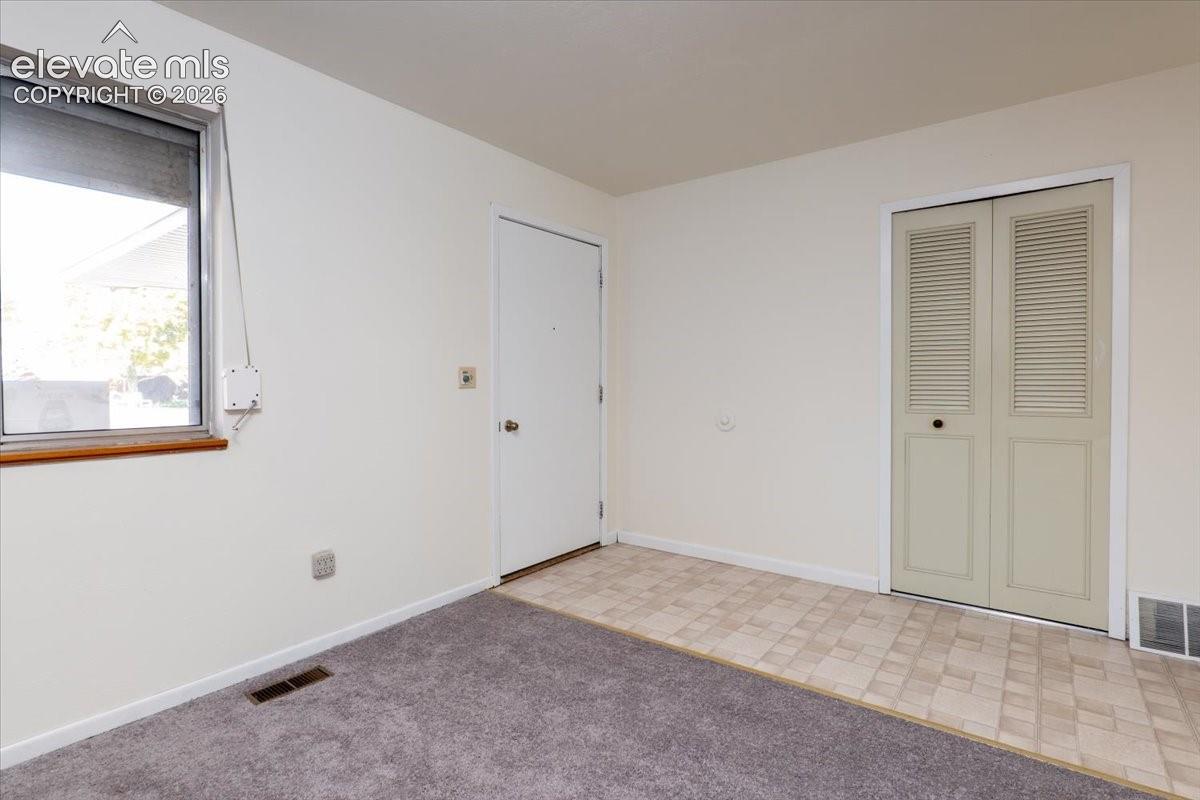
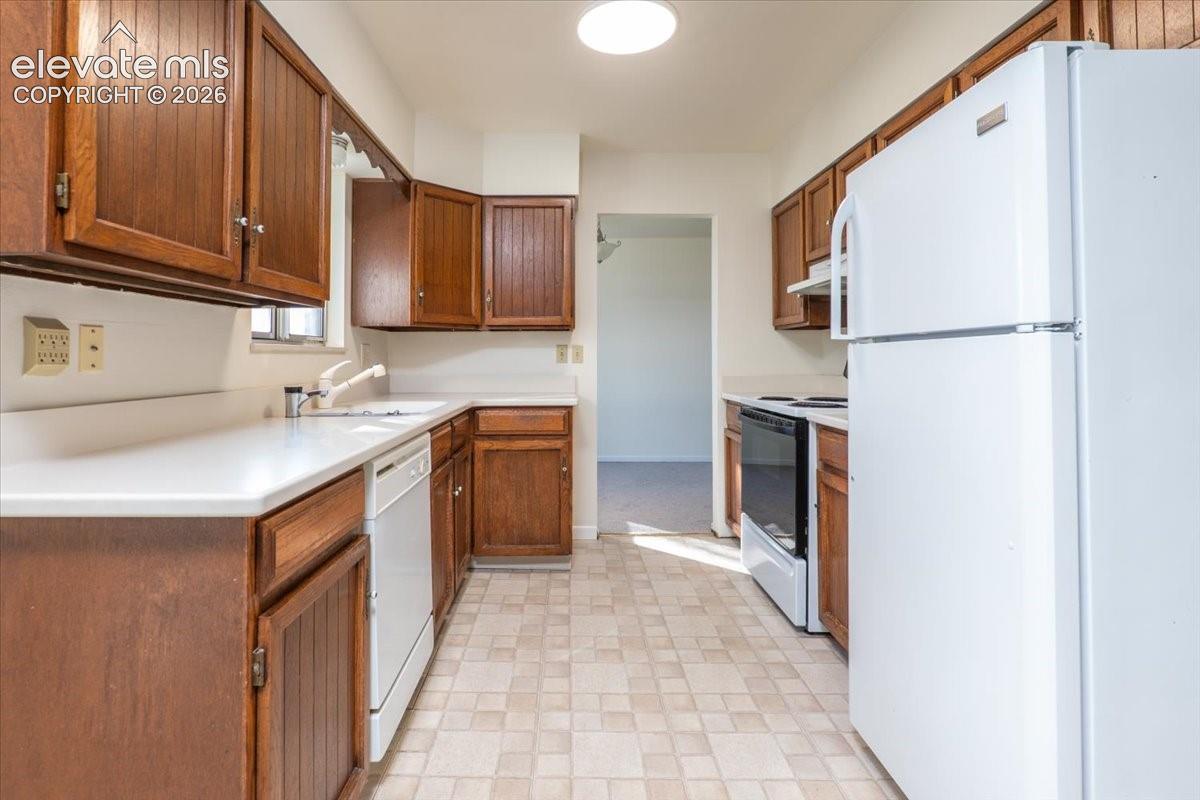
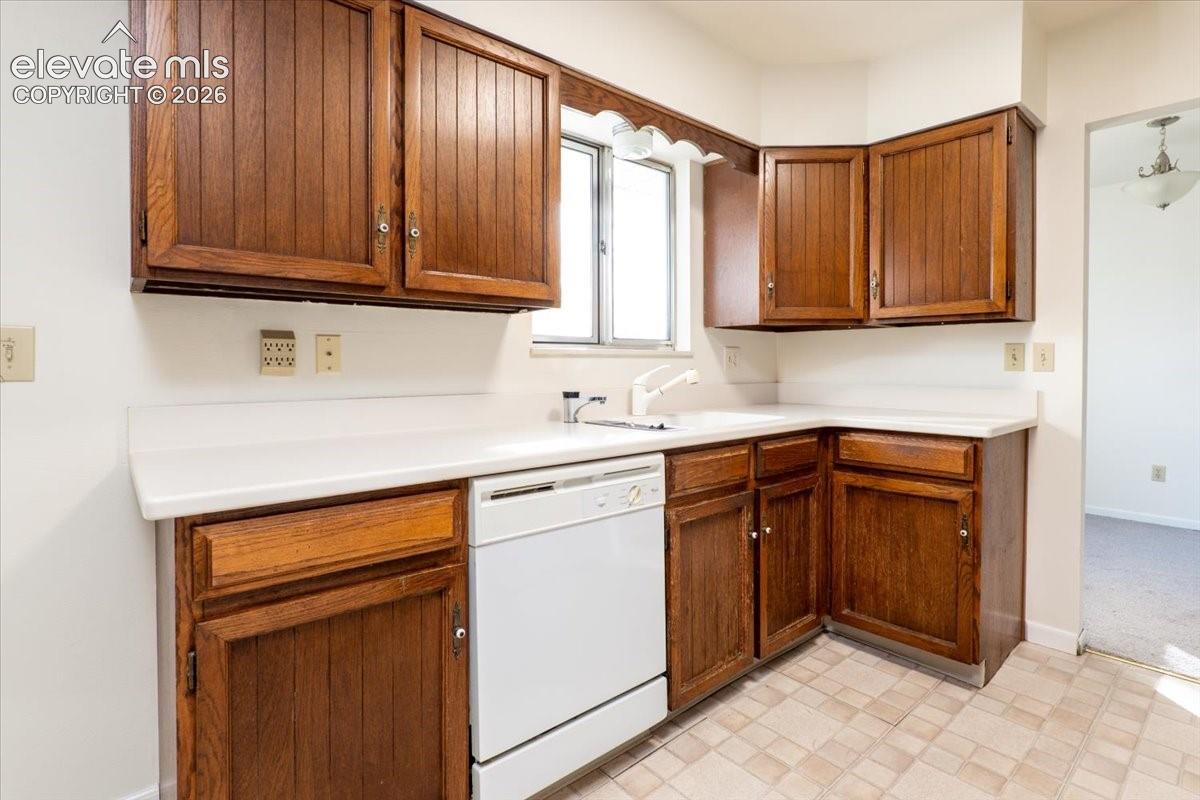
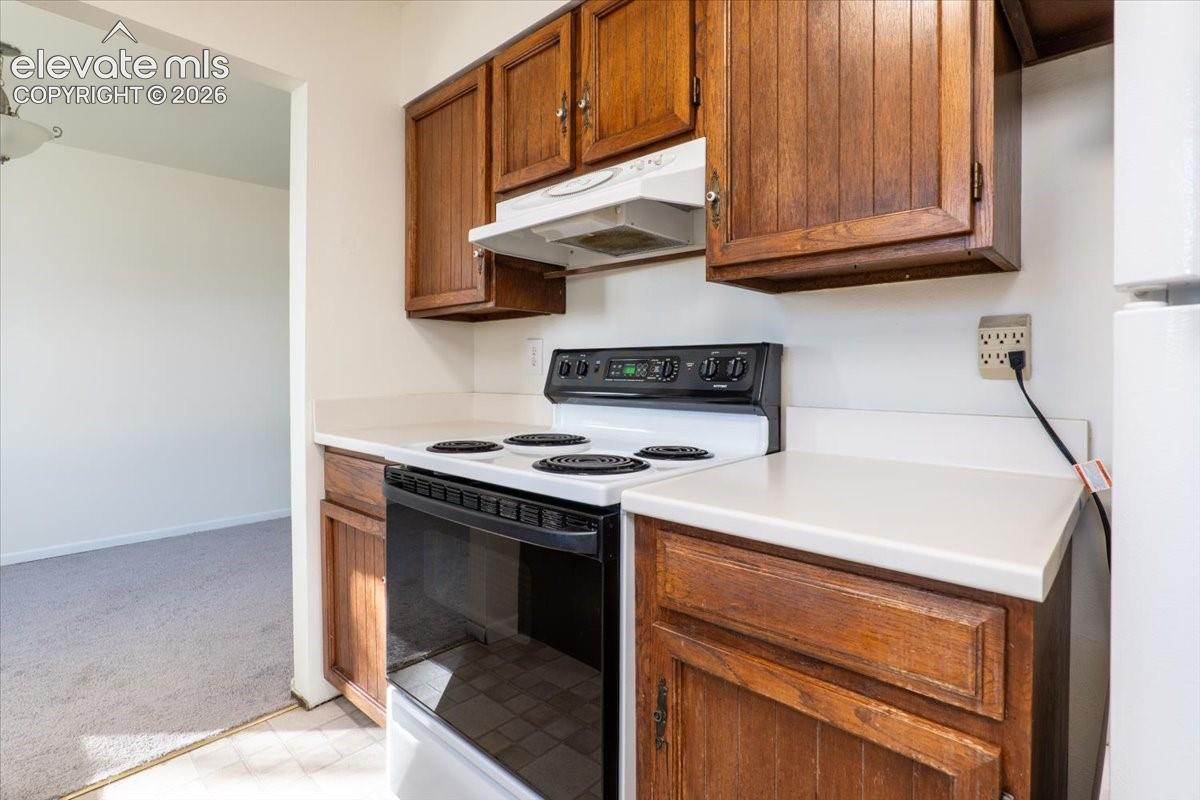
Unlock the potential of this spacious ranch-style home featuring convenient main-level living, a functional layout, and endless possibilities for customization. The main level offers a generous family room with a cozy gas fireplace, three bedrooms, and 2.5 bathrooms. The primary suite features a private 3-piece ensuite with a walk-in shower. The galley-style kitchen offers Corian countertops, while the dedicated laundry room and convenient additional 2-piece bathroom add to the home's functionality. Enjoy the bright sunroom surrounded by Champion windows, complete with a hot tub, baseboard heating, and direct access to the backyard. Step outside to a spacious yard with plenty of room to relax, entertain, garden, or enjoy outdoor activities. Fresh paint and new carpet throughout the main level give the home a fresh start! The partially finished basement offers even more opportunity to expand and build equity. Already equipped with electrical, it includes a framed fourth bedroom, a framed bathroom, a large recreation room, a utility room with water heater, furnace and sump pump, as well as a workshop area. Whether you're looking for additional living space, a hobby area, or extra storage, there is plenty of room to bring your ideas to life.
| 8 hours ago | Listing updated with changes from the MLS | |
| 8 hours ago | Status changed to Active | |
| yesterday | Listing first seen on site |

The real estate listing information and related content displayed on this site is provided exclusively for consumers’ personal, non-commercial use and may not be used for any purpose other than to identify prospective properties consumers may be interested in purchasing. This information and related content is deemed reliable but is not guaranteed accurate by the Pikes Peak REALTOR® Services Corp d/b/a elevateMLS. Copyright 2026
Last checked: 2026-11-13 01:24 PM UTC