Colorado Springs Real Estate Agents
JoAnn Gadkowski Team at Berkshire Hathaway HS Rocky Mountain Realtors
10567 Mount Evans DrivePeyton, CO 80831
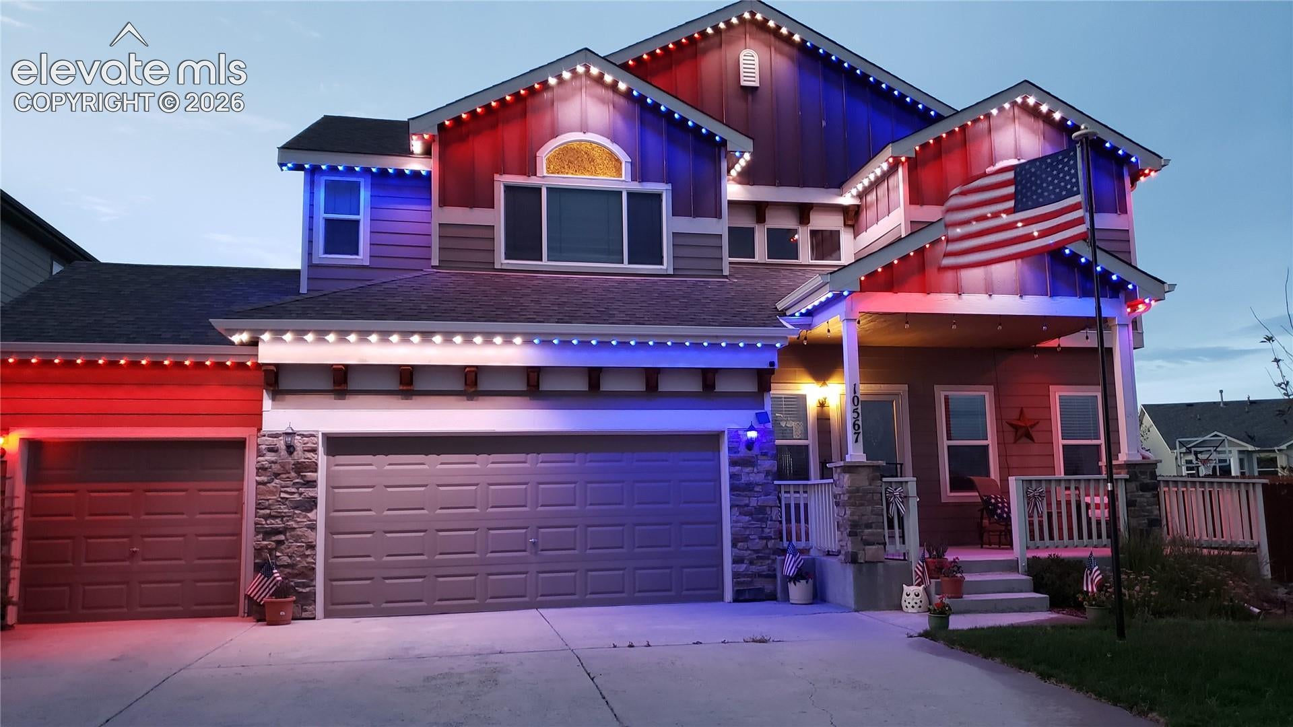
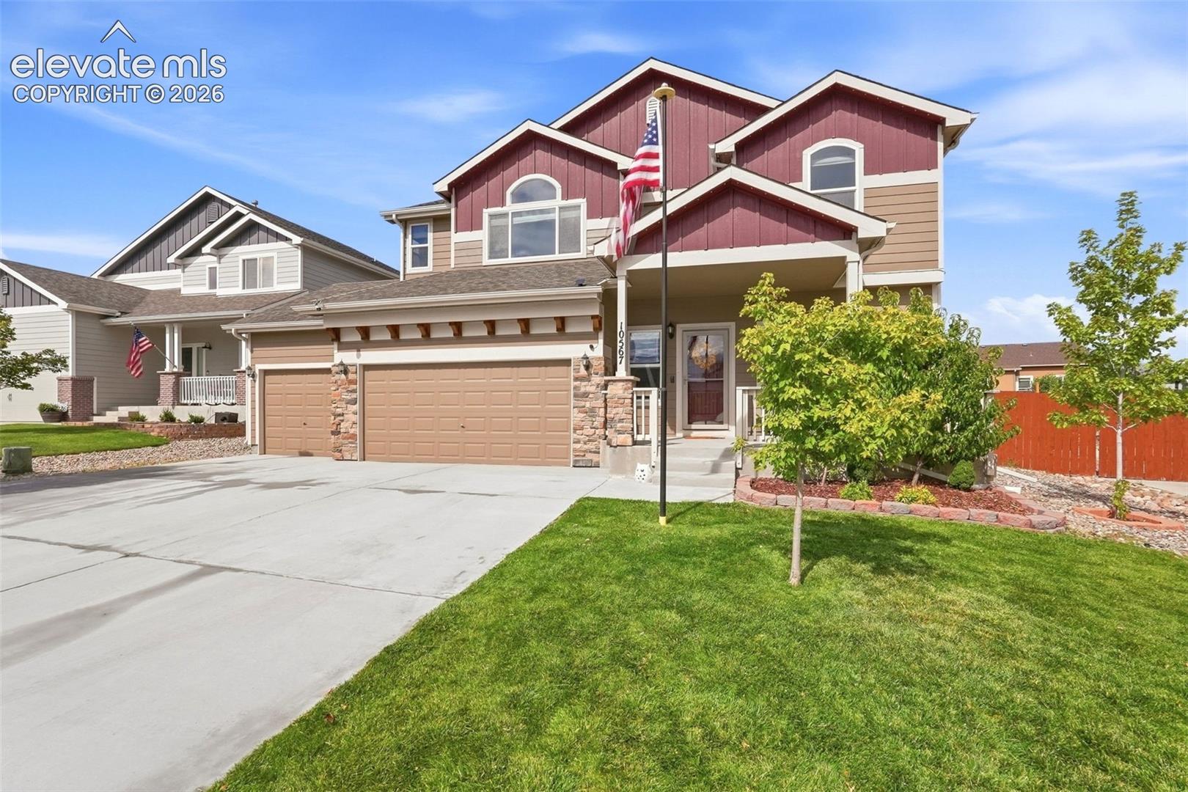
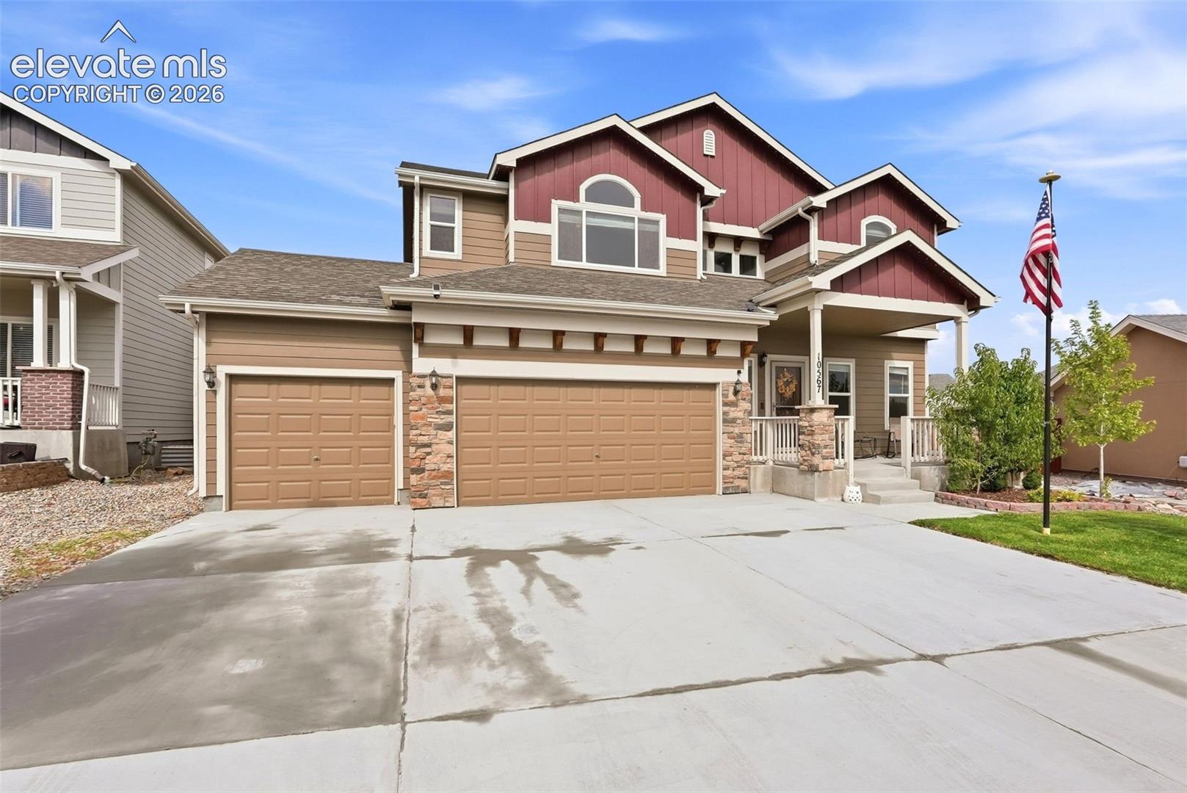
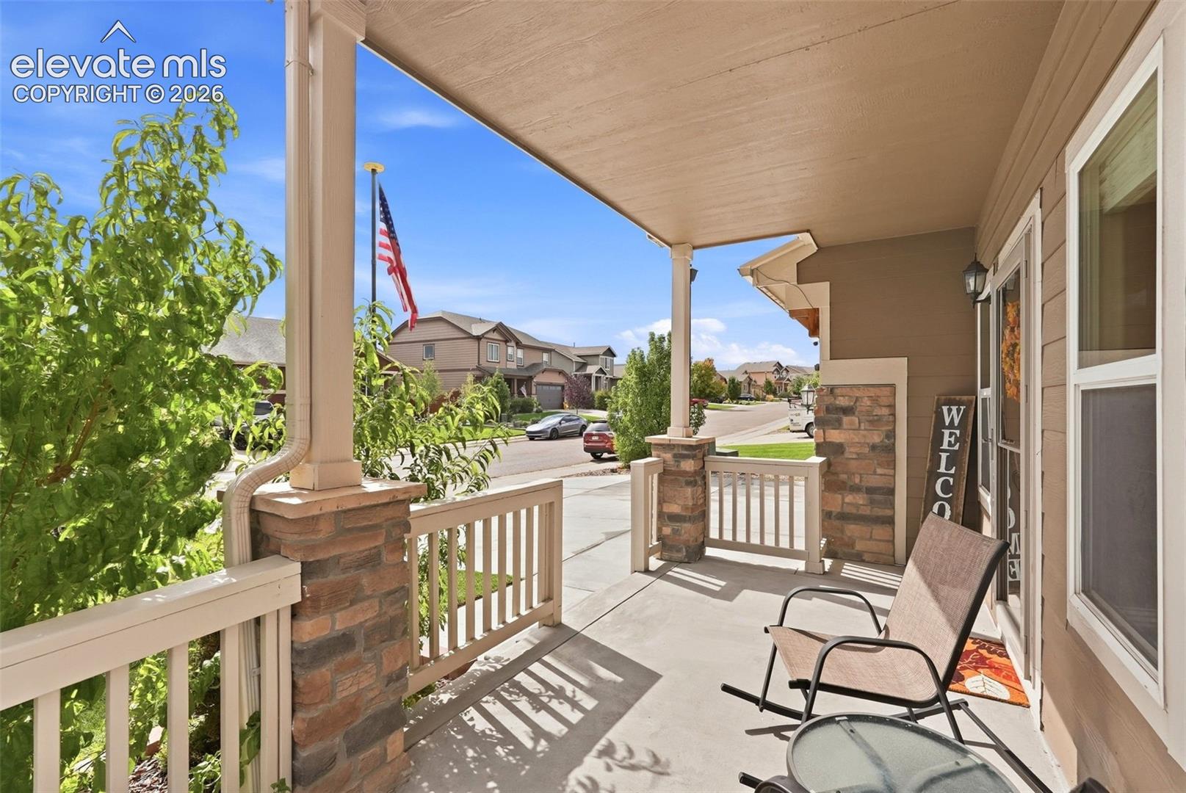
Welcome home to this wonderfully maintained 2-story residence in Meridian Ranch offering an oversized 3-car garage with tandem/workshop depth and an incredible outdoor living oasis! Boasting 5 bedrooms, 4 bathrooms, and 3,032 finished square feet, this home impresses immediately with custom smart programmable exterior lighting, manicured landscaping including 2 peach trees, and freshly sealed concrete stairs and driveway. The main level showcases an executive home office behind French doors, an inviting living room anchored by a cozy gas fireplace, and a spacious gourmet kitchen appointed with solid granite countertops, espresso cabinetry, stainless appliances, and breakfast bar seating. Kitchen also includes a smart oven that can be used as double oven, air fryer, bread proofer, and dehydrator. Upstairs features four generous bedrooms, including the private primary suite with vaulted ceilings, a walk-in closet, and a 5-piece bath complete with dual vanity, soaking tub, and walk-in shower. The finished basement is an entertainer's retreat featuring an expansive 31x15 family/rec room, built-in wet bar with beverage storage, a 5th bedroom, and a full bath. Step outside to a standout two-tiered backyard featuring low-maintenance turf, a beautiful covered cedar gazebo, expanded concrete patio, children's playset, gas hookup for outside grill and full privacy fencing. Additional highlights include a newer water heater, overhead garage storage racks, and full access to Meridian Ranch amenities including the premier recreation center, indoor/outdoor pools, gym, parks, and trails. NEW ROOF WITH CLASS 4 SHINGLES to be installed the week of 9/28. $5,000 in concessions offered for carpet replacement. Move-in ready and built to entertain!
| 23 hours ago | Listing updated with changes from the MLS® | |
| 23 hours ago | Listing first seen on site |

The real estate listing information and related content displayed on this site is provided exclusively for consumers’ personal, non-commercial use and may not be used for any purpose other than to identify prospective properties consumers may be interested in purchasing. This information and related content is deemed reliable but is not guaranteed accurate by the Pikes Peak REALTOR® Services Corp d/b/a elevateMLS. Copyright 2026
Last checked: 2026-09-25 10:11 PM UTC